**ESTIMATED COMPLETION DATE: JULY 2026 **New 3-Bedroom Home for Sale in San Antonio, Texas Welcome to 13614 Guajillo Spring, San Antonio, Texas - a stunning new construction home built by M/I Homes. This thoughtfully designed home offers 1,337 square feet of wellplanned living space, including 3 bedrooms, 2 full bathrooms, and an owner's bedroom privately positioned in the far corner of the home for a peaceful retreat. Step inside to discover an inviting open-concept living space that seamlessly connects the main living areas, creating a warm and functional environment for everyday living and entertaining. The quality of design is evident throughout, from the carefully selected finishes to the efficient floorplan that maximizes every square foot of the home. Key Features: Covered porch Sloped ceilings in family and dining rooms 3 bedrooms, 2 full bathrooms Bay window in owner's bedroom This home is nestled within a welcoming community that offers convenient proximity to parks, making it easy to enjoy outdoor recreation and green spaces. The surrounding area provides a pleasant setting for families, professionals, and anyone seeking a wellbuilt home in a desirable location. With its smart design and quality construction, this new construction home at 13614 Guajillo Spring delivers comfort, style, and functionality in a move-in-ready package. Every detail has been considered to provide a home that meets the needs of today's homeowner.
Pending
Price cut: $5K (6/12)
$274,990
13614 Guajillo Spring, San Antonio, TX 78253
3beds
1,337sqft
:
Get pre-qualified$2,046/mo
Single Family Residence
Built in 2026
5,662 Square Feet Lot
$239,200 Zestimate®
$206/sqft
$50/mo HOA
What's special
Inviting open-concept living spaceCarefully selected finishesCovered porch
- 125 days |
- 77 |
- 2 |
Zillow last checked:
Listing updated:
Listed by:
Jaclyn Calhoun TREC #598046 (210) 421-9291,
Escape Realty
Source: LERA MLS,MLS#: 1953931
Facts & features
Interior
Bedrooms & bathrooms
- Bedrooms: 3
- Bathrooms: 2
- Full bathrooms: 2
Primary bedroom
- Features: Walk-In Closet(s), Ceiling Fan(s), Full Bath
- Area: 168
- Dimensions: 14 x 12
Bedroom 2
- Area: 100
- Dimensions: 10 x 10
Bedroom 3
- Area: 110
- Dimensions: 10 x 11
Primary bathroom
- Features: Shower Only
- Area: 72
- Dimensions: 9 x 8
Dining room
- Area: 117
- Dimensions: 13 x 9
Family room
- Area: 208
- Dimensions: 13 x 16
Kitchen
- Area: 117
- Dimensions: 13 x 9
Living room
- Area: 208
- Dimensions: 13 x 16
Heating
- Central, Heat Pump, Electric, Natural Gas
Cooling
- Central Air
Appliances
- Included: Cooktop, Built-In Oven, Microwave, Dishwasher
- Laundry: Main Level, Laundry Room, Washer Hookup, Dryer Connection
Features
- One Living Area, Kitchen Island, Pantry, High Ceilings, Walk-In Closet(s), Master Downstairs
- Flooring: Carpet, Ceramic Tile, Vinyl
- Has basement: No
- Has fireplace: No
- Fireplace features: Not Applicable
Interior area
- Total interior livable area: 1,337 sqft
Video & virtual tour
Property
Parking
- Total spaces: 2
- Parking features: Two Car Garage
- Garage spaces: 2
Features
- Levels: One
- Stories: 1
- Pool features: None
Lot
- Size: 5,662 Square Feet
- Features: Curbs, Sidewalks, Streetlights
Construction
Type & style
- Home type: SingleFamily
- Property subtype: Single Family Residence
Materials
- Brick, Siding
- Foundation: Slab
- Roof: Composition
Condition
- New Construction
- New construction: Yes
- Year built: 2026
Details
- Builder name: M/I Homes
Utilities & green energy
- Sewer: Sewer System
- Water: Water System
Community & HOA
Community
- Features: Other
- Subdivision: Winding Brook
HOA
- Has HOA: Yes
- HOA fee: $600 annually
- HOA name: LIFETIME HOA MGT
Location
- Region: San Antonio
Financial & listing details
- Price per square foot: $206/sqft
- Annual tax amount: $1
- Price range: $275K - $275K
- Date on market: 4/1/2026
- Cumulative days on market: 112 days
- Listing terms: Conventional,FHA,VA Loan,TX Vet,Cash
- Road surface type: Paved
Estimated market value
$239,200
$225,000 - $256,000
$1,730/mo
Price history
| Date | Event | Price |
|---|---|---|
| 7/9/2026 | Pending sale | $274,990$206/sqft |
Source:  LERA MLS #1953931 Report a problem LERA MLS #1953931 Report a problem | ||
| 6/12/2026 | Price change | $274,990-1.8%$206/sqft |
Source: LERA MLS #1953931 Report a problem | ||
| 5/22/2026 | Price change | $279,990-3.4%$209/sqft |
Source: LERA MLS #1953931 Report a problem | ||
| 4/22/2026 | Price change | $289,990-3.3%$217/sqft |
Source: LERA MLS #1953931 Report a problem | ||
| 4/3/2026 | Price change | $299,990-4.1%$224/sqft |
Source: LERA MLS #1953931 Report a problem | ||
| 4/1/2026 | Listed for sale | $312,870$234/sqft |
Source: LERA MLS #1953931 Report a problem | ||
Public tax history
Tax history is unavailable.
Monthly payment
Est. payment
Payment breakdown
Explore the cost of this home by adjusting the details. Changes won't be saved.Climate risks
Neighborhood: 78253
Nearby schools
GreatSchools rating
- 5/10Village at Westpointe (North) Elementary SchoolGrades: PK-5Distance: 0.3 mi
- 5/10Straus MiddleGrades: 6-8Distance: 0.9 mi
- 7/10Sonia Sotomayor High SchoolGrades: 9-12Distance: 1.7 mi
Schools provided by the listing agent
- Elementary: Katie Reed
- Middle: Straus
- High: Sotomayor High School
- District: Northside
Source: LERA MLS. This data may not be complete. We recommend contacting the local school district to confirm school assignments for this home.
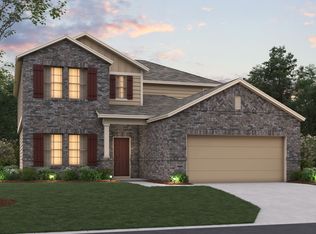
- from $353,4904 bd3 ba2.6k sqftMagellan Plan, Winding Brook, San Antonio, TX 78253New Construction
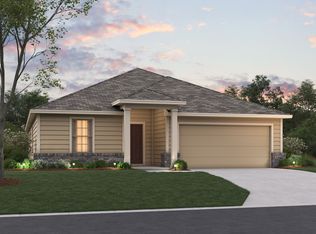
- from $346,4904 bd3 ba2.2k sqftBalboa Plan, Winding Brook, San Antonio, TX 78253New Construction
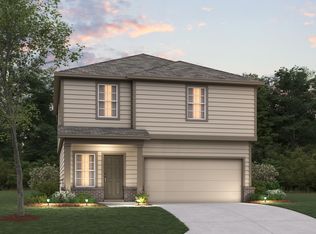
- from $289,4903 bd3 ba1.7k sqftWisteria Plan, Winding Brook, San Antonio, TX 78253New Construction
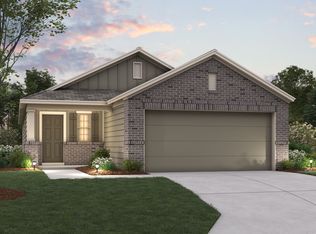
- from $278,4903 bd2 ba1.4k sqftAzalea Plan, Winding Brook, San Antonio, TX 78253New Construction
- from $318,4904 bd4 ba2.1k sqftDogwood Plan, Winding Brook, San Antonio, TX 78253New Construction
- from $268,4903 bd2 ba1.2k sqftPrimrose Plan, Winding Brook, San Antonio, TX 78253New Construction
- from $318,4903 bd2 ba1.6k sqftDesoto Plan, Winding Brook, San Antonio, TX 78253New Construction
- from $323,4903 bd2 ba1.8k sqftMoscoso Plan, Winding Brook, San Antonio, TX 78253New Construction
- from $331,4903 bd2 ba2k sqftPizarro Plan, Winding Brook, San Antonio, TX 78253New Construction
A local agent can set up tours, give advice and negotiate with sellers.
Similar homes
- $294,9903 bd2 ba1.5k sqft13630 Guajillo Spring, San Antonio, TX 78253New Construction

 MLS ID #1960185, Jaclyn Calhoun TREC #598046, Escape Realty. LERA MLS
 - from $282,9903 bd2 ba1.5k sqftMagnolia Plan, Winding Brook, San Antonio, TX 78253New Construction
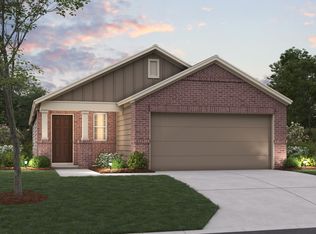 M/I Homes
 - from $268,4903 bd2 ba1.2k sqftPrimrose Plan, Winding Brook, San Antonio, TX 78253New Construction
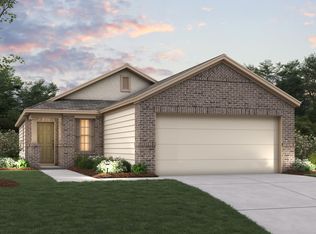 M/I Homes
 - from $318,4903 bd2 ba1.6k sqftDesoto Plan, Winding Brook, San Antonio, TX 78253New Construction
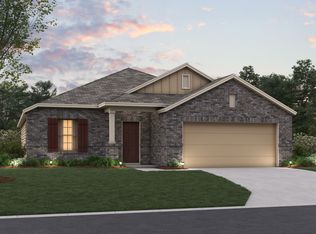 M/I Homes
 - $319,9903 bd2 ba1.4k sqft13902 GUAJILLO SPG, San Antonio, TX 78253New ConstructionLERA MLS
- $319,9903 bd2 ba1.4k sqft13918 GUAJILLO SPG, San Antonio, TX 78253New ConstructionLERA MLS
- $319,9903 bd2 ba1.5k sqft13826 GUAJILLO SPG, San Antonio, TX 78253New ConstructionLERA MLS
- $314,9903 bd2 ba1.4k sqft13818 GUAJILLO SPG, San Antonio, TX 78253New ConstructionLERA MLS
- from $274,4903 bd2 ba1.4k sqftOdyssey Plan, Trails at Culebra, San Antonio, TX 78253New ConstructionStarlight Homes
- $297,5003 bd2 ba1.6k sqft13203 Panhandle, San Antonio, TX 78253For SaleMLS ID #1943018, Sandra Uribe TREC #658801, Keller Williams Heritage. LERA MLS
- $279,0002 bd2 ba1.2k sqft4823 CROPLAND WAY, San Antonio, TX 78253For SaleMLS ID #1991867, Toni Smart TREC #415719, Smart Group, REALTORS. LERA MLS
- $279,9904 bd2 ba1.5k sqft14962 Fischer Garden, San Antonio, TX 78253New ConstructionLERA MLS
- from $253,9903 bd2 ba1.2k sqftAtlantis Plan, Trails at Culebra, San Antonio, TX 78253New ConstructionStarlight Homes
- from $297,9903 bd3 ba1.8k sqftVoyager Plan, Trails at Culebra, San Antonio, TX 78253New ConstructionStarlight Homes
- $279,9003 bd2 ba1.4k sqft143 Pigeon Green, San Antonio, TX 78253For SaleMLS ID #2002291, Jennifer Smith TREC #810458, eXp Realty. LERA MLS
- from $279,9903 bd2 ba1.3k sqftEaston - 1388 Plan, Summerlin, San Antonio, TX 78253New ConstructionCentury Communities
- from $290,9904 bd2 ba1.5k sqftThe Mesa A Plan, Morgan Meadows, San Antonio, TX 78253New ConstructionDavidson Homes, Inc.
- from $267,9903 bd2 ba1.3k sqftEaston - 1388 Plan, Spring Creek, San Antonio, TX 78245New ConstructionCentury Communities
- from $322,4904 bd3 ba1.9k sqftPrism Plan, Trails at Culebra, San Antonio, TX 78253New ConstructionStarlight Homes
- $285,0003 bd3 ba1.5k sqft5435 Bright Run, San Antonio, TX 78240For SaleMLS ID #2003171, Kennedy Offoegbu TREC #682344, Next Space Realty. LERA MLS
