Beautifully upgraded Tribeca model in Marbella Isles, offering refined lakefront living with a private pool and spa and an exceptional indoor-outdoor lifestyle. Thoughtfully finished throughout, this residence features crown molding, designer lighting, custom Hunter Douglas window treatments, electronic shades on the sliding doors and primary bedroom windows and professionally built-out bedroom closets. The open living spaces flow seamlessly to the expansive screened lanai, where a fully equipped outdoor kitchen, pool and spa overlook the lake. With its desirable west-facing exposure, the outdoor living area is ideally positioned for beautiful Naples sunsets, entertaining or simply relaxing at end of the day. Additional upgrades include a motorized storm screen for added protection and convenience. The two-car garage features an epoxy-finished floor and ample storage. Offered partially furnished, including select furnishings and lighting, making this beautifully maintained home an opportunity to enjoy the Marbella Isles lifestyle from day one.
Pending
$1,200,000
13617 Mandarin CIR, NAPLES, FL 34109
3beds
2,215sqft
Single Family Residence
Built in 2016
6,098 Square Feet Lot
$-- Zestimate®
$542/sqft
$582/mo HOA
What's special
Refined lakefront livingProfessionally built-out bedroom closetsDesirable west-facing exposurePrivate pool and spaFully equipped outdoor kitchenCrown moldingDesigner lighting
- 51 days
- 90
- 3
Likely to sell faster than
Zillow last checked:
Listing updated:
Listed by:
CHEENA Chandra 312-953-6011,
Premier Sotheby's Int'l Realty
Source: SWFLMLS,MLS#: 226030021 Originating MLS: Naples
Originating MLS: NaplesFacts & features
Interior
Bedrooms & bathrooms
- Bedrooms: 3
- Bathrooms: 3
- Full bathrooms: 2
- 1/2 bathrooms: 1
Rooms
- Room types: Den - Study, Great Room, Guest Bath, Guest Room, Screened Lanai/Porch, 3 Bedrooms Plus Den
Bedroom
- Features: First Floor Bedroom, Master BR Ground
Dining room
- Features: Dining - Living, Formal
Kitchen
- Features: Island, Pantry
Heating
- Central
Cooling
- Ceiling Fan(s), Central Air
Appliances
- Included: Electric Cooktop, Dishwasher, Disposal, Dryer, Grill - Gas, Microwave, Range, Refrigerator/Freezer, Washer
- Laundry: Inside, Laundry Tub
Features
- Built-In Cabinets, Closet Cabinets, Exclusions, French Doors, Laundry Tub, Pantry, Smoke Detectors, Walk-In Closet(s), Window Coverings, Den - Study, Great Room, Guest Bath, Guest Room, Laundry in Residence, Screened Lanai/Porch
- Flooring: Tile, Vinyl
- Doors: French Doors
- Windows: Window Coverings, Shutters - Manual, Shutters - Screens/Fabric
- Has fireplace: No
Interior area
- Total structure area: 2,595
- Total interior livable area: 2,215 sqft
Video & virtual tour
Property
Parking
- Total spaces: 2
- Parking features: Deeded, Driveway, Attached
- Attached garage spaces: 2
- Has uncovered spaces: Yes
Features
- Stories: 1
- Patio & porch: Patio, Screened Lanai/Porch
- Exterior features: Outdoor Grill, Outdoor Kitchen
- Has private pool: Yes
- Pool features: Community, Pool/Spa Combo, Above Ground, Salt Water, Screen Enclosure
- Has spa: Yes
- Spa features: Community, Above Ground, Pool Integrated
- Has view: Yes
- View description: Lake
- Has water view: Yes
- Water view: Lake
- Waterfront features: Lake
- Frontage type: Lakefront
Lot
- Size: 6,098 Square Feet
- Features: Zero Lot Line
Details
- Additional structures: Tennis Court(s), Outdoor Kitchen
- Parcel number: 76480015322
Construction
Type & style
- Home type: SingleFamily
- Architectural style: Ranch
- Property subtype: Single Family Residence
Materials
- Block, Stucco
- Foundation: Concrete Block
- Roof: Tile
Condition
- New construction: No
- Year built: 2016
Utilities & green energy
- Gas: Propane
- Water: Central
Community & HOA
Community
- Features: Clubhouse, Pool, Fitness Center, Sidewalks, Street Lights, Tennis Court(s), Gated
- Security: Smoke Detector(s), Gated Community
- Subdivision: MARBELLA ISLES
HOA
- Has HOA: Yes
- Amenities included: Basketball Court, Billiard Room, Bocce Court, Clubhouse, Pool, Community Room, Fitness Center, Internet Access, Pickleball, Sidewalk, Streetlight, Tennis Court(s)
- HOA fee: $6,984 annually
Location
- Region: Naples
Financial & listing details
- Price per square foot: $542/sqft
- Tax assessed value: $814,331
- Annual tax amount: $8,002
- Date on market: 8/25/2026
- Lease term: Buyer Finance/Cash
- Road surface type: Paved
Estimated market value
Not available
Estimated sales range
Not available
Not available
Price history
| Date | Event | Price |
|---|---|---|
| 9/8/2026 | Pending sale | $1,200,000$542/sqft |
Source:  SWFLMLS #226030021 Report a problem SWFLMLS #226030021 Report a problem | ||
| 8/25/2026 | Listed for sale | $1,200,000+77.8%$542/sqft |
Source: SWFLMLS #226030021 Report a problem | ||
| 9/21/2016 | Sold | $674,884$305/sqft |
Source: Public Record Report a problem | ||
Public tax history
| Year | Property taxes | Tax assessment |
|---|---|---|
| 2025 | $8,003 -3.6% | $814,331 +0.6% |
| 2024 | $8,304 +6.8% | $809,113 +10% |
| 2023 | $7,773 -1.4% | $735,557 +10% |
| 2022 | $7,882 +18.8% | $668,688 +10% |
| 2021 | $6,637 +5.3% | $607,898 +4.2% |
| 2020 | $6,304 +3.2% | $583,283 +4% |
| 2019 | $6,107 -1.3% | $560,827 +0.5% |
| 2018 | $6,188 -3.3% | $558,022 +10% |
| 2017 | $6,401 +11% | $507,293 +306.4% |
| 2016 | $5,768 +1134.6% | $124,835 +197.2% |
| 2015 | $467 | $42,000 |
Find assessor info on the county website
Monthly payment
Est. payment
Payment breakdown
Explore the cost of this home by adjusting the details. Changes won't be saved.Climate risks
Neighborhood: 34109
Nearby schools
Schools provided by the listing agent
- Elementary: OSCEOLA ELEMENTARY
- Middle: PINE RIDGE MIDDLE SCHOOL
- High: BARRON COLLIER HIGH SCHOOL
Source: SWFLMLS. This data may not be complete. We recommend contacting the local school district to confirm school assignments for this home.
Similar homes

- $995,0003 bd3 ba2.1k sqft13783 Luna DR, NAPLES, FL 34109For Sale

 MLS ID #226037267, Keri Huber, John R Wood Properties. SWFLMLS
 - $1,125,0004 bd3 ba2.8k sqft16345 Camden Lakes CIR, NAPLES, FL 34110For Sale
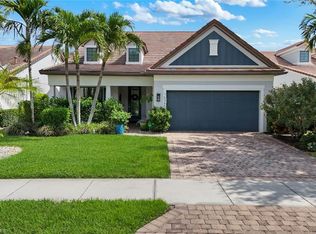 MLS ID #226036883, Taylor Stewart, LLC, Compass Florida LLC. SWFLMLS
 - $1,099,0003 bd3 ba2.5k sqft10102 Palazzo DR, NAPLES, FL 34119For Sale
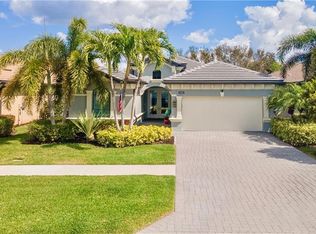 MLS ID #226035786, Mario Moreno, John R Wood Properties. SWFLMLS
 - $1,099,0003 bd3 ba2.2k sqft1835 Les Chateaux BLVD #204, NAPLES, FL 34109For Sale
 MLS ID #226035860, Laurie Singer, Premier Sotheby's Int'l Realty. SWFLMLS
 - $1,199,0003 bd2 ba2.9k sqft2307 Queens WAY, NAPLES, FL 34112For SaleMLS ID #226029963, Richard Parlante, PA, Downing Frye Realty Inc.. SWFLMLS
- $1,495,0005 bd4 ba2.3k sqft9798 Rocky Bank DR, NAPLES, FL 34109For SaleMLS ID #226024939, Nina Llorca, Coldwell Banker Realty. SWFLMLS
- $1,250,0003 bd3 ba2.7k sqft23188 Sanabria Loop, Bonita Springs, FL 34135For Sale
 MLS ID #2026042133, Damon Vetere, Coldwell Banker Realty. Florida Gulf Coast MLS
 - $1,195,0003 bd3 ba2.1k sqft8735 Cavano ST E, NAPLES, FL 34119For SaleMLS ID #226013002, Chris Lecca, PA, William Raveis Real Estate. SWFLMLS
- $1,250,0003 bd3 ba2.4k sqft2324 Grenadines WAY, NAPLES, FL 34120For SaleMLS ID #226033210, Lauren Faby, John R Wood Properties. SWFLMLS
- $1,150,0003 bd2 ba1.8k sqft6502 Roma WAY, NAPLES, FL 34113For SaleMLS ID #226035665, Sandra Hansel, ENGEL & VOELKERS NAPLES. SWFLMLS
- $1,195,0003 bd3 ba3.1k sqft1467 Mockingbird DR, NAPLES, FL 34120For SaleMLS ID #226017170, Jennifer DeFrancesco, Coldwell Banker Realty. SWFLMLS
- $1,150,0003 bd3 ba2.5k sqft11949 Gardenia AVE, NAPLES, FL 34120For SaleMLS ID #226017175, Kelli Moore, Realty One Group MVP. SWFLMLS
- $1,200,0003 bd2 ba2.5k sqft28327 Altessa WAY, BONITA SPRINGS, FL 34135For SaleMLS ID #226017837, Steve Bacardi, LLC, Coldwell Banker Realty. SWFLMLS
- $1,199,5004 bd3 ba2.6k sqft610 25th AVE NW, NAPLES, FL 34120For SaleMLS ID #226019190, Ryan Ehmen, 5th Avenue Realty. SWFLMLS
- $1,250,0003 bd2 ba2.5k sqft12119 Via Cercina DR, BONITA SPRINGS, FL 34135For SaleMLS ID #226032324, Kelly Capolino, PA, Downing Frye Realty Inc.. SWFLMLS
- $995,0004 bd3 ba2.5k sqft10831 Fieldfair DR, NAPLES, FL 34119For SaleMLS ID #226022567, Joan Stagg, John R Wood Properties. SWFLMLS
- $1,099,0004 bd2 ba2.2k sqft2067 Antigua LN, NAPLES, FL 34120For SaleMLS ID #226031748, Craig Taylor, II, Real Estate Specialty Svcs II. SWFLMLS
- $950,0003 bd2 ba2.2k sqft15855 Secoya Reserve CIR, NAPLES, FL 34110For SaleMLS ID #226031579, Anthony Latina, Berkshire Hathaway FL Realty. SWFLMLS
- $1,650,0004 bd3 ba2.6k sqft2265 Golden Gate BLVD W, NAPLES, FL 34120For SaleMLS ID #226035873, Sam Cohen, LLC, Premiere Plus Realty Company. SWFLMLS
- $1,125,0003 bd2 ba2.5k sqft11878 Gardenia AVE, NAPLES, FL 34120For SaleMLS ID #226030654, Dawn Bray, LLC, Premiere Plus Realty Company. SWFLMLS
