Check out this TO BE BUILT stunning new custom home featuring jaw-dropping finishes and a MASSIVE detached 20 X 50 RV garage. Perched on an elevated 1-acre lot with full block fencing, no HOA, and breathtaking views of four peaks, Tom's Thumb, & Granite Mountain. Inside, the gourmet kitchen impresses with upgraded cabinetry, quartz countertops, a massive center island, and a walk-in pantry. The spacious great room showcases a dramatic sliding glass wall that opens to the outdoors and a beautiful stone fireplace centerpiece. Luxury continues throughout the home with custom tile showers, wide-plank wood like tile flooring, a freestanding soaking tub in the owner's suite, and so much more! Build time is 8 months. Paved road, shared well with 4 homes. Model Available in Desert Hills.
For sale
$1,200,000
13627 E Baker Drive, Scottsdale, AZ 85262
4beds
3,025sqft
:
Get pre-qualified$6,835/mo
Single Family Residence
Built in 2027
1 Acres Lot
$-- Zestimate®
$397/sqft
$-- HOA
What's special
Beautiful stone fireplace centerpieceMassive center islandWalk-in pantryFull block fencingQuartz countertopsGourmet kitchenCustom tile showers
- 26 days |
- 1,655 |
- 28 |
Zillow last checked:
Listing updated:
Listed by:
Brendon B Adcox 480-322-3720,
Gentry Real Estate
Source: ARMLS,MLS#: 7054126
Facts & features
Interior
Bedrooms & bathrooms
- Bedrooms: 4
- Bathrooms: 3
- Full bathrooms: 3
Heating
- Other, Electric
Cooling
- HVAC SEER Rating, Ceiling Fan(s), ENERGY STAR Qualified Equipment, Programmable Thmstat
Appliances
- Included: Built-in Microwave, Dishwasher, Disposal, Electric Cooktop
- Laundry: Inside
Features
- Pantry, Quartz Countertops, Double Vanity, Eat-in Kitchen, Breakfast Bar, 9+ Flat Ceilings, No Interior Steps, Vaulted Ceiling(s), Kitchen Island, Full Bth Master Bdrm, Separate Shwr & Tub
- Flooring: Carpet, Tile
- Windows: Low Emissivity Windows, Double Pane Windows, ENERGY STAR Qualified Windows
- Has basement: No
- Number of fireplaces: 1
- Fireplace features: Family Room, Gas
Interior area
- Total structure area: 3,025
- Total interior livable area: 3,025 sqft
Property
Parking
- Total spaces: 16
- Parking features: Attached, Detached Garage, RV Access/Parking, RV Gate, Garage Door Opener, Direct Access, RV Garage, Electric Vehicle Charging Station(s)
- Attached garage spaces: 8
- Uncovered spaces: 8
Features
- Stories: 1
- Patio & porch: Covered Deck, Covered, Patio
- Exterior features: Private Street(s), Storage, RV Hookup
- Spa features: None
- Fencing: Block
- Has view: Yes
- View description: City, Desert, City Lights, Mountain(s)
Lot
- Size: 1 Acres
- Features: North/South Exposure, Natural Desert Back, Natural Desert Front
Details
- Parcel number: 21940008S
- Horses can be raised: Yes
Construction
Type & style
- Home type: SingleFamily
- Architectural style: Contemporary
- Property subtype: Single Family Residence
Materials
- Spray Foam Insulation, Stucco, Wood Frame, Painted, Stone, Ducts Professionally Air-Sealed
- Foundation: Slab
- Roof: Tile,Foam
Condition
- Under Construction
- New construction: No
- Year built: 2027
Details
- Builder name: Diamante Homes
- Warranty included: Yes
Utilities & green energy
- Sewer: Septic Tank
- Water: Shared Well
- Utilities for property: Propane
Green energy
- Energy efficient items: Multi-Zones
Community & HOA
HOA
- Has HOA: No
- Services included: No Fees
Location
- Region: Scottsdale
Financial & listing details
- Price per square foot: $397/sqft
- Date on market: 7/15/2026
- Listing terms: Cash,Conventional,VA Loan
- Ownership: Fee Simple
- Road surface type: Paved
Estimated market value
Not available
Estimated sales range
Not available
Not available
Price history
| Date | Event | Price |
|---|---|---|
| 7/15/2026 | Listed for sale | $1,200,000$397/sqft |
Source:  ARMLS #7054126 Report a problem ARMLS #7054126 Report a problem | ||
Public tax history
Tax history is unavailable.
Monthly payment
Est. payment
Payment breakdown
Explore the cost of this home by adjusting the details. Changes won't be saved.Climate risks
Neighborhood: 85262
Nearby schools
GreatSchools rating
- 6/10Desert Sun AcademyGrades: PK-6Distance: 9.2 mi
- 10/10Cactus Shadows High SchoolGrades: 8-12Distance: 10 mi
- 4/10Sonoran Trails Middle SchoolGrades: 6-8Distance: 10.2 mi
Schools provided by the listing agent
- Elementary: Desert Sun Academy
- Middle: Sonoran Trails Middle School
- High: Cactus Shadows High School
- District: Cave Creek Unified District
Source: ARMLS. This data may not be complete. We recommend contacting the local school district to confirm school assignments for this home.
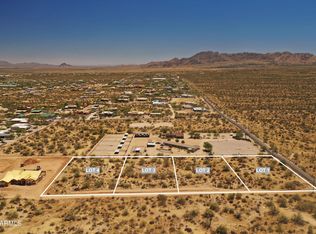
- $195,0001 acre13611 E Baker Dr #1, Scottsdale, AZ 85262Lot/Land
- $771,900-- bd1 ba1k sqft29625 N 136th St, Scottsdale, AZ 85262Off Market
- $1,400,0005 bd5 ba4.5k sqft13757 E Baker Dr, Scottsdale, AZ 85262New Construction

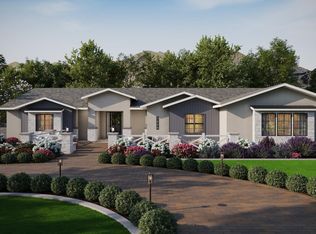
- $1,200,0005 bd4 ba3.6k sqft13771 E Baker Dr, Scottsdale, AZ 85262New Construction
- $675,0004 acres0 N 136th St #5, Scottsdale, AZ 85262Sold
- $1,153,700-- bd4 ba3.3k sqft29727 N 137th Way, Scottsdale, AZ 85262Off Market
- $1,500,0005 bd5 ba5k sqft13783 E Baker Dr, Scottsdale, AZ 85262New Construction
- $1,686,4005 bd4 ba5.5k sqft13631 E Casey Ln, Scottsdale, AZ 85262Off Market
A local agent can set up tours, give advice and negotiate with sellers.
Similar homes
- $1,200,0005 bd4 ba3.6k sqft13771 E Baker Drive, Scottsdale, AZ 85262New ConstructionMLS ID #7061110, Charles Edwards, Realty ONE Group. ARMLS
- $1,200,0004 bd4 ba4.4k sqft34220 N 140TH Way, Scottsdale, AZ 85262For Sale
 MLS ID #7042887, Lisa Lanke, eXp Realty. ARMLS
 - $1,164,0004 bd3 ba3k sqft13912 E CAVEDALE Drive, Scottsdale, AZ 85262For Sale
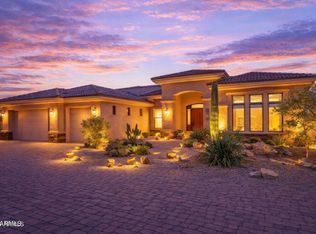 MLS ID #7012195, Danielle L Dror, West USA Realty. ARMLS
 - $1,320,0005 bd4 ba3k sqft14530 E PEAK VIEW Road, Scottsdale, AZ 85262For Sale
 MLS ID #7052660, Jeffrey T Raskin, HomeSmart. ARMLS
 - $1,250,0004 bd3 ba2.9k sqft15309 E RED BIRD Road, Scottsdale, AZ 85262For SaleMLS ID #7003191, Peggy Sala, Berkshire Hathaway HomeServices Arizona Properties. ARMLS
- $1,175,0003 bd3 ba2.9k sqft31009 N 155th Place, Scottsdale, AZ 85262For SaleMLS ID #7052608, Bonnie Burke, RE/MAX Fine Properties. ARMLS
- $975,0005 bd4 ba3.3k sqft30111 N 166th Place, Scottsdale, AZ 85262For SaleMLS ID #7064503, Katie Zellner, HomeSmart. ARMLS
- $1,249,8004 bd4 ba3.5k sqft35710 N 140TH Street, Scottsdale, AZ 85262For SaleMLS ID #7049405, Frank May, eXp Realty. ARMLS
- $1,100,0004 bd4 ba3.1k sqft13639 E HEDGEHOG Place, Scottsdale, AZ 85262For SaleMLS ID #7005645, Kai Neighbors, Neighbors Luxury Real Estate. ARMLS
- $1,075,0003 bd2 ba2.6k sqft14032 E Cavedale Drive, Scottsdale, AZ 85262For SaleMLS ID #7058090, David Royeen, Realty ONE Group. ARMLS
- $1,250,0003 bd3 ba3.2k sqft28713 N 148TH Street, Scottsdale, AZ 85262For SaleMLS ID #7045424, Janelle N Flaherty, First Team Real Estate. ARMLS
- $999,4954 bd3 ba2.5k sqft14604 E PEAK VIEW Road, Scottsdale, AZ 85262For SaleMLS ID #7037434, Kelly Cook, Real Broker. ARMLS
- $1,385,0004 bd3 ba3.2k sqft13627 E Rancho Laredo Drive, Scottsdale, AZ 85262For SaleMLS ID #6959641, Brian K Lynch, West USA Realty. ARMLS
- $895,0004 bd4 ba3.5k sqft29923 N 161ST Way, Scottsdale, AZ 85262For SaleMLS ID #7063172, Jill M Stecker, Coldwell Banker Realty. ARMLS
- $999,9995 bd3 ba3.2k sqft14041 E Bajada Drive, Scottsdale, AZ 85262For SaleMLS ID #7053030, Eric Saenz, Realty ONE Group. ARMLS
- $1,199,9004 bd4 ba3.6k sqft11082 E MARK Lane, Scottsdale, AZ 85262For SaleMLS ID #7049240, David C Zajdzinski, eXp Realty. ARMLS
- $798,9004 bd2 ba3.4k sqft13830 E WINDSTONE Trail, Scottsdale, AZ 85262For SaleMLS ID #6960421, Kerry Keezer, 72SOLD. ARMLS
- $1,200,0004 bd5 ba3.6k sqft0 E Montello Road, Scottsdale, AZ 85266For SaleMLS ID #7053795, Gary Holloway, Coldwell Banker Realty. ARMLS
- $685,0004 bd2 ba2.2k sqft28109 N 165TH Street, Scottsdale, AZ 85262For SaleMLS ID #7064418, Joshua Roubal, My Home Group Real Estate. ARMLS
- $1,200,0004 bd3 ba3.2k sqft10894 E HEDGEHOG Place, Scottsdale, AZ 85262For SaleMLS ID #7014158, Celine Hatherly, Russ Lyon Sotheby's International Realty. ARMLS
