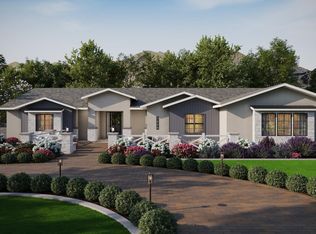
PRE-BUILD Experience exceptional new construction in the heart of Rio Verde Foothills on a private 1.55-acre home-site. This thoughtfully designed custom residence offers approximately 3,638 square feet under one roof, featuring a spacious 3bedroom, 3.5-bath main home plus a private 1-bedroom, 1-bath casita with its own entrance--ideal for guests, multi-generational living, or a home office. The open-concept floor plan is complemented by luxury white oak LVP flooring, Taj Mahal-inspired quartz countertops, custom alder or rift white oak cabinetry, a dramatic waterfall island, 8-foot shaker doors, a 60-72'' linear fireplace, designer lighting, black ceiling fans, GE Café®, KitchenAid®, or comparable appliance package, built-in microwave, whole-house water softener, dual tankless water heaters, and premium matte black plumbing fixtures. The spa-inspired primary suite features a freestanding soaking tub and frameless glass shower. Energy-efficient construction includes black Low-E windows, high-efficiency HVAC systems, upgraded insulation, and premium exterior finishes with smooth stucco and architectural stone accents. Additional highlights include an attached two-car garage, oversized RV garage with epoxy floors, private well, engineered septic system, professionally designed desert landscaping, and no HOA. Estimated construction start is Fall 2026, providing buyers the opportunity to secure a luxury custom home before completion.
ONE -TIME CLOSE CONSTRUCTION LOAN
For sale
$1,200,000
0 E Montello Road, Scottsdale, AZ 85266
4beds
3,658sqft
:
Get pre-qualifiedN/A
Single Family Residence
Built in 2027
1.56 Acres Lot
$-- Zestimate®
$328/sqft
$-- HOA
What's special
Attached two-car garageOpen-concept floor planSpa-inspired primary suiteWhole-house water softenerBuilt-in microwaveBlack low-e windowsDesigner lighting
- 23 days |
- 6,696 |
- 350 |
Likely to sell faster than
Zillow last checked:
Listing updated:
Listed by:
Gary Holloway 480-688-8181,
Coldwell Banker Realty
Source: ARMLS,MLS#: 7053795
Facts & features
Interior
Bedrooms & bathrooms
- Bedrooms: 4
- Bathrooms: 5
- Full bathrooms: 4
- 1/2 bathrooms: 1
Heating
- Heat Pump, Electric
Cooling
- Heat Pump, Ceiling Fan(s)
Appliances
- Included: Water Softener Owned, Reverse Osmosis, Built-in Microwave, Dishwasher, Disposal, Gas Range, Gas Oven
- Laundry: Inside
Features
- Pantry, Quartz Countertops, Double Vanity, Eat-in Kitchen, Breakfast Bar, 9+ Flat Ceilings, Kitchen Island, Full Bth Master Bdrm
- Flooring: Vinyl
- Windows: Low Emissivity Windows, Double Pane Windows
- Has basement: No
- Number of fireplaces: 1
- Fireplace features: Exterior Fireplace, Free Standing
Interior area
- Total structure area: 3,658
- Total interior livable area: 3,658 sqft
Property
Parking
- Total spaces: 2
- Parking features: Garage Door Opener, RV Garage
- Garage spaces: 2
Features
- Stories: 1
- Patio & porch: Covered, Patio
- Exterior features: Balcony
- Has private pool: Yes
- Pool features: Play Pool, Fenced
- Spa features: None
- Fencing: Partial
- Has view: Yes
- View description: Desert, Mountain(s)
Lot
- Size: 1.56 Acres
- Features: Rural, North/South Exposure, Desert Back, Desert Front, Natural Desert Back, Natural Desert Front
Details
- Additional structures: Guest House
- Parcel number: 21936179G
- Horses can be raised: Yes
Construction
Type & style
- Home type: SingleFamily
- Architectural style: Contemporary,Ranch
- Property subtype: Single Family Residence
Materials
- Stucco, Wood Frame, Painted
- Roof: Built-Up,Foam
Condition
- To Be Built,Under Construction
- New construction: No
- Year built: 2027
Details
- Builder name: NOBLE MOUNTAIN ESTATES LLC
Utilities & green energy
- Sewer: Septic Tank
- Water: Onsite Well, Shared Well
- Utilities for property: Propane
Green energy
- Energy efficient items: Multi-Zones
- Water conservation: Tankless Ht Wtr Heat
Community & HOA
Community
- Subdivision: RIO VERDE FOOTHILLS
HOA
- Has HOA: No
- Services included: No Fees
Location
- Region: Scottsdale
Financial & listing details
- Price per square foot: $328/sqft
- Date on market: 7/14/2026
- Cumulative days on market: 23 days
- Listing terms: Cash,Conventional,VA Loan
- Ownership: Fee Simple
- Road surface type: Dirt, Asphalt, Unimproved
Estimated market value
Not available
Estimated sales range
Not available
Not available
Price history
| Date | Event | Price |
|---|---|---|
| 7/14/2026 | Listed for sale | $1,200,000$328/sqft |
Source:  ARMLS #7053795 Report a problem ARMLS #7053795 Report a problem | ||
Public tax history
Tax history is unavailable.
Monthly payment
Est. payment
Payment breakdown
Explore the cost of this home by adjusting the details. Changes won't be saved.Climate risks
Neighborhood: 85266
Nearby schools
GreatSchools rating
- 6/10Desert Sun AcademyGrades: PK-6Distance: 10.5 mi
- 10/10Cactus Shadows High SchoolGrades: 8-12Distance: 10 mi
- 4/10Sonoran Trails Middle SchoolGrades: 6-8Distance: 11.5 mi
Schools provided by the listing agent
- Elementary: Desert Sun Academy
- Middle: Cactus Shadows High School
- High: Cactus Shadows High School
- District: Cave Creek Unified District
Source: ARMLS. This data may not be complete. We recommend contacting the local school district to confirm school assignments for this home.
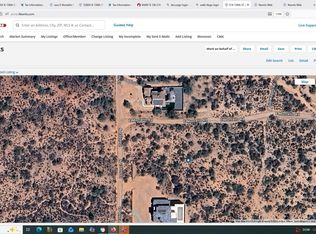
- $140,0002.08 acres0 E Montello Rd #219-36-179D, Scottsdale, AZ 85262Sold
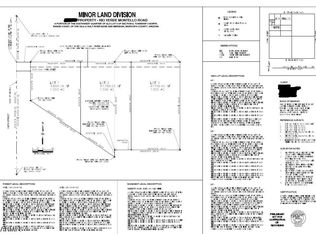
- $149,0001.56 acres0 E Montello Rd #2, Scottsdale, AZ 85262Lot/Land

- $283,8005 acres13800 E Montello Rd, Scottsdale, AZ 85262Off Market
- $203,400-- bd-- ba-- sqft13800 E Montello Rd, Scottsdale, AZ 85262Off Market
- $--1.37 acresE Montello Rd #219-36-179C, Scottsdale, AZ 85262Off Market
- $140,0002.03 acres0 N 136th St #219-36-179A, Scottsdale, AZ 85262Sold
- $1,039,100-- bd-- ba-- sqft35825 N 136th St, Scottsdale, AZ 85262Off Market
- $713,4004 bd3 ba2.6k sqft36009 N 136th St, Scottsdale, AZ 85262Off Market
A local agent can set up tours, give advice and negotiate with sellers.
Similar homes
- $1,249,8004 bd4 ba3.5k sqft35710 N 140TH Street, Scottsdale, AZ 85262For Sale
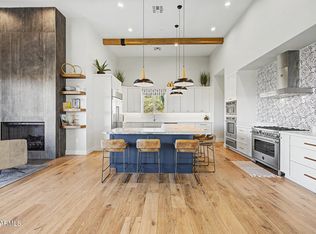 MLS ID #7049405, Frank May, eXp Realty. ARMLS
 - $1,200,0004 bd4 ba4.4k sqft34220 N 140TH Way, Scottsdale, AZ 85262For Sale
 MLS ID #7042887, Lisa Lanke, eXp Realty. ARMLS
 - $1,200,0005 bd4 ba3.6k sqft13771 E Baker Drive, Scottsdale, AZ 85262New Construction
 MLS ID #7061110, Charles Edwards, Realty ONE Group. ARMLS
 - $1,200,0004 bd3 ba3k sqft13627 E Baker Drive, Scottsdale, AZ 85262For Sale
 MLS ID #7054126, Brendon B Adcox, Gentry Real Estate. ARMLS
 - $899,9005 bd3 ba3.3k sqft13849 E HAWKNEST Road, Scottsdale, AZ 85262For SaleMLS ID #7055925, Brian K Lynch, West USA Realty. ARMLS
- $1,499,0005 bd5 ba3.9k sqft35607 N 138TH Way, Scottsdale, AZ 85262For SaleMLS ID #7039148, Belinda W Li, My Home Group Real Estate. ARMLS
- $1,250,0004 bd3 ba2.9k sqft15309 E RED BIRD Road, Scottsdale, AZ 85262For SaleMLS ID #7003191, Peggy Sala, Berkshire Hathaway HomeServices Arizona Properties. ARMLS
- $1,175,0003 bd3 ba2.9k sqft31009 N 155th Place, Scottsdale, AZ 85262For SaleMLS ID #7052608, Bonnie Burke, RE/MAX Fine Properties. ARMLS
- $1,250,0003 bd3 ba3.2k sqft28713 N 148TH Street, Scottsdale, AZ 85262For SaleMLS ID #7045424, Janelle N Flaherty, First Team Real Estate. ARMLS
- $950,0004 bd5 ba3k sqft33011 N 141ST Street, Scottsdale, AZ 85262For SaleMLS ID #7009394, Daniel Feld, Rocket Realty. ARMLS
- $1,600,0005 bd4 ba3.4k sqft13906 E Montello Road, Scottsdale, AZ 85262For SaleMLS ID #6978332, Bonnie Burke, RE/MAX Fine Properties. ARMLS
- $1,164,0004 bd3 ba3k sqft13912 E CAVEDALE Drive, Scottsdale, AZ 85262For SaleMLS ID #7012195, Danielle L Dror, West USA Realty. ARMLS
- $999,0003 bd3 ba3.5k sqft34105 N 136TH Street, Scottsdale, AZ 85262For SaleMLS ID #7046442, Lisa M Varda, Realty ONE Group. ARMLS
- $1,320,0005 bd4 ba3k sqft14530 E PEAK VIEW Road, Scottsdale, AZ 85262For SaleMLS ID #7052660, Jeffrey T Raskin, HomeSmart. ARMLS
- $1,100,0004 bd4 ba3.1k sqft13639 E HEDGEHOG Place, Scottsdale, AZ 85262For SaleMLS ID #7005645, Kai Neighbors, Neighbors Luxury Real Estate. ARMLS
- $1,549,9004 bd6 ba4.3k sqft34710 N 140th Street, Scottsdale, AZ 85262For SaleMLS ID #7043744, Bonnie Burke, RE/MAX Fine Properties. ARMLS
- $--3 bd3 ba3k sqft39088 N 102nd Way, Scottsdale, AZ 85262AuctionAuction.com 2
- $1,199,9004 bd4 ba3.6k sqft11082 E MARK Lane, Scottsdale, AZ 85262For SaleMLS ID #7049240, David C Zajdzinski, eXp Realty. ARMLS
- $1,075,0003 bd2 ba2.6k sqft14032 E Cavedale Drive, Scottsdale, AZ 85262For SaleMLS ID #7058090, David Royeen, Realty ONE Group. ARMLS
- $1,795,0005 bd6 ba4.4k sqft36813 N 109TH Way, Scottsdale, AZ 85262For SaleMLS ID #7061774, Aaron A Meyer, Compass. ARMLS
