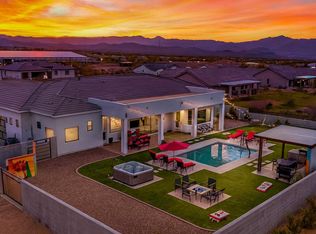
Prepare to be captivated by this extraordinary custom estate, perfectly perched on a sprawling 1-acre lot w/ breathtaking mountain views & NO HOA! This 3,602 SF masterpiece welcomes you through a striking iron front door into a dramatic box beam ceiling & captivating fireplace wall. The gourmet kitchen is a showstopper -- two-tone cabinetry w/ undermount lighting, quartz counters, Wolf appliances & a massive island built for unforgettable entertaining. The primary suite indulges w/ a headboard trim wall & spa-like ensuite boasting a soaker tub, beach entry shower & custom closet. A private guest casita offers its own kitchen, living area & bedroom. There are three additional bedrooms that offer space & comfort for family or guests alike. ESTIMATED completion in Nov/Dec.
New construction
$1,200,000
13771 E Baker Drive, Scottsdale, AZ 85262
5beds
3,602sqft
:
Get pre-qualified$6,835/mo
Single Family Residence
Built in 2027
1 Acres Lot
$-- Zestimate®
$333/sqft
$-- HOA
What's special
Captivating fireplace wallBeach entry showerPrimary suiteBreathtaking mountain viewsHeadboard trim wallCustom closetQuartz counters
- 8 days |
- 543 |
- 24 |
Zillow last checked:
Listing updated:
Listed by:
Charles Edwards 480-205-5304,
Realty ONE Group,
Dallin Simonton 480-688-7488,
Realty ONE Group
Source: ARMLS,MLS#: 7061110
Facts & features
Interior
Bedrooms & bathrooms
- Bedrooms: 5
- Bathrooms: 4
- Full bathrooms: 4
Heating
- Heat Pump, Electric, Ceiling
Cooling
- HVAC SEER Rating, Central Air, Ceiling Fan(s), Programmable Thmstat
Appliances
- Included: Reverse Osmosis, Built-in Microwave, Dishwasher, Disposal, Induction Cooktop, Electric Oven, Built-In Electric Oven
- Laundry: Inside
Features
- Pantry, Quartz Countertops, Double Vanity, Eat-in Kitchen, 9+ Flat Ceilings, No Interior Steps, Kitchen Island, 2 Master Baths, Separate Shwr & Tub
- Flooring: Carpet, Tile
- Windows: Low Emissivity Windows, Double Pane Windows
- Has basement: No
- Number of fireplaces: 1
- Fireplace features: Insert, Master Bedroom
Interior area
- Total structure area: 3,602
- Total interior livable area: 3,602 sqft
Property
Parking
- Total spaces: 4
- Parking features: Attached, RV Gate, Garage Door Opener, Direct Access, Side Vehicle Entry
- Attached garage spaces: 4
Features
- Stories: 1
- Patio & porch: Covered, Patio
- Spa features: None
- Fencing: Back Yard,Other
- Has view: Yes
- View description: Mountain(s)
Lot
- Size: 1 Acres
- Features: None, North/South Exposure, Dirt Front, Dirt Back
Details
- Parcel number: 21940008N
- Special conditions: Owner/Agent
- Horses can be raised: Yes
Construction
Type & style
- Home type: SingleFamily
- Property subtype: Single Family Residence
Materials
- Log, Brick Veneer, Spray Foam Insulation, Synthetic Stucco, Painted
- Roof: Tile
Condition
- To Be Built,Under Construction,New Construction
- New construction: Yes
- Year built: 2027
Details
- Builder name: Nexstar Homes LLC
Utilities & green energy
- Sewer: Septic Tank
- Water: Shared Well
Community & HOA
Community
- Subdivision: NO HOA - 1 Acre Lot
HOA
- Has HOA: No
- Services included: No Fees
Location
- Region: Scottsdale
Financial & listing details
- Price per square foot: $333/sqft
- Annual tax amount: $1,500
- Date on market: 7/31/2026
- Listing terms: Cash,Conventional
- Ownership: Fee Simple
Estimated market value
Not available
Estimated sales range
Not available
Not available
Price history
| Date | Event | Price |
|---|---|---|
| 7/31/2026 | Listed for sale | $1,200,000$333/sqft |
Source:  ARMLS #7061110 Report a problem ARMLS #7061110 Report a problem | ||
Public tax history
Tax history is unavailable.
Monthly payment
Est. payment
Payment breakdown
Explore the cost of this home by adjusting the details. Changes won't be saved.Climate risks
Neighborhood: 85262
Nearby schools
GreatSchools rating
- 6/10Desert Sun AcademyGrades: PK-6Distance: 9.3 mi
- 10/10Cactus Shadows High SchoolGrades: 8-12Distance: 10.1 mi
- 4/10Sonoran Trails Middle SchoolGrades: 6-8Distance: 10.4 mi
Schools provided by the listing agent
- Elementary: Desert Sun Academy
- Middle: Sonoran Trails Middle School
- High: Cactus Shadows High School
- District: Cave Creek Unified District
Source: ARMLS. This data may not be complete. We recommend contacting the local school district to confirm school assignments for this home.
- $1,400,0005 bd5 ba4.5k sqft13757 E Baker Dr, Scottsdale, AZ 85262New Construction

- $1,500,0005 bd5 ba5k sqft13783 E Baker Dr, Scottsdale, AZ 85262New Construction

- $1,178,000-- bd4 ba3.3k sqft29727 N 137th Way, Scottsdale, AZ 85262Off Market
- $541,700-- bd4 ba-- sqft29727 N 137th Way, Scottsdale, AZ 85262Off Market
- $1,248,100-- bd4 ba3.6k sqft29711 N 137th Way, Scottsdale, AZ 85262Off Market
- $1,057,700-- bd4 ba3.2k sqft29709 N 138th St, Scottsdale, AZ 85262Off Market
- $1,255,700-- bd4 ba3.5k sqft29621 N 137th Way, Scottsdale, AZ 85262Off Market
- $859,1004 bd2 ba2.3k sqft31224 N 137th Way, Scottsdale, AZ 85262Off Market
A local agent can set up tours, give advice and negotiate with sellers.
Similar homes
- $1,400,0005 bd5 ba4.5k sqft13757 E Baker Drive, Scottsdale, AZ 85262New ConstructionMLS ID #7060889, Charles Edwards, Realty ONE Group. ARMLS
- $1,500,0005 bd5 ba5k sqft13783 E Baker Drive, Scottsdale, AZ 85262New ConstructionMLS ID #7061130, Charles Edwards, Realty ONE Group. ARMLS
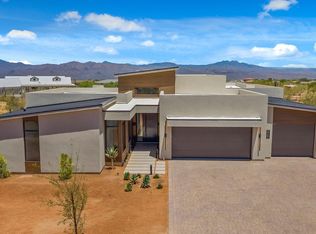
- $1,385,0004 bd3 ba3.2k sqft13627 E Rancho Laredo Drive, Scottsdale, AZ 85262For Sale
 MLS ID #6959641, Brian K Lynch, West USA Realty. ARMLS
 - $1,540,0004 bd4 ba3.1k sqft29101 N 141st Street, Scottsdale, AZ 85262For Sale
 MLS ID #7048132, Bonnie Burke, RE/MAX Fine Properties. ARMLS
 - $825,0004 bd3 ba2.4k sqft15515 E PALO BREA Lane, Scottsdale, AZ 85262For SaleMLS ID #7060740, Marie Grier, HomeSmart. ARMLS
- $1,375,0004 bd4 ba3.4k sqft16908 E BUCKHORN Trail, Rio Verde, AZ 85263For SaleMLS ID #7052563, Nicholas R Kibby, Keller Williams Integrity First Realty. ARMLS
- $1,525,0004 bd4 ba3.1k sqft15923 E Brookhart Way, Scottsdale, AZ 85262For SaleMLS ID #6989387, Bonnie Burke, RE/MAX Fine Properties. ARMLS
- $1,200,0004 bd3 ba2.5k sqft5415 E SKINNER Drive, Cave Creek, AZ 85331For SaleMLS ID #7048672, Susan Smeland, Delex Realty. ARMLS
- $1,425,0004 bd2 ba2.3k sqft5410 E CORRINE Drive, Scottsdale, AZ 85254For SaleMLS ID #7051034, Delaney Bonish, eXp Realty. ARMLS
- $1,699,0005 bd4 ba3.2k sqft30600 N PIMA Road #19, Scottsdale, AZ 85266For SaleMLS ID #7013588, Rick R Sowers, West USA Realty. ARMLS
- $1,199,0004 bd4 ba3.4k sqft31821 N 19TH Lane, Phoenix, AZ 85085For SaleMLS ID #7055553, Vincent P Shook, Redfin Corporation. ARMLS
- $1,250,0004 bd3 ba2.2k sqft4546 N 86TH Street, Scottsdale, AZ 85251For SaleMLS ID #7062602, Eugene E Parker, Apex Residential. ARMLS
- $1,150,0004 bd2 ba2.2k sqft5109 E PARADISE Lane, Scottsdale, AZ 85254For SaleMLS ID #7058956, Alec Lebeck, Real Broker. ARMLS
- $1,300,0005 bd4 ba3k sqft13209 N 101ST Place, Scottsdale, AZ 85260For SaleMLS ID #7038062, Mara Benson, Bliss Realty & Investments. ARMLS
- $1,299,0005 bd4 ba2.8k sqft16829 E NICKLAUS Drive, Fountain Hills, AZ 85268For SaleMLS ID #7017238, Tarah Cook, American Freedom Realty. ARMLS
- $1,199,0004 bd3 ba2.3k sqft5426 E Sandra Terrace, Scottsdale, AZ 85254For SaleMLS ID #7016006, Jody Angel, HomeSmart. ARMLS
- $1,325,0004 bd2 ba2.1k sqft4948 E CORRINE Drive, Scottsdale, AZ 85254For SaleMLS ID #7059228, Andrew R Bloom, Keller Williams Realty Sonoran Living. ARMLS
- $1,379,0004 bd4 ba3k sqft37239 N 11TH Avenue, Phoenix, AZ 85086For SaleMLS ID #7043433, Jonathan Minerick, HomeCoin.com. ARMLS
- $1,145,0004 bd4 ba3k sqft1612 E CREEK CANYON Road, Phoenix, AZ 85086New ConstructionARMLS
- $1,150,0004 bd3 ba3k sqft1864 E NEW RIVER Road, Phoenix, AZ 85086For SaleMLS ID #6995631, Michael W Cunningham, West USA Realty. ARMLS
