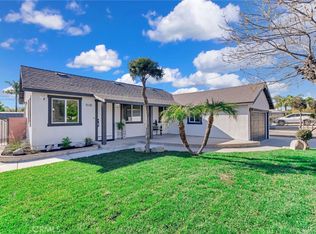
Turn-key and gorgeous 4-bedroom, 2-bathroom single-story home located in one of Ontario's most desirable family-friendly neighborhoods. This ranch style gem has been freshly updated with designer like finishes throughout including new interior & exterior paint, luxury vinyl plank flooring , new fixtures & hardware, quartz countertops and stainless steel appliances just to name a few. The inviting living room features vaulted ceilings and abundant natural light. Good size galley-style kitchen is great for entertaining and boasts quartz counters, recessed lighting and and ample storage. The primary suite includes an en-suite bathroom with a tile-surround shower, while three additional bedrooms provide flexibility for family, guests, or a home office. A two-car garage includes laundry hookups. Enjoy a low-maintenance front and back yard, attached 2 car garage, alley access with possible small RV and extra car parking in back, a large patio area with plenty of room to play and nice curb appeal. Conveniently located near shopping, dining, schools including Vineyard Elementary, Vineyard Park, area recreation and easy access to the 10 Freeway!
Pending
Listed by: Pacificon Realty Inc • Kevin Nicholson • Contact: 949-378-9911
$674,900
1363 Amador Ave, Ontario, CA 91764
4beds
1,150sqft
Single Family Residence
Built in 1956
6,032 Square Feet Lot
$674,200 Zestimate®
$587/sqft
$-- HOA
What's special
- 79 days |
- 124 |
- 4 |
Likely to sell faster than
Zillow last checked:
Listing updated:
Listed by:
Kevin Nicholson DRE #01398717 949-378-9911,
Pacificon Realty Inc
Source: CRMLS,MLS#: OC26122929 Originating MLS: California Regional MLS
Originating MLS: California Regional MLSFacts & features
Interior
Bedrooms & bathrooms
- Bedrooms: 4
- Bathrooms: 2
- Full bathrooms: 2
- Main level bathrooms: 2
- Main level bedrooms: 4
Rooms
- Room types: Bedroom, Kitchen, Living Room, Primary Bedroom, Dining Room
Primary bedroom
- Features: Main Level Primary
Bedroom
- Features: Bedroom on Main Level
Bedroom
- Features: All Bedrooms Down
Bathroom
- Features: Separate Shower, Tub Shower
Kitchen
- Features: Quartz Counters, Remodeled, Updated Kitchen
Heating
- Central, Forced Air
Cooling
- Central Air
Appliances
- Included: Dishwasher, Disposal, Gas Oven, Gas Range, Range Hood
- Laundry: In Garage
Features
- Built-in Features, Cathedral Ceiling(s), Separate/Formal Dining Room, Quartz Counters, Recessed Lighting, Storage, All Bedrooms Down, Bedroom on Main Level, Main Level Primary
- Flooring: Vinyl
- Has fireplace: No
- Fireplace features: None
- Common walls with other units/homes: No Common Walls
Interior area
- Total interior livable area: 1,150 sqft
Property
Parking
- Total spaces: 2
- Parking features: Driveway, Garage
- Attached garage spaces: 2
Features
- Levels: One
- Stories: 1
- Entry location: 1
- Patio & porch: Patio
- Pool features: None
- Spa features: None
- Fencing: Block
- Has view: Yes
- View description: Hills, Mountain(s)
Lot
- Size: 6,032 Square Feet
- Features: Near Park, Sprinklers None
Details
- Parcel number: 0108301010000
- Special conditions: Standard
Construction
Type & style
- Home type: SingleFamily
- Architectural style: Ranch
- Property subtype: Single Family Residence
Materials
- Stucco
Condition
- Updated/Remodeled
- New construction: No
- Year built: 1956
Utilities & green energy
- Sewer: Public Sewer
- Water: Public
Community & HOA
Community
- Features: Curbs, Street Lights, Sidewalks, Park
- Security: Carbon Monoxide Detector(s), Smoke Detector(s)
Location
- Region: Ontario
Financial & listing details
- Price per square foot: $587/sqft
- Tax assessed value: $508,781
- Annual tax amount: $5,593
- Date on market: 6/5/2026
- Cumulative days on market: 79 days
- Listing terms: Submit
- Exclusions: Any staged items
Estimated market value
$674,200
$640,000 - $708,000
$3,596/mo
Price history
| Date | Event | Price |
|---|---|---|
| 7/22/2026 | Pending sale | $674,900$587/sqft |
Source:  CRMLS #OC26122929 Report a problem CRMLS #OC26122929 Report a problem | ||
| 6/6/2026 | Listed for sale | $674,900+40.6%$587/sqft |
Source: CRMLS #OC26122929 Report a problem | ||
| 11/6/2025 | Sold | $480,000+31.5%$417/sqft |
Source: Public Record Report a problem | ||
| 6/1/2005 | Sold | $365,000+25.9%$317/sqft |
Source: Public Record Report a problem | ||
| 12/22/2004 | Sold | $290,000+134.8%$252/sqft |
Source: Public Record Report a problem | ||
| 10/29/1999 | Sold | $123,500+37.2%$107/sqft |
Source: Public Record Report a problem | ||
| 5/20/1999 | Sold | $90,000-2.8%$78/sqft |
Source: Public Record Report a problem | ||
| 5/15/1998 | Sold | $92,632$81/sqft |
Source: Public Record Report a problem | ||
Public tax history
| Year | Property taxes | Tax assessment |
|---|---|---|
| 2025 | $5,593 +2.3% | $508,781 +2% |
| 2024 | $5,466 | $498,805 +2% |
| 2023 | -- | $489,025 +12.4% |
| 2022 | $4,759 +2.9% | $435,000 +4.3% |
| 2021 | $4,625 +0.7% | $417,000 |
| 2020 | $4,590 +2.8% | $417,000 +4% |
| 2019 | $4,464 +9% | $401,000 +9.7% |
| 2018 | $4,095 +9.3% | $365,500 +7.5% |
| 2017 | $3,747 | $340,000 +6.2% |
| 2016 | $3,747 +8.3% | $320,300 +5% |
| 2015 | $3,459 +4.1% | $305,000 +5.2% |
| 2014 | $3,322 | $290,000 +48.7% |
| 2013 | -- | $195,000 +14.6% |
| 2012 | -- | $170,100 |
| 2011 | -- | $170,100 |
| 2010 | -- | $170,100 -5% |
| 2009 | -- | $179,000 -53.8% |
| 2008 | -- | $387,341 +2% |
| 2007 | -- | $379,746 +2% |
| 2006 | -- | $372,300 +28.4% |
| 2005 | -- | $290,000 +117.2% |
| 2004 | -- | $133,506 +1.9% |
| 2003 | -- | $131,059 +2% |
| 2002 | -- | $128,489 +2% |
| 2001 | -- | $125,970 +16.5% |
| 2000 | -- | $108,120 |
Find assessor info on the county website
Monthly payment
Est. payment
Payment breakdown
Explore the cost of this home by adjusting the details. Changes won't be saved.Climate risks
Neighborhood: 91764
Nearby schools
GreatSchools rating
- 7/10Vineyard Elementary SchoolGrades: K-8Distance: 0.3 mi
- 4/10Chaffey High SchoolGrades: 9-12Distance: 1.5 mi
- $623,4004 bd2 ba1.1k sqft1357 Amador Ave, Ontario, CA 91764Off Market
- $636,0004 bd2 ba1.1k sqft1403 N Amador Ave, Ontario, CA 91764Off Market

- $585,0003 bd2 ba1.1k sqft1351 Amador Ave, Ontario, CA 91764Off Market
- $634,5003 bd2 ba1.5k sqft1409 N Amador Ave, Ontario, CA 91764Off Market
- $653,7002 bd2 ba1.9k sqft1360 N Grove Ave, Ontario, CA 91764Off Market
- $622,3003 bd2 ba1k sqft1404 N Grove Ave, Ontario, CA 91764Off Market
- $644,7003 bd2 ba1.4k sqft1335 E Hawthorne St, Ontario, CA 91764Off Market
- $580,5004 bd2 ba1.1k sqft1347 Amador Ave, Ontario, CA 91764Off Market
A local agent can set up tours, give advice and negotiate with sellers.
Similar homes
- $650,0003 bd2 ba1k sqft1193 E E St #G, Ontario, CA 91764For Sale
 MLS ID #IV26168792, LISA SOLTESZ, OPENDOOR BROKERAGE INC.. CRMLS
 - $698,0003 bd1 ba973 sqft1038 E J St, Ontario, CA 91764For Sale
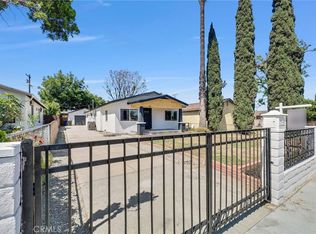
 MLS ID #HD26160917, Jenn Irvin, RE/MAX FREEDOM. CRMLS
 - $675,0003 bd2 ba1.2k sqft1039 E Elma St, Ontario, CA 91764For Sale
 MLS ID #TR26111792, Michael Ballard, Century 21 Masters. CRMLS
 - $649,9002 bd1 ba830 sqft1334 N Sultana Ave, Ontario, CA 91764For Sale
 MLS ID #PW26147597, Victor Esparza, Premier Realty Services, Inc. CRMLS
 - $679,0003 bd3 ba1.2k sqft2401 Acorn Pl, Ontario, CA 91761For SaleMLS ID #PW26165707, Lauren Lumbattis, First Team Real Estate. CRMLS
- $700,0003 bd2 ba1k sqft2868 S Arcadian Shores Rd, Ontario, CA 91761For SaleMLS ID #PW26171849, Luz Nunez, First Team Real Estate. CRMLS
- $734,9004 bd2 ba1.1k sqft5446 Granada St, Montclair, CA 91763For SaleMLS ID #CV26126227, Gregory Young, RE/MAX MASTERS REALTY. CRMLS
- $669,0003 bd3 ba1.5k sqft6864 Woodcrest Pl, Rancho Cucamonga, CA 91701For SaleMLS ID #CV26175648, Ramy Salama, CONCIERGE REALTY GROUP. CRMLS
- $649,9003 bd2 ba1.4k sqft514 E Skylark Dr, Ontario, CA 91761For SaleMLS ID #SW26114572, Windy Ciucki, McDermott Realty Group. CRMLS
- $780,0003 bd2 ba1.4k sqft8281 Onyx Ct, Rancho Cucamonga, CA 91730For SaleMLS ID #PW26182344, Ulises Orozco Barreara, Realty One Group West. CRMLS
- $750,0004 bd2 ba1.5k sqft7444 Via Serena, Rancho Cucamonga, CA 91730For SaleMLS ID #CV26121148, Brian DeMott, KELLER WILLIAMS REALTY COLLEGE PARK. CRMLS
- $739,9003 bd2 ba1.1k sqft9805 Devon St, Rancho Cucamonga, CA 91730For SaleMLS ID #IV26125656, SUSANNA KALEJIAN, PACIFIC HOME BROKERS. CRMLS
- $699,0004 bd2 ba1.2k sqft7601 Fennel Rd, Etiwanda, CA 91739For SaleMLS ID #CV26169624, Yi Sui, PINNACLE REAL ESTATE GROUP. CRMLS
- $699,0003 bd2 ba1.4k sqft952 Casa Hermosa Dr, Pomona, CA 91768For SaleMLS ID #CV26172152, Brent Lippincott, TREC HOMES INC.. CRMLS
- $820,0004 bd2 ba1.4k sqft1260 N Grove Ave, Upland, CA 91786For SaleMLS ID #CV26142266, Patricia Pike, EXP REALTY OF CALIFORNIA INC. CRMLS
- $615,0004 bd2 ba1.4k sqft1266 W Lorraine Pl, Rialto, CA 92376For SaleMLS ID #CV26175974, Christopher Caballero, CENTURY 21 PRIMETIME REALTORS. CRMLS
- $679,8004 bd2 ba1.3k sqft3441 Crownsworth St, Corona, CA 92879For SaleMLS ID #CV26177362, Jerry Casillas, RE/MAX TIME REALTY. CRMLS
- $719,9003 bd2 ba1.2k sqft268 W Willow St, Pomona, CA 91768For SaleMLS ID #CV26171352, Amy Sandoval, Real Brokerage Technologies, Inc. CRMLS
- $679,8004 bd2 ba1.5k sqft4123 Polk St, Riverside, CA 92505For SaleMLS ID #CV26131816, Jessica Sepulveda, KELLER WILLIAMS EMPIRE ESTATES. CRMLS
- $759,9004 bd3 ba1.3k sqft12757 Nicolet Ct, Rancho Cucamonga, CA 91739For SaleMLS ID #TR26171661, Qiyu Chen, Pinnacle Real Estate Group. CRMLS
Local buyer's agents are ready to help
