Skip main navigation
Off market
  • Price Unknown

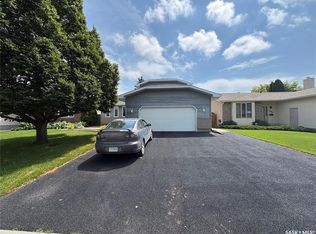
    1363 N Bissett Pl, Regina, SK S4X 4P2

    5beds
    3baths
    1,390sqft
    Single Family Residence
    Built in 2002
    5,662 Square Feet Lot
    $-- Zestimate®
    C$--/sqft
    C$2,762 Estimated rent

    Home value

    Not available

    Estimated sales range

    Not available

    Not available

    Loading
    Loading...

    Owner options

    List your home for rent

    C$2,762/mo

    Rent Zestimate®

    Find your next renter with Zillow Rental Manager. Plus, with online applications, you can quickly screen prospective tenants – for free.

    Learn more

    C$2,762/mo

    Rent Zestimate®

    Refinance and save

    Refinancing to a lower rate could help reduce your monthly payments and save thousands over the life of the loan.

    See today's rates

    Explore your selling options

    Work with a Zillow partner agent

    Leverage their expertise and Zillow's premium Showcase listings to get your home seen by more buyers.

    Get started

    List with your own agent

    Get your home in front of millions of buyers by listing it on Zillow.

    Learn how to do it

    Sell it yourself

    Take full control of how buyers see your home on Zillow by listing For Sale by Owner (FSBO).

    List your home

    What's special

    Vaulted ceilingsNatural lightOpen-concept layoutQuartz countersVinyl plank flooringFeature wallDouble attached heated garage

    Welcome to 1363 Bissett Place, a beautifully maintained 1390 sq ft bungalow situated in the highly sought-after community of Lakeridge. This spacious 5 bedroom, 3 bathroom home offers a blend of style, comfort, & functionality, all nestled on a generously sized lot & quiet bay. From the moment you step inside, you'll be captivated by the vaulted ceilings, warm colors, & the natural light that seamlessly enters this spectacular home! The open-concept layout connects the kitchen, living room, & dining areas, creating a bright, & inviting space. Soaring ceilings paired with unique lines of design enhance the airy atmosphere. The kitchen is beautiful featuring rich cabinetry, quartz counters, a functional island, and so many drawers! Recent upgrades include new vinyl plank flooring, fresh paint, & more! The fireplace & feature wall in the living room certainly add warmth & a cozy vibe to the room. The front of the home features a bright bedroom (currently used as a den) right off the entry - so convenient! Down the hall is the laundry room that leads to the double attached heated garage. Continuing on the main floor is a good-sized bedroom, an impressive & updated full bath, & a primary suite with walk-in closet, & stunning 3 pc ensuite! Just off the dining area is access to the 5740 sq ft lot, making it an excellent extension of your living space for outdoor gatherings with a fire pit area, a shed, a fully landscaped yard, gazebo & the peace & quiet of respectful neighbors. Enjoy your morning coffee from the comfort of the covered deck or backyard patio in this private & beautifully developed setting. Downstairs, the fully finished lower level is designed for entertaining - with a 2nd fireplace, a bar area, & is a super space for hosting game nights or movie marathons! This area is sure to impress! It includes 2 more bedrooms, 3pc bath, & utility area perfect for storage (used as a gym area). This home is truly one to see! Location is amazing & close to amenities!

    This property is not currently displayed as for sale or rent on Zillow. This may be different from what's on other websites or public sources.

    Zillow last checked:

    Source: Century 21 Canada,MLS®#: SK011145MLS Logo

    Facts & features

    Interior

    Bedrooms & bathrooms
    • Bedrooms: 5
    • Bathrooms: 3
    Heating
    • Has Heating (Unspecified Type)
    Features
    • Basement: yes
    • Has fireplace: Yes
    Interior area
    • Total structure area: 1,390
    • Total interior livable area: 1,390 sqft

    Property

    Lot
    • Size: 5,662 Square Feet

    Construction

    Type & style
    • Home type: SingleFamily
    • Property subtype: Single Family Residence
    Condition
    • Year built: 2002

    Community & HOA

    Community
    • Subdivision: Lakeridge RG
    Location
    • Region: Regina

    Financial & listing details

    • Date on market: 7/1/2025
    • Lease term: Contact For Details

    Price history

    Price history is unavailable.

    Public tax history

    Tax history is unavailable.

    Neighborhood: Walsh Acres

    Nearby schools

    GreatSchools rating

    No schools nearby

    We couldn't find any schools near this home.