Discover the space you've been looking for with this exceptional one-story home on a 3/4-acre homesite with a super low tax rate in the heart of Conroe. Ideally located between I-45 and Hwy. 59 with easy access to Hwy. 99, you're just 20 minutes from The Woodlands. This 2,929 sq. ft. home offers 4 bedrooms, a private study, media room, 3 full baths, 8' interior doors, and a 3-car garage with 8' garage doors. The open layout features soaring ceilings, crown molding, laminate wood flooring, and a family room with a floor-to-ceiling stone fireplace. The gourmet kitchen includes 42" cabinetry, quartz countertops, custom backsplash, built-in stainless appliances with a gas cooktop, and an oversized island. The primary suite features a freestanding soaking tub, large shower, and dual vanities. Enjoy a massive covered patio, propane, sprinkler system, USB/media outlets, Conroe ISD, and schedule your private tour today before this one is gone!
New construction
$586,990
13633 Armstrong, Conroe, TX 77303
4beds
2,929sqft
Single Family Residence
Built in 2026
-- sqft lot
$571,000 Zestimate®
$200/sqft
$38/mo HOA
What's special
Laminate wood flooringQuartz countertopsPrivate studySoaring ceilingsMedia roomCrown moldingOversized island
- 66 days
- 26
- 2
Zillow last checked:
Listing updated:
Listed by:
Grace Harris TREC #0581705 281-450-1056,
RE/MAX Grand
Source: HAR,MLS#: 12557747
Facts & features
Interior
Bedrooms & bathrooms
- Bedrooms: 4
- Bathrooms: 3
- Full bathrooms: 3
Rooms
- Room types: Den
Primary bedroom
- Level: First
- Area: 289
- Dimensions: 17 x 17
Bedroom
- Level: First
- Area: 144
- Dimensions: 12 x 12
Bedroom
- Level: First
- Area: 143
- Dimensions: 13 x 11
Bedroom
- Level: First
- Area: 143
- Dimensions: 13 x 11
Other
- Level: First
- Area: 144
- Dimensions: 12 x 12
Breakfast
- Level: First
- Area: 100
- Dimensions: 10 x 10
Dining room
- Level: First
- Area: 156
- Dimensions: 13 x 12
Family room
- Level: First
- Area: 324
- Dimensions: 18 x 18
Kitchen
- Level: First
- Area: 130
- Dimensions: 13 x 10
Media room
- Level: First
- Area: 216
- Dimensions: 18 x 12
Primary bath
- Level: First
- Area: 169
- Dimensions: 13 x 13
Utility room
- Level: First
- Area: 72
- Dimensions: 9 X 8
Heating
- Propane
Cooling
- Ceiling Fan(s), Electric
Appliances
- Included: Disposal, Electric Oven, Microwave, Gas Cooktop, Dishwasher
- Laundry: Electric Dryer Hookup, Gas Dryer Hookup, Washer Hookup
Features
- Crown Molding, High Ceilings, Prewired for Alarm System, All Bedrooms Down, En-Suite Bath, Primary Bed - 1st Floor
- Flooring: Carpet, Laminate, Tile
- Windows: Insulated/Low-E windows
Interior area
- Total structure area: 2,929
- Total interior livable area: 2,929 sqft
Property
Parking
- Total spaces: 3
- Parking features: Attached, Workshop in Garage
- Attached garage spaces: 3
Features
- Stories: 1
- Patio & porch: Covered
- Exterior features: Sprinkler System
Lot
- Features: Back Yard, Subdivided, 1/2 Up to 1 Acre
Details
- Parcel number: 842269
Construction
Type & style
- Home type: SingleFamily
- Architectural style: Traditional
- Property subtype: Single Family Residence
Materials
- Brick, Cement Siding, Stone
- Foundation: Slab
- Roof: Composition
Condition
- New construction: Yes
- Year built: 2026
Details
- Builder name: Kendall Homes
Utilities & green energy
- Sewer: Septic Tank
- Water: Public
Green energy
- Energy efficient items: Thermostat, HVAC
Community & HOA
Community
- Security: Prewired for Alarm System
- Subdivision: Deer Pines
HOA
- Has HOA: Yes
- HOA fee: $450 annually
Location
- Region: Conroe
Financial & listing details
- Price per square foot: $200/sqft
- Date on market: 7/20/2026
- Listing terms: Cash,Conventional,FHA,USDA Loan,VA Loan
Estimated market value
$571,000
$542,000 - $600,000
$2,567/mo
Price history
| Date | Event | Price |
|---|---|---|
| 7/20/2026 | Listed for sale | $586,990$200/sqft |
Source:  HAR #12557747 Report a problem HAR #12557747 Report a problem | ||
Public tax history
Tax history is unavailable.
Monthly payment
Est. payment
Payment breakdown
Explore the cost of this home by adjusting the details. Changes won't be saved.Climate risks
Neighborhood: 77303
Nearby schools
Schools provided by the listing agent
- Elementary: Bartlett Elementary (Conroe)
- Middle: Moorhead Junior High School
- High: Caney Creek High School
Source: HAR. This data may not be complete. We recommend contacting the local school district to confirm school assignments for this home.
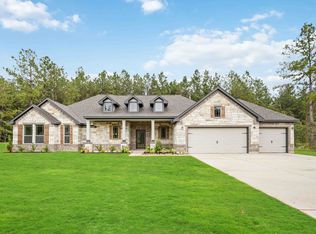
- $437,7003 bd3 ba2.1k sqft13335 Wichita Fall Trail Rd, Conroe, TX 77303Off Market
- $430,100-- bd2 ba2.2k sqft13327 Wichita Fall Trail Rd, Conroe, TX 77303Off Market
- $58,000-- bd-- ba-- sqft13323 Wichita Fall Trail Rd, Conroe, TX 77303Off Market
- $58,000-- bd-- ba-- sqft13319 Wichita Fall Trail Rd, Conroe, TX 77303Off Market
Similar homes
- $575,0003 bd3 ba2.2k sqft13419 Maverick Trail Rd, Conroe, TX 77303For Sale
 MLS ID #39432946, Kyler Ferris, Ferris Realty. HAR
 - $--4 bd3 ba1.8k sqft16723 Rockwall St, Conroe, TX 77303Auction
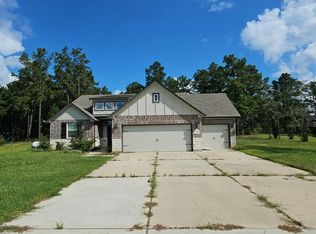 Auction.com 2
 - $520,0004 bd3 ba2.4k sqft16341 Ellis St, Conroe, TX 77303For Sale
 MLS ID #74602217, Kathleen Lauhoff, Realm Real Estate Professionals - Katy. HAR
 - $525,0004 bd3 ba3k sqft16102 Hidalgo St, Conroe, TX 77303For Sale
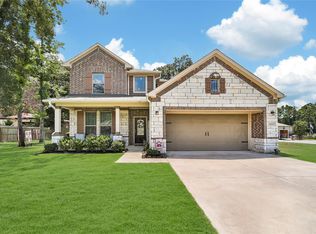 MLS ID #12901003, Candice Webb, Realty ONE Group Iconic. HAR
