REDUCED! Why buy new when you can get a recently constructed home on just over a full acre with a gigantic custom built workshop? This home features a home office, 4+ bedrooms, 2 1/2 baths, a large game room and open living space. Minutes from Conroe, The Woodlands and Lake Conroe. It strikes the perfect balance between peaceful country living and city amenities. The custom workshop is a total of 45x75 in covered space. The interior of the shop is 50x30 with, two covered patios, perfect for extra parking or entertaining, 5 garage doors (three 12' doors and two 8' doors), a fully insulated interior, and full gutters on the outside. Large enough to park your RV inside and then some. The shop also comes with 3 tv mounts that can fully spin from the interior to the exterior. The mounts can accommodate 75" tv's and still spin freely. The back yard is fully fenced, and can easily accommodate a pool and pond. This home and lot are a must see.
For sale
Price cut: $10K (8/12)
$520,000
16341 Ellis St, Conroe, TX 77303
4beds
2,473sqft
Single Family Residence
Built in 2021
1.01 Acres Lot
$505,000 Zestimate®
$210/sqft
$38/mo HOA
What's special
Home officeOpen living spaceGigantic custom built workshopLarge game roomTwo covered patios
- 76 days
- 107
- 11
Zillow last checked:
Listing updated:
Listed by:
Kathleen Lauhoff TREC #0600866 713-562-8502,
Realm Real Estate Professionals - Katy
Source: HAR,MLS#: 74602217
Facts & features
Interior
Bedrooms & bathrooms
- Bedrooms: 4
- Bathrooms: 3
- Full bathrooms: 2
- 1/2 bathrooms: 1
Rooms
- Room types: Family Room, Utility Room
Primary bedroom
- Level: First
- Area: 204
- Dimensions: 17x12
Bedroom
- Level: Second
- Area: 110
- Dimensions: 11x10
Bedroom
- Level: Second
- Area: 110
- Dimensions: 11x10
Bedroom
- Level: Second
- Area: 100
- Dimensions: 10x10
Other
- Level: First
- Area: 110
- Dimensions: 11x10
Game room
- Level: Second
- Area: 234
- Dimensions: 18x13
Kitchen
- Level: First
- Area: 216
- Dimensions: 12x18
Living room
- Level: First
- Area: 240
- Dimensions: 16x15
Heating
- Propane, Zoned
Cooling
- Ceiling Fan(s), Electric
Appliances
- Included: Disposal, Freestanding Oven, Gas Oven, Microwave, Free-Standing Range, Gas Range, Dishwasher
- Laundry: Electric Dryer Hookup, Washer Hookup
Features
- Crown Molding, Formal Entry/Foyer, High Ceilings, Vaulted Ceiling, Primary Bed - 1st Floor, Walk-In Closet(s)
- Flooring: Carpet, Vinyl
- Doors: Insulated Doors
- Windows: Window Coverings
Interior area
- Total structure area: 2,473
- Total interior livable area: 2,473 sqft
Property
Parking
- Total spaces: 2
- Parking features: Attached, Garage Door Opener, Double-Wide Driveway, RV Access/Parking, Workshop in Garage
- Attached garage spaces: 2
Features
- Stories: 2
- Patio & porch: Patio/Deck, Porch
- Fencing: Back Yard
Lot
- Size: 1.01 Acres
- Features: Back Yard, Subdivided, Wooded, 1 Up to 2 Acres
Details
- Additional structures: Shed(s), Workshop
- Parcel number: 514782
Construction
Type & style
- Home type: SingleFamily
- Architectural style: Traditional
- Property subtype: Single Family Residence
Materials
- Brick, Cement Siding, Stone
- Foundation: Slab
- Roof: Composition
Condition
- New construction: No
- Year built: 2021
Utilities & green energy
- Sewer: Other, Septic Tank
- Water: Other
Green energy
- Green verification: HERS Index Score
- Energy efficient items: Attic Vents, Thermostat, HVAC, HVAC>15 SEER, Exposure/Shade
Community & HOA
Community
- Subdivision: Deer Pines
HOA
- Has HOA: Yes
- HOA fee: $450 annually
Location
- Region: Conroe
Financial & listing details
- Price per square foot: $210/sqft
- Tax assessed value: $417,115
- Annual tax amount: $6,590
- Date on market: 7/18/2026
- Listing terms: Cash,Conventional,FHA,Investor,Other,Texas Veterans Land Board,USDA Loan,VA Loan
Estimated market value
$505,000
$480,000 - $530,000
$2,446/mo
Price history
| Date | Event | Price |
|---|---|---|
| 8/12/2026 | Price change | $520,000-1.9%$210/sqft |
Source:  HAR #74602217 Report a problem HAR #74602217 Report a problem | ||
| 8/6/2026 | Price change | $530,000-1.9%$214/sqft |
Source: HAR #74602217 Report a problem | ||
| 7/27/2026 | Price change | $540,000-1.8%$218/sqft |
Source: HAR #74602217 Report a problem | ||
| 7/18/2026 | Listed for sale | $550,000$222/sqft |
Source: HAR #74602217 Report a problem | ||
Public tax history
| Year | Property taxes | Tax assessment |
|---|---|---|
| 2025 | $6,590 -3.5% | $417,115 -3.1% |
| 2024 | $6,829 +3% | $430,632 +3.1% |
| 2023 | $6,631 | $417,640 +34.7% |
| 2022 | -- | $310,030 |
Find assessor info on the county website
Monthly payment
Est. payment
Payment breakdown
Explore the cost of this home by adjusting the details. Changes won't be saved.Climate risks
Neighborhood: 77303
Nearby schools
Schools provided by the listing agent
- Elementary: Bartlett Elementary (Conroe)
- Middle: Moorhead Junior High School
- High: Caney Creek High School
Source: HAR. This data may not be complete. We recommend contacting the local school district to confirm school assignments for this home.
Similar homes
- $525,0004 bd3 ba3k sqft16102 Hidalgo St, Conroe, TX 77303For Sale
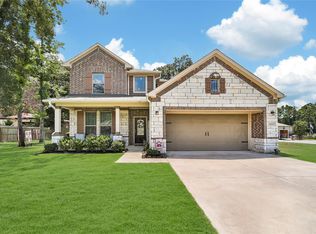 MLS ID #12901003, Candice Webb, Realty ONE Group Iconic. HAR
 - $533,9004 bd4 ba3k sqft16532 Aransas St, Conroe, TX 77303For Sale
 MLS ID #97303326, Corey Hunt, 1st Class Real Estate Elevate. HAR
 - $505,0004 bd3 ba2.4k sqft16438 Stonewall St, Conroe, TX 77303For Sale
 MLS ID #66882938, Jared English, Congress Realty, Inc.. HAR
 - $--4 bd3 ba1.8k sqft16723 Rockwall St, Conroe, TX 77303Auction
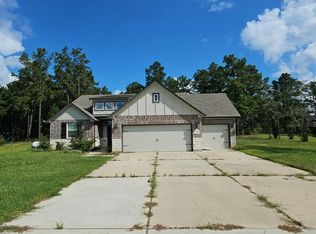 Auction.com 2
