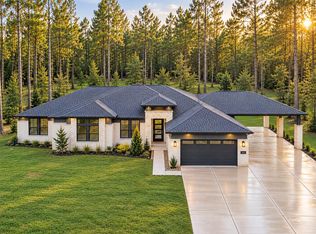
This beautiful Dallas floor plan offers 3 bedrooms, study, 2.5 baths, and a 3-car side load garage w/ 8ft garage door on a spacious ¾-acre lot. The open layout features a gourmet kitchen with 42" Double stacked cabinets, Quartz countertops, designer backsplash, stainless steel gas appliances w/double oven. The kitchen opens to a large family room with a full stone fireplace! RevWood flooring in main areas and carpet in bedrooms. The elegant primary suite includes high ceilings, dual quartz vanities, and a large walk-in closet. Plenty of room for a shop, RV, or boat. Additional features: front gutters, structured wiring, and more. Located in Conroe ISD with low taxes—don’t miss out!
New construction
$532,990
13236 Frio Fls, Conroe, TX 77303
3beds
2,219sqft
Single Family Residence
Built in 2026
-- sqft lot
$517,000 Zestimate®
$240/sqft
$38/mo HOA
What's special
Full stone fireplaceCarpet in bedroomsHigh ceilingsQuartz countertopsLarge walk-in closetFront guttersGourmet kitchen
- 100 days
- 18
- 2
Zillow last checked:
Listing updated:
Listed by:
Grace Harris TREC #0581705 281-450-1056,
RE/MAX Grand
Source: HAR,MLS#: 6018328
Facts & features
Interior
Bedrooms & bathrooms
- Bedrooms: 3
- Bathrooms: 3
- Full bathrooms: 2
- 1/2 bathrooms: 1
Primary bedroom
- Level: First
- Area: 256
- Dimensions: 16x16
Bedroom
- Level: First
- Area: 144
- Dimensions: 12x12
Bedroom
- Level: First
- Area: 110
- Dimensions: 11x10
Other
- Level: First
- Area: 132
- Dimensions: 12x11
Breakfast
- Level: First
- Area: 110
- Dimensions: 11x10
Dining room
- Level: First
- Area: 132
- Dimensions: 12x11
Family room
- Level: First
- Area: 256
- Dimensions: 16x16
Kitchen
- Level: First
- Area: 176
- Dimensions: 16x11
Primary bath
- Features: Double Sinks, Tub + Separate Shower
- Level: First
- Area: 120
- Dimensions: 12x10
Utility room
- Level: First
- Area: 42
- Dimensions: 7x6
Heating
- Propane
Cooling
- Ceiling Fan(s), Electric
Appliances
- Included: ENERGY STAR Qualified Appliances, Disposal, Electric Oven, Microwave, Gas Cooktop, Dishwasher
- Laundry: Electric Dryer Hookup, Gas Dryer Hookup, Washer Hookup
Features
- Crown Molding, High Ceilings, Prewired for Alarm System, All Bedrooms Down, En-Suite Bath, Primary Bed - 1st Floor, Walk-In Closet(s)
- Flooring: Carpet, Laminate
- Windows: Insulated/Low-E windows
- Number of fireplaces: 1
- Fireplace features: Wood Burning
Interior area
- Total structure area: 2,219
- Total interior livable area: 2,219 sqft
Property
Parking
- Total spaces: 3
- Parking features: Attached, Garage Door Opener
- Attached garage spaces: 3
Features
- Stories: 1
- Patio & porch: Covered, Porch
- Exterior features: Sprinkler System
Lot
- Features: Back Yard, Subdivided, 1/2 Up to 1 Acre
Details
- Parcel number: 842237
Construction
Type & style
- Home type: SingleFamily
- Architectural style: Traditional
- Property subtype: Single Family Residence
Materials
- Brick, Cement Siding
- Foundation: Slab
- Roof: Composition
Condition
- New construction: Yes
- Year built: 2026
Details
- Builder name: KENDALL HOMES
Utilities & green energy
- Sewer: Septic Tank
- Water: Public
Green energy
- Energy efficient items: Thermostat, HVAC
Community & HOA
Community
- Security: Prewired for Alarm System
- Subdivision: Deer Pines
HOA
- Has HOA: Yes
- HOA fee: $450 annually
Location
- Region: Conroe
Financial & listing details
- Price per square foot: $240/sqft
- Date on market: 7/2/2026
- Listing terms: Cash,Conventional,FHA,USDA Loan,VA Loan
Estimated market value
$517,000
$491,000 - $543,000
$2,159/mo
Price history
| Date | Event | Price |
|---|---|---|
| 7/2/2026 | Listed for sale | $532,990$240/sqft |
Source:  HAR #6018328 Report a problem HAR #6018328 Report a problem | ||
Public tax history
Tax history is unavailable.
Monthly payment
Est. payment
Payment breakdown
Explore the cost of this home by adjusting the details. Changes won't be saved.Climate risks
Neighborhood: 77303
Nearby schools
Schools provided by the listing agent
- Elementary: Bartlett Elementary (Conroe)
- Middle: Moorhead Junior High School
- High: Caney Creek High School
Source: HAR. This data may not be complete. We recommend contacting the local school district to confirm school assignments for this home.
- $58,000-- bd-- ba-- sqft13359 Wichita Fall Trail Rd, Conroe, TX 77303Off Market
- $58,000-- bd-- ba-- sqft13355 Wichita Fall Trail Rd, Conroe, TX 77303Off Market
- $58,000-- bd-- ba-- sqft13363 Wichita Fall Trail Rd, Conroe, TX 77303Off Market
- $359,400-- bd2 ba1.7k sqft13351 Wichita Fall Trail Rd, Conroe, TX 77303Off Market
Similar homes
- $533,9903 bd3 ba2.2k sqft13637 Armstrong, Conroe, TX 77303New Construction
 MLS ID #94746597, Grace Harris, RE/MAX Grand. HAR
 - $523,0224 bd3 ba2.5k sqft13656 Armstrong St, Conroe, TX 77303New Construction
 HAR
HAR - $535,0003 bd2 ba2.1k sqft12654 Maxwell St, Willis, TX 77378For Sale
 MLS ID #54994908, Cody Richards, Richards & Associates Real Est. HAR
 - from $448,9904 bd3 ba3k sqftAmarillo Plan, Deer Pines, Conroe, TX 77303New Construction
 First America Homes
