Welcome to 1364 Hawthorne Way, a charming BRAND NEW two-story residence tucked into the established Colonial Hills neighborhood of East Point, offering comfortable living, neighborhood character, and an unbeatable location just minutes from the heart of Atlanta! Sitting perfectly across the street from the new East Point Park, this 4-bedroom, 3-bathroom home offers 2,650 square feet of living space with a practical floor plan and the convenience of everything being on one level. Step inside to a welcoming living area that provides a comfortable setting for relaxing, entertaining guests, or enjoying a quiet evening at home. The kitchen is conveniently positioned for everyday living, offering a dedicated space for meal preparation and the opportunity to create a cooking and dining area that suits your lifestyle. Two bedrooms provide flexibility for a primary sleeping space, guest accommodations, or a dedicated home office (or bedroom), while the centrally accessible full bathroom serves the home. The manageable floor plan makes excellent use of its footprint, providing an appealing alternative to larger, higher-maintenance properties. Outside, the lot offers space to enjoy the outdoors, whether you envision a landscaped garden, a cozy seating area, weekend grilling, or a backyard retreat. One of the standout features of this home is its location in Colonial Hills, a neighborhood offering convenient access to parks, transportation, shopping, dining, and major Atlanta destinations. Colonial Hills/Unity Park is located right along Hawthorne Way, providing nearby green space for enjoying the outdoors, while downtown East Point offers an assortment of locally owned restaurants, coffee shops, shopping, and community activities. The nearby East Point MARTA station makes commuting throughout the Atlanta area convenient, and easy access to Langford Parkway, I-75, and I-85 connects you to downtown Atlanta, Midtown, Hartsfield-Jackson Atlanta International Airport, and major employment centers. Tyler Perry Studios at the historic Fort McPherson property is also nearby, adding to the area's growing appeal and accessibility. With two bedrooms, single-level living, outdoor possibilities, and an established neighborhood location close to so many Atlanta attractions, 1364 Hawthorne Way presents a wonderful opportunity for homeowners and investors alike. Whether you're looking for a personal residence, a convenient Atlanta-area home, or an investment property with long-term potential, this is one you won't want to miss. Come see it today!
Active
$549,900
1364 Hawthorne Way, East Pt, GA 30344
4beds
2,650sqft
Single Family Residence
Built in 2026
7,492 Square Feet Lot
$-- Zestimate®
$208/sqft
$-- HOA
What's special
Brand new two-story residencePractical floor plan
- 4 days
- 148
- 12
Zillow last checked:
Listing updated:
Listed by:
Benjamin Winwood (770)-312-1065,
Lokation Real Estate LLC
Source: GAMLS,MLS#: 10888755
Facts & features
Interior
Bedrooms & bathrooms
- Bedrooms: 4
- Bathrooms: 3
- Full bathrooms: 3
- Main level bathrooms: 1
- Main level bedrooms: 1
Rooms
- Room types: Other
Kitchen
- Features: Solid Surface Counters
Heating
- Electric, Central, Heat Pump
Cooling
- Central Air, Electric
Appliances
- Included: Dishwasher
- Laundry: Laundry Closet
Features
- Double Vanity, High Ceilings, Soaking Tub
- Flooring: Tile, Vinyl
- Windows: Double Pane Windows
- Basement: Crawl Space
- Number of fireplaces: 1
- Fireplace features: Living Room, Factory Built
- Common walls with other units/homes: No Common Walls
Interior area
- Total structure area: 2,650
- Total interior livable area: 2,650 sqft
- Finished area above ground: 2,650
- Finished area below ground: 0
Property
Parking
- Total spaces: 4
- Parking features: Off Street, Carport, Parking Pad, Assigned
- Has carport: Yes
- Has uncovered spaces: Yes
Features
- Levels: Two
- Stories: 2
- Patio & porch: Deck, Patio, Porch
- Exterior features: Other
- Fencing: Back Yard,Wood,Privacy
Lot
- Size: 7,492 Square Feet
- Features: Private, City Lot
- Residential vegetation: Cleared, Grassed
Details
- Additional structures: Other
- Parcel number: 14 013400020396
- Special conditions: Agent Owned,Investor Owned
Construction
Type & style
- Home type: SingleFamily
- Architectural style: Traditional,Craftsman
- Property subtype: Single Family Residence
Materials
- Wood Siding
- Foundation: Block
- Roof: Composition
Condition
- New Construction
- New construction: Yes
- Year built: 2026
Details
- Warranty included: Yes
Utilities & green energy
- Electric: 220 Volts
- Sewer: Public Sewer
- Water: Public
- Utilities for property: Sewer Available, Water Available, Electricity Available
Green energy
- Energy efficient items: Windows
Community & HOA
Community
- Features: Near Public Transport
- Security: Smoke Detector(s)
- Subdivision: Colonial Hills
HOA
- Has HOA: No
- Services included: None
Location
- Region: East Pt
Financial & listing details
- Price per square foot: $208/sqft
- Tax assessed value: $129,100
- Annual tax amount: $1,349
- Date on market: 11/11/2026
- Listing agreement: Exclusive Right To Sell
- Listing terms: Cash,FHA,VA Loan,Conventional
- Electric utility on property: Yes
Estimated market value
Not available
Estimated sales range
Not available
$1,746/mo
Price history
| Date | Event | Price |
|---|---|---|
| 11/11/2026 | Listed for sale | $549,900$208/sqft |
Source:  GAMLS #10888755 Report a problem | ||
Public tax history
| Year | Property taxes | Tax assessment |
|---|---|---|
| 2025 | $1,349 +1.7% | $51,640 +1.7% |
| 2024 | $1,326 -11.1% | $50,760 -10.8% |
| 2023 | $1,491 +43.7% | $56,920 +44.3% |
| 2022 | $1,038 +20% | $39,440 +27.1% |
| 2021 | $865 -22.7% | $31,040 -21.7% |
| 2020 | $1,119 +105.7% | $39,640 +22% |
| 2019 | $544 | $32,480 +182.9% |
| 2018 | $544 | $11,480 +4.4% |
| 2017 | $544 +141.3% | $11,000 |
| 2016 | $225 -58.8% | $11,000 |
| 2015 | $548 +95.1% | $11,000 +20.1% |
| 2014 | $281 +10% | $9,160 +4.6% |
| 2013 | $255 -0.4% | $8,760 |
| 2012 | $256 -45.7% | $8,760 -38% |
| 2011 | $472 -42.6% | $14,120 -50.1% |
| 2010 | $822 +3.6% | $28,320 |
| 2009 | $794 | $28,320 -4.5% |
| 2008 | -- | $29,640 |
| 2007 | $848 | $29,640 |
Find assessor info on the county website
Monthly payment
Est. payment
Payment breakdown
Explore the cost of this home by adjusting the details. Changes won't be saved.Climate risks
Neighborhood: 30344
Nearby schools
Schools provided by the listing agent
- Elementary: Hamilton Holmes
- Middle: Paul D West
- High: Tri Cities
Source: GAMLS. This data may not be complete. We recommend contacting the local school district to confirm school assignments for this home.
Similar homes
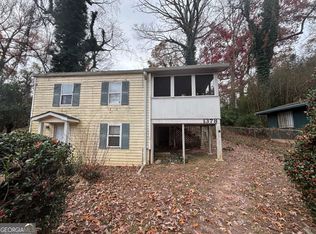
- $549,9004 bd3 ba2.6k sqft1360 Hawthorne Way, East Pt, GA 30344Active

 MLS ID #10890159, Benjamin Winwood, Lokation Real Estate LLC. GAMLS
- $549,9004 bd3 ba2.6k sqft1368 Hawthorne Way, Atlanta, GA 30345Active
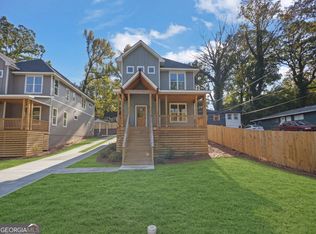 MLS ID #10890363, Benjamin Winwood, Lokation Real Estate LLC. GAMLS
- $--4 bd2 ba2.3k sqft2691 Jefferson Ter, East Pt, GA 30344AuctionXome
- $525,0004 bd3 ba2.1k sqft2879 Randall St, East Pt, GA 30344Active
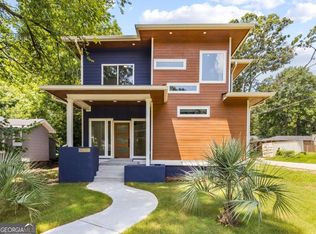 MLS ID #10872821, Gina Lemorin, Keller Williams Atlanta Midtown. GAMLS
- $590,0004 bd3 ba2.5k sqft1549 Orlando St SW, Atlanta, GA 30311ActiveMLS ID #10889071, Valentin Shahverdian, Dalton Wade, Inc.. GAMLS
- $399,9004 bd4 ba3k sqft1666 Connally Dr, Atlanta, GA 30344ActiveMLS ID #10883254, Josh Robinson, Compass. GAMLS
- $400,0004 bd3 ba2.4k sqft1391 Jefferson Ave, East Pt, GA 30344ActiveMLS ID #10889527, Derrick Dahl, Dahl House LLC. GAMLS
- $409,9004 bd3 ba2.4k sqft2828 Cloverhurst Dr, East Pt, GA 30344ActiveMLS ID #10834524, Chasity Hollingshed, Atlanta Communities. GAMLS
- $499,0005 bd4 ba3k sqft959 Woodbourne Dr SW, Atlanta, GA 30310ActiveMLS ID #10885673, Keisha Woodbine, eXp Realty. GAMLS
- $420,0003 bd3 ba2.2k sqft1440 Westmont Rd SW, Atlanta, GA 30311ActiveMLS ID #10888706, Ben Herring, eXp Realty. GAMLS
- $663,0004 bd4 ba2.4k sqft1869 Lisbon Dr SW, Atlanta, GA 30310ActiveMLS ID #10886856, Roland Kier, America's Best Smart Realty. GAMLS
- $330,0004 bd2 ba1.8k sqft2368 Jefferson Ter, Atlanta, GA 30344ActiveMLS ID #10880663, Ivorie Edwards, HomeSmart. GAMLS
- $275,0004 bd3 ba1.6k sqft2492 Maple St, East Pt, GA 30344ActiveMLS ID #10870534, Tom Trimble, Knapp Realty. GAMLS
- $289,9004 bd2 ba1.7k sqft2126 Pinehurst Dr, East Pt, GA 30344ActiveMLS ID #10879438, Brandi A Lewis, Keller Williams West Atlanta. GAMLS
- $449,0004 bd3 ba2.3k sqft1114 Osborne St SW, Atlanta, GA 30310For Sale
 MLS ID #7844727, Orlando Burns, CPA Realty, LLC. FMLS GA
- $460,0004 bd4 ba2.3k sqft1427 Graymont Dr SW, Atlanta, GA 30310ActiveMLS ID #10886763, Kimberly Nwanze, Strong Tower Realty. GAMLS
- $350,0004 bd3 ba2k sqft1609 Meadow Xing, Atlanta, GA 30344ActiveMLS ID #10825538, Tianna Langelaan, Atlanta Communities. GAMLS
- $395,0004 bd3 ba1.5k sqft919 Jefferson Ave, East Pt, GA 30344ActiveMLS ID #10804264, Morris L Smith, HomeSmart. GAMLS
