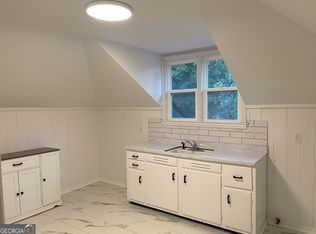
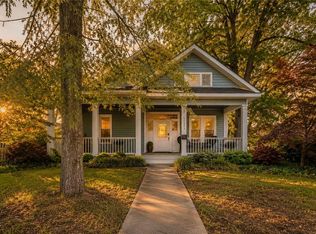
A beautifully maintained brick duplex in the heart of Jefferson Park offering flexibility, charm, and income potential. This unique property features two separate living spaces: a spacious 3 bedroom / 2 bath main residence and a private 1 bedroom / 1 bath suite. The main level showcases timeless character with original hardwood floors, graceful archways, sun-filled rooms, and warm wood ceilings that highlight the home’s historic charm. Enjoy a large living room with a classic brick fireplace and built-in shelving, an inviting dining room perfect for gatherings, and an updated kitchen that blends modern convenience with original detail. The three generously sized bedrooms and two full baths offer comfortable living for owners or tenants alike. Upstairs, the 1/1 suite provides its own private retreat complete with vintage charm, eat-in kitchen, bedroom, bath, and flexible office space. With separate metering (except gas), this space is ideal for short-term rental, long-term income, house hacking, multi-generational living, or a private guest suite. Outside, the flat, partially fenced yard offers plenty of room to relax, entertain, or create your own backyard oasis. Imagine evenings around a fire pit enjoying the vibrant community atmosphere Jefferson Park is known for. Conveniently located just minutes from Hartsfield-Jackson International Airport, Midtown, and major interstates, this property combines neighborhood charm with unbeatable accessibility. Whether you’re looking for an owner-occupant opportunity with rental income, a pure investment property, or a character-filled home with flexible living options.
Active
Price cut: $100 (6/8)
$434,900
1391 Jefferson Ave, East Pt, GA 30344
4beds
2,464sqft
:
Get pre-qualified$3,200/mo
Single Family Residence, Residential
Built in 1935
9,539 Square Feet Lot
$430,800 Zestimate®
$177/sqft
$-- HOA
What's special
- 147 days |
- 327 |
- 29 |
Zillow last checked:
Listing updated:
Listed by:
Derrick Dahl,
Dahl House, LLC 770-560-7237
Source: FMLS GA,MLS#: 7717976
Facts & features
Interior
Bedrooms & bathrooms
- Bedrooms: 4
- Bathrooms: 3
- Full bathrooms: 3
- Main level bathrooms: 2
- Main level bedrooms: 3
Rooms
- Room types: Den, Office
Primary bedroom
- Features: Master on Main, Oversized Master, Roommate Floor Plan
- Level: Master on Main, Oversized Master, Roommate Floor Plan
Bedroom
- Features: Master on Main, Oversized Master, Roommate Floor Plan
Primary bathroom
- Features: Shower Only
Dining room
- Features: Separate Dining Room
Kitchen
- Features: Cabinets White, Other Surface Counters
Heating
- Central, Wall Furnace
Cooling
- Ceiling Fan(s), Central Air, Wall Unit(s)
Appliances
- Included: Dishwasher, Disposal, Electric Cooktop, Electric Range, Refrigerator
- Laundry: In Hall
Features
- Beamed Ceilings, Bookcases, His and Hers Closets
- Flooring: Ceramic Tile, Hardwood, Laminate
- Windows: Wood Frames
- Basement: Exterior Entry,Interior Entry,Partial,Unfinished
- Attic: Permanent Stairs
- Number of fireplaces: 1
- Fireplace features: Brick, Living Room
- Common walls with other units/homes: No Common Walls
Interior area
- Total structure area: 2,464
- Total interior livable area: 2,464 sqft
Video & virtual tour
Property
Parking
- Total spaces: 3
- Parking features: Driveway
- Has uncovered spaces: Yes
Accessibility
- Accessibility features: None
Features
- Levels: Two
- Stories: 2
- Patio & porch: Covered, Enclosed, Front Porch, Glass Enclosed, Patio
- Exterior features: Private Yard
- Pool features: None
- Spa features: None
- Fencing: Back Yard,Wood
- Has view: Yes
- View description: City
- Waterfront features: None
- Body of water: None
Lot
- Size: 9,539 Square Feet
- Dimensions: 54x174x45x181
- Features: Back Yard, Front Yard, Level
Details
- Additional structures: None
- Parcel number: 14 013300050204
- Other equipment: None
- Horse amenities: None
Construction
Type & style
- Home type: SingleFamily
- Architectural style: Bungalow,Craftsman
- Property subtype: Single Family Residence, Residential
Materials
- Brick, Stone
- Foundation: Brick/Mortar, Pillar/Post/Pier
- Roof: Shingle
Condition
- Resale
- New construction: No
- Year built: 1935
Utilities & green energy
- Electric: 110 Volts, 220 Volts
- Sewer: Public Sewer
- Water: Public
- Utilities for property: Cable Available, Electricity Available, Natural Gas Available, Phone Available, Sewer Available, Water Available
Green energy
- Energy efficient items: None
- Energy generation: None
Community & HOA
Community
- Features: Near Beltline, Near Public Transport, Near Schools, Near Trails/Greenway
- Security: None
- Subdivision: Jefferson Park
HOA
- Has HOA: No
Location
- Region: East Pt
Financial & listing details
- Price per square foot: $177/sqft
- Tax assessed value: $298,000
- Annual tax amount: $3,113
- Date on market: 3/2/2026
- Cumulative days on market: 148 days
- Electric utility on property: Yes
- Road surface type: Asphalt
Estimated market value
$430,800
$409,000 - $452,000
$2,494/mo
Price history
| Date | Event | Price |
|---|---|---|
| 6/8/2026 | Price change | $434,9000%$177/sqft |
Source:  FMLS GA #7717976 Report a problem FMLS GA #7717976 Report a problem | ||
| 4/15/2026 | Price change | $435,000-3.3%$177/sqft |
Source:  GAMLS #10714975 Report a problem GAMLS #10714975 Report a problem | ||
| 3/3/2026 | Listed for sale | $450,000+9.1%$183/sqft |
Source: FMLS GA #7717976 Report a problem | ||
| 10/3/2025 | Sold | $412,500-5.2%$167/sqft |
Source: FMLS GA #7592763 Report a problem | ||
| 9/10/2025 | Pending sale | $435,000$177/sqft |
Source: FMLS GA #7599917 Report a problem | ||
| 8/19/2025 | Price change | $435,000-2.2%$177/sqft |
Source: GAMLS #10545959 Report a problem | ||
| 7/7/2025 | Price change | $445,000-1.1%$181/sqft |
Source: FMLS GA #7592763 Report a problem | ||
| 6/5/2025 | Listed for sale | $450,000-2.2%$183/sqft |
Source: GAMLS #10537619 Report a problem | ||
| 10/16/2024 | Listing removed | $460,000$187/sqft |
Source: FMLS GA #7402730 Report a problem | ||
| 6/12/2024 | Price change | $460,000-1.1%$187/sqft |
Source: GAMLS #10292619 Report a problem | ||
| 5/22/2024 | Price change | $465,000-2.1%$189/sqft |
Source: GAMLS #10292619 Report a problem | ||
| 5/3/2024 | Listed for sale | $475,000$193/sqft |
Source: GAMLS #10292619 Report a problem | ||
Public tax history
| Year | Property taxes | Tax assessment |
|---|---|---|
| 2025 | $3,113 -13.2% | $119,200 -13.2% |
| 2024 | $3,586 -0.3% | $137,280 |
| 2023 | $3,595 +4.2% | $137,280 +4.6% |
| 2022 | $3,452 +10.4% | $131,200 +13.9% |
| 2021 | $3,125 -2.7% | $115,200 +1.2% |
| 2020 | $3,212 -3.8% | $113,800 +29.5% |
| 2019 | $3,340 | $87,880 +14.7% |
| 2018 | $3,340 | $76,640 +51.3% |
| 2017 | $3,340 +42.2% | $50,640 |
| 2016 | $2,349 +1997.6% | $50,640 |
| 2015 | $112 | $50,640 |
| 2014 | $112 +243.9% | $50,640 -9.2% |
| 2013 | $33 | $55,760 |
| 2012 | $33 | $55,760 |
| 2011 | -- | $55,760 -21.5% |
| 2010 | $315 | $71,040 |
| 2009 | -- | $71,040 -3.9% |
| 2008 | -- | $73,920 -3.9% |
| 2007 | $332 | $76,920 +0.8% |
| 2005 | -- | $76,320 +3.8% |
| 2004 | $232 -89.4% | $73,520 +3.9% |
| 2003 | $2,186 +2.2% | $70,760 +8.1% |
| 2002 | $2,138 +111.2% | $65,440 +56.3% |
| 2001 | $1,013 | $41,880 |
Find assessor info on the county website
Monthly payment
Est. payment
Payment breakdown
Explore the cost of this home by adjusting the details. Changes won't be saved.Climate risks
Neighborhood: 30344
Nearby schools
GreatSchools rating
- 5/10Parklane Elementary SchoolGrades: PK-5Distance: 0.8 mi
- 5/10Paul D. West Middle SchoolGrades: 6-8Distance: 1.9 mi
- 1/10Tri-Cities High SchoolGrades: 9-12Distance: 0.1 mi
Schools provided by the listing agent
- Elementary: Hamilton E. Holmes
- Middle: Paul D. West
- High: Tri-Cities
Source: FMLS GA. This data may not be complete. We recommend contacting the local school district to confirm school assignments for this home.
- $155,4001 bd1 ba950 sqft1391 Jefferson Ave #B, Atlanta, GA 30344Off Market
- $340,0002 bd2 ba1.6k sqft1385 Jefferson Ave, East Pt, GA 30344Sold

- $--3 bd2 ba1.4k sqft1391 Jefferson Ave #A, Atlanta, GA 30344Off Market

- $224,9003 bd1 ba1.4k sqft1395 Jefferson Ave, East Pt, GA 30344Off Market
- $549,8007 bd5 ba2.8k sqft1379 Jefferson Ave, East Pt, GA 30344Off Market
- $--2 bd1 ba1.4k sqft1379 Jefferson Ave #A, Atlanta, GA 30344Off Market
- $548,9007 bd5 ba3.7k sqft1379 Jefferson Ave #0, East Point, GA 30344Off Market
- $287,9003 bd2 ba1.3k sqft2533 Randall St, East Pt, GA 30344Off Market
A local agent can set up tours, give advice and negotiate with sellers.
Similar homes
- $447,2776 bd4 ba2k sqft2950 Duke Of Gloucester, Atlanta, GA 30344For Sale
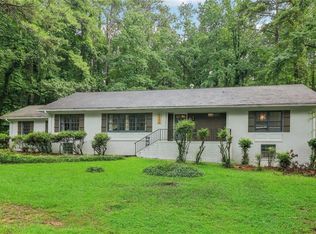
 MLS ID #7636223, STEPHANIE D KENNEDY, Weichert Realtors Prestige Partners. FMLS GA
 - $447,2776 bd4 ba2k sqft2950 Duke Of Gloucester, East Point, GA 30344Active
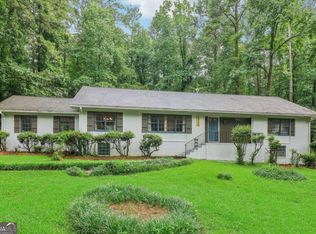
 MLS ID #10588710, Stephanie D Kennedy, Weichert Realtors Prestige. GAMLS
 - $325,0003 bd3 ba2.2k sqft1862 Linwood Ave, East Pt, GA 30344For Sale
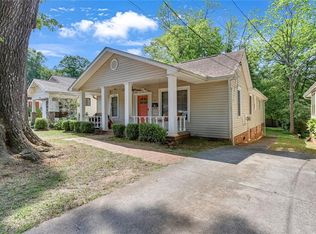 MLS ID #7762669, Candice Mayberry, CLM Realty Group. FMLS GA
 - $269,0003 bd2 ba1.5k sqft1343 Saint Michael Ave, East Pt, GA 30344For Sale
 MLS ID #7804011, Natalie Pruitt, Berkshire Hathaway HomeServices Georgia Properties. FMLS GA
 - $320,0003 bd2 ba3.4k sqft2654 Elsinore St, East Pt, GA 30344ActiveMLS ID #10739295, Jack Meyer, Harry Norman Realtors. GAMLS
- $439,0004 bd2 ba1.7k sqft2133 Cascade Rd SW, Atlanta, GA 30311For SaleMLS ID #7742972, JOSHUA ERWIN, Better Homes and Gardens Real Estate Metro Brokers. FMLS GA
- $267,9993 bd2 ba1.7k sqft1036 Glendale Dr, East Pt, GA 30344For SaleMLS ID #7785785, Brian Horton, Mainstay Brokerage LLC. FMLS GA
- $449,5003 bd3 ba2.2k sqft2230 Beecher Cir SW, Atlanta, GA 30311For SaleMLS ID #7646730, Angie Whipple, Berkshire Hathaway HomeServices Georgia Properties. FMLS GA
- $279,0004 bd2 ba2.2k sqft1667 Westhaven Dr SW, Atlanta, GA 30311For SaleMLS ID #7808747, Katherine Hernandez, Dorsey Alston Realtors. FMLS GA
- $399,0003 bd2 ba1.5k sqft515 Casanova St SE, Atlanta, GA 30315ActiveMLS ID #10793302, Gigi Conner, Adams Realtors. GAMLS
- $425,0003 bd2 ba1.2k sqft2012 Shalimar Dr NE, Atlanta, GA 30345ActiveMLS ID #10805858, Stephanie Hillhouse, BHHS Georgia Properties. GAMLS
- $257,0005 bd3 ba2k sqft6852 Wendy Jean Dr, Morrow, GA 30260For Sale By Owner
- $460,0003 bd2 ba1.5k sqft2188 Stockbridge Dr, Atlanta, GA 30316For SaleMLS ID #7784942, Heather Steiner, Dorsey Alston Realtors. FMLS GA
- $302,0004 bd4 ba2.2k sqft1807 Sylvan Rd SW, Atlanta, GA 30310For SaleMLS ID #7635209, Adam Woodring, Mainstay Brokerage LLC. FMLS GA
- $350,0003 bd2 ba1.3k sqft3546 Hemphill St, College Park, GA 30337For SaleMLS ID #7764726, Jessica Morrison, Atlanta Communities. FMLS GA
- $419,9004 bd2 ba1.9k sqft1455 Sanden Ferry Dr, Decatur, GA 30033For SaleMLS ID #7752451, Carol Reimer, Keller Williams Realty Metro Atlanta. FMLS GA
- $370,0003 bd2 ba1.3k sqft1751 Temple Ave, College Park, GA 30337ActiveMLS ID #10729171, Ryan Taylor, Revival Properties Atlanta,LLC. GAMLS
- $400,0003 bd1 ba1.4k sqft453 N Pineview Ct, Decatur, GA 30030ActiveMLS ID #10810561, Jason Topping, Keller Knapp, Inc. GAMLS
- $335,0004 bd2 ba1.5k sqft1164 Sells Ave SW, Atlanta, GA 30310For SaleMLS ID #7709711, MARK SPAIN, Mark Spain Real Estate. FMLS GA
- $599,0004 bd3 ba2.1k sqft1615 Stokes Ave SW, Atlanta, GA 30310ActiveMLS ID #10793264, Steven Carpenter, Keller Knapp, Inc. GAMLS
