Beautiful newly constructed 3-bedroom, 2.5-bath townhouse offering desirable split-bedroom living on the northwest edge of Fort Atkinson! This private end-unit features a private entrance, an attached 2-car garage, and private patio for outdoor relaxation. The bright, open-concept main living area showcases stylish finishes and is designed for both comfortable everyday living and entertaining. The spacious main-level primary suite offers a private bathroom with dual sinks, shower stall and a large walk-in closet, while two additional bedrooms and a full bath upstairs provide excellent separation and flexibility for guests, family, or office space. Convenient second-floor laundry adds to the thoughtful layout. Photos have been digitally altered
Active
Price cut: $20K (7/30)
$349,900
1364 Marigold DRIVE #4, Fort Atkinson, WI 53538
3beds
1,632sqft
Condominium
Built in 2026
-- sqft lot
$349,800 Zestimate®
$214/sqft
$-- HOA
What's special
Stylish finishesPrivate entranceConvenient second-floor laundryTwo additional bedroomsDesirable split-bedroom livingPrivate end-unitShower stall
- 91 days |
- 111 |
- 3 |
Zillow last checked:
Listing updated:
Listed by:
Melanie Becker 920-723-4923,
First Weber, Inc.-Cambridge
Source: WIREX MLS,MLS#: 1963551 Originating MLS: Metro MLS
Originating MLS: Metro MLSFacts & features
Interior
Bedrooms & bathrooms
- Bedrooms: 3
- Bathrooms: 3
- Full bathrooms: 2
- 1/2 bathrooms: 1
- Main level bedrooms: 1
Primary bedroom
- Level: Main
- Area: 140
- Dimensions: 10 x 14
Bedroom 2
- Level: Upper
- Area: 132
- Dimensions: 11 x 12
Bedroom 3
- Level: Upper
- Area: 110
- Dimensions: 10 x 11
Bathroom
- Features: Tub Only, Master Bedroom Bath: Walk-In Shower, Master Bedroom Bath, Shower Over Tub, Shower Stall
Kitchen
- Level: Main
- Area: 96
- Dimensions: 8 x 12
Living room
- Level: Main
- Area: 144
- Dimensions: 12 x 12
Heating
- Natural Gas, Forced Air
Cooling
- Central Air
Appliances
- Included: Dishwasher, Disposal, Microwave
Features
- High Speed Internet, Walk-In Closet(s)
- Flooring: Wood or Sim.Wood Floors
- Basement: None / Slab
- Common walls with other units/homes: End Unit
Interior area
- Total structure area: 1,632
- Total interior livable area: 1,632 sqft
Video & virtual tour
Property
Parking
- Total spaces: 1
- Parking features: Attached, Garage Door Opener, 1 Car
- Attached garage spaces: 1
Features
- Levels: Two,2 Story
- Stories: 2
- Patio & porch: Patio/Porch
- Exterior features: Private Entrance
Details
- Parcel number: 22606143322001
- Zoning: MRH-30
Construction
Type & style
- Home type: Condo
- Property subtype: Condominium
- Attached to another structure: Yes
Materials
- Fiber Cement, Vinyl Siding
Condition
- New Construction
- New construction: Yes
- Year built: 2026
Utilities & green energy
- Sewer: Public Sewer
- Water: Public
- Utilities for property: Cable Available
Community & HOA
Location
- Region: Fort Atkinson
- Municipality: Fort Atkinson
Financial & listing details
- Price per square foot: $214/sqft
- Date on market: 5/21/2026
- Inclusions: Dishwasher, Microwave
- Exclusions: Bathroom Mirrors
Estimated market value
$349,800
$332,000 - $367,000
$2,522/mo
Price history
| Date | Event | Price |
|---|---|---|
| 7/30/2026 | Price change | $349,900-5.4%$214/sqft |
Source: SCWMLS #2023872 Report a problem | ||
| 7/21/2026 | Price change | $369,900-1.3%$227/sqft |
Source: SCWMLS #2023872 Report a problem | ||
| 5/21/2026 | Listed for sale | $374,900$230/sqft |
Source:  WIREX MLS #2023872 Report a problem WIREX MLS #2023872 Report a problem | ||
Public tax history
Tax history is unavailable.
Monthly payment
Est. payment
Payment breakdown
Explore the cost of this home by adjusting the details. Changes won't be saved.Climate risks
Neighborhood: 53538
Nearby schools
GreatSchools rating
- 8/10Barrie Elementary SchoolGrades: K-5Distance: 0.8 mi
- 8/10Fort Atkinson Middle SchoolGrades: 6-8Distance: 2.1 mi
- 4/10Fort Atkinson High SchoolGrades: 9-12Distance: 0.1 mi
Schools provided by the listing agent
- Middle: Fort Atkinson
- High: Fort Atkinson
- District: Fort Atkinson
Source: WIREX MLS. This data may not be complete. We recommend contacting the local school district to confirm school assignments for this home.
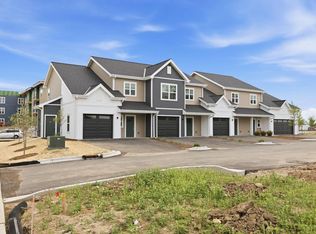
- $319,9002 bd2 ba1.3k sqft1364 Marigold Dr #1, Fort Atkinson, WI 53538New Construction
- $334,9003 bd3 ba1.5k sqft1364 Marigold Dr #2, Fort Atkinson, WI 53538New Construction
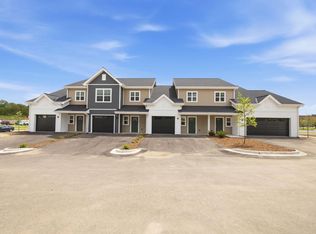
- $309,9002 bd2 ba1.3k sqft1364 Marigold Dr #3, Fort Atkinson, WI 53538New Construction
- $499,9003 bd2 ba1.7k sqft1341 Marigold Dr, Fort Atkinson, WI 53538Sold
- $391,800-- bd-- ba-- sqft1310 Campus Dr, Fort Atkinson, WI 53538Off Market
- $249,200-- bd-- ba-- sqft1310 Campus Dr, Fort Atkinson, WI 53538Off Market
- $469,500-- bd-- ba-- sqftN2719 Banker Rd, Fort Atkinson, WI 53538Off Market
- $308,500-- bd-- ba-- sqftN2711 Banker Rd, Fort Atkinson, WI 53538Off Market
A local agent can set up tours, give advice and negotiate with sellers.
A local lender can help you make sure your offer is ready when you are.
Similar homes
- $334,9003 bd3 ba1.5k sqftRidge View Estates Townhomes, Fort Atkinson, WI 53538ActiveMLS ID #1963554, Melanie Becker. WIREX MLS
- $319,9002 bd2 ba1.3k sqftRidge View Estates Townhomes, Fort Atkinson, WI 53538ActiveMLS ID #1963556, Melanie Becker. WIREX MLS
- $309,9002 bd2 ba1.3k sqftRidge View Estates Townhomes, Fort Atkinson, WI 53538ActiveMLS ID #1963553, Melanie Becker. WIREX MLS
- $399,0003 bd3 ba2k sqft306 E Highland Ave, Fort Atkinson, WI 53538For Sale
 MLS ID #2026288, Brandon Housley. SCWMLS
 - $475,0003 bd4 ba2.1k sqft131 W Blackhawk Dr, Fort Atkinson, WI 53538For SaleMLS ID #2011495, Randy Johnson. SCWMLS
- $349,9003 bd2 ba1.5k sqftQuiet Meadows North Condomuniu, Johnson Creek, WI 53038ActiveWIREX MLS
- $349,9003 bd2 ba1.5k sqftQuiet Meadows North Condominiu, Johnson Creek, WI 53038ActiveWIREX MLS
- $384,9003 bd2 ba1.8k sqft1410 E Road Six St, Edgerton, WI 53534For SaleMLS ID #2028570, Jerilyn Endrizzi. SCWMLS
- $439,5003 bd3 ba2.1k sqftN3664 County Road K, Jefferson, WI 53549For SaleMLS ID #2021468, Kristin Vomhof. SCWMLS
- $399,0003 bd2 ba1.8k sqft223 E Woolcock STREET, Jefferson, WI 53549ActiveMLS ID #1963507, Tommy Gohsman. WIREX MLS
- $339,9003 bd2 ba1.4k sqft1278 E Bluff ROAD, Whitewater, WI 53190ActiveMLS ID #1973974, Timothy Vandeville, Jr.. WIREX MLS
- $387,0003 bd2 ba1.3k sqft3150 Emerald Dr, Janesville, WI 53546For SaleMLS ID #2029936, Tony Dransfield. SCWMLS
- $415,0003 bd3 ba1.8k sqftJefferson Hills Condominiums, Jefferson, WI 53549ActiveMLS ID #1965125, Chris Nash. WIREX MLS
- $415,0003 bd3 ba1.8k sqftJefferson Hills Condominiums, Jefferson, WI 53549ActiveMLS ID #1965205, Chris Nash. WIREX MLS
- $399,9003 bd2 ba1.4k sqft1594 Meadowview COURT, Whitewater, WI 53190ActiveMLS ID #1972231, Steve Demakopoulos. WIREX MLS
- $359,0003 bd2 ba1.9k sqft1223 Alpine Dr, Janesville, WI 53546For SaleMLS ID #2030077, Dillon T Burke. SCWMLS
- $398,0002 bd3 ba1.6k sqftJefferson Hills Condos, Jefferson, WI 53549ActiveMLS ID #1965228, Chris Nash. WIREX MLS
- $398,0002 bd3 ba1.6k sqftJefferson Hills Condos, Jefferson, WI 53549ActiveMLS ID #1965116, Chris Nash. WIREX MLS
- $398,0002 bd3 ba1.6k sqftJefferson Hills Condos, Jefferson, WI 53549ActiveMLS ID #1965233, Chris Nash. WIREX MLS
- $398,0002 bd3 ba1.6k sqftJefferson Hills Condos, Jefferson, WI 53549ActiveMLS ID #1965089, Chris Nash. WIREX MLS
