Welcome home to this newly constructed 2-bedroom, 1.5 bath townhouse offering comfort, convenience, and modern style! Ideally located on the northwest edge of Fort Atkinson, this unit features its own private entrance and an attached 1-car garage. The bright, open-concept living space is perfect for everyday living and entertaining alike. Upstairs, you'll love the convenient second-floor laundry room and bedrooms including the primary with an oversized walk-in closet. The full bath offers dual sinks for added functionality, while the private patio provides a great space to relax outdoors. Enjoy low-maintenance living in an extremely convenient location close to shopping, dining, and commuter routes! Photos have been Digitally Altered
Active
Price cut: $10K (7/30)
$309,900
1364 Marigold DRIVE #3, Fort Atkinson, WI 53538
2beds
1,343sqft
Condominium
Built in 2026
-- sqft lot
$309,800 Zestimate®
$231/sqft
$-- HOA
What's special
Private entranceConvenient second-floor laundry roomPrivate patioBright open-concept living space
- 106 days
- 75
- 0
Zillow last checked:
Listing updated:
Listed by:
Melanie Becker 920-723-4923,
First Weber, Inc.-Cambridge
Source: WIREX MLS,MLS#: 1963553 Originating MLS: Metro MLS
Originating MLS: Metro MLSFacts & features
Interior
Bedrooms & bathrooms
- Bedrooms: 2
- Bathrooms: 2
- Full bathrooms: 1
- 1/2 bathrooms: 1
Primary bedroom
- Level: Upper
- Area: 132
- Dimensions: 11 x 12
Bedroom 2
- Level: Upper
- Area: 110
- Dimensions: 10 x 11
Bathroom
- Features: Tub Only, Shower Over Tub
Kitchen
- Level: Main
- Area: 90
- Dimensions: 9 x 10
Living room
- Level: Main
- Area: 156
- Dimensions: 12 x 13
Heating
- Natural Gas, Forced Air
Cooling
- Central Air
Appliances
- Included: Dishwasher, Disposal, Microwave
Features
- Basement: None / Slab
Interior area
- Total structure area: 1,343
- Total interior livable area: 1,343 sqft
Video & virtual tour
Property
Parking
- Total spaces: 1
- Parking features: Attached, Garage Door Opener, 1 Car
- Attached garage spaces: 1
Features
- Levels: Two,2 Story
- Stories: 2
Details
- Parcel number: 22606143322001
- Zoning: MRH-30
Construction
Type & style
- Home type: Condo
- Property subtype: Condominium
Materials
- Fiber Cement, Vinyl Siding
Condition
- New Construction
- New construction: Yes
- Year built: 2026
Utilities & green energy
- Sewer: Public Sewer
- Water: Public
Community & HOA
Location
- Region: Fort Atkinson
- Municipality: Fort Atkinson
Financial & listing details
- Price per square foot: $231/sqft
- Date on market: 5/21/2026
- Inclusions: Dishwasher, Microwave
Estimated market value
$309,800
$294,000 - $325,000
$2,216/mo
Price history
| Date | Event | Price |
|---|---|---|
| 7/30/2026 | Price change | $309,900-3.1%$231/sqft |
Source: SCWMLS #2023873 Report a problem | ||
| 7/21/2026 | Price change | $319,900-1.5%$238/sqft |
Source: SCWMLS #2023873 Report a problem | ||
| 5/21/2026 | Listed for sale | $324,900$242/sqft |
Source:  WIREX MLS #2023873 Report a problem WIREX MLS #2023873 Report a problem | ||
Public tax history
Tax history is unavailable.
Monthly payment
Est. payment
Payment breakdown
Explore the cost of this home by adjusting the details. Changes won't be saved.Climate risks
Neighborhood: 53538
Nearby schools
Schools provided by the listing agent
- Middle: Fort Atkinson
- High: Fort Atkinson
- District: Fort Atkinson
Source: WIREX MLS. This data may not be complete. We recommend contacting the local school district to confirm school assignments for this home.
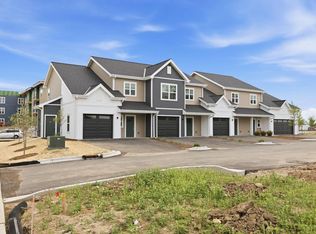
- $334,9003 bd3 ba1.5k sqft1364 Marigold Dr #2, Fort Atkinson, WI 53538New Construction
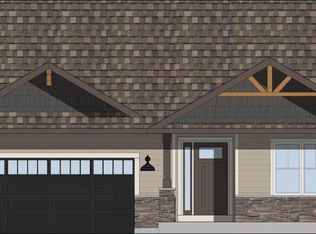
- $499,9003 bd2 ba1.7k sqft1341 Marigold Dr, Fort Atkinson, WI 53538Sold
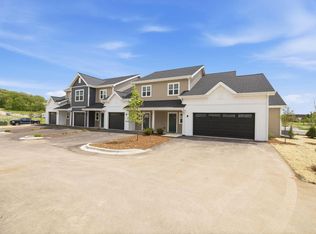
- $319,9002 bd2 ba1.3k sqft1364 Marigold Dr #1, Fort Atkinson, WI 53538New Construction
- $349,9003 bd3 ba1.6k sqft1364 Marigold Dr #4, Fort Atkinson, WI 53538New Construction
Similar homes
- $319,9002 bd2 ba1.3k sqftRidge View Estates Townhomes, Fort Atkinson, WI 53538ActiveMLS ID #1963556, Melanie Becker. WIREX MLS
- $334,9003 bd3 ba1.5k sqftRidge View Estates Townhomes, Fort Atkinson, WI 53538ActiveMLS ID #1963554, Melanie Becker. WIREX MLS
- $349,9003 bd3 ba1.6k sqftRidge View Estates Townhomes, Fort Atkinson, WI 53538ActiveMLS ID #1963551, Melanie Becker. WIREX MLS
- $314,5003 bd2 ba1.8k sqft629 Washington St, Fort Atkinson, WI 53538For Sale
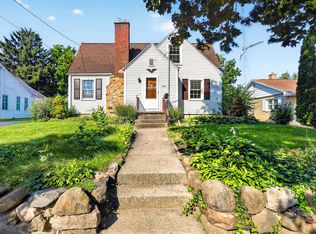 MLS ID #2027193, Kathy L Bartels. SCWMLS
