Welcome Home to Space, Comfort & Southern California Living. Set on an expansive approximately 13,939 sq. ft. lot, this beautifully maintained single-story residence offers the perfect blend of comfort, style, and functionality. Featuring 3 bedrooms, 2.5 bathrooms, 2,477 sq. ft., RV parking, and an inviting open-concept design, this move-in-ready home is designed for everyday living and effortless entertaining.
Step inside and experience soaring vaulted ceilings, natural light, and a thoughtfully designed floor plan. Elegant wood-look tile flooring extends throughout the main living areas, while plush carpeting adds warmth and comfort to the bedrooms. Formal living and dining rooms provide the perfect setting for gatherings, while the spacious family room showcases a striking wood accent wall, a fireplace with a wood mantle, and a direct connection to the kitchen.
The beautifully appointed kitchen features granite countertops with a full-height backsplash, a center island with additional seating and storage, stainless steel Maytag appliances, and a pantry.
Retreat to the private primary suite, where a wood accent wall, modern ceiling fan, newer window treatments, dual walk-in closets, and direct access to the backyard patio create a true sanctuary. The ensuite bath offers dual vanities, a relaxing soaking tub, and a separate shower.
Outside, you'll discover a backyard designed for enjoying California's year-round sunshine. The covered patio with dual ceiling fans overlooks a beautifully landscaped yard filled with mature trees, lush shrubs, and picturesque mountain views. Whether hosting weekend barbecues, celebrating special occasions, gardening, or simply relaxing with a morning coffee or a good book, this outdoor space offers endless possibilities.
Additional highlights include an interior laundry room, modern lighting fixtures, a 2025 water heater, and carefully maintained features that contribute to the home's move-in-ready appeal.
Ideally located with convenient access to the I-15 freeway, schools, shopping, dining, parks, and recreation. Enjoy nearby attractions including Glen Ivy Golf Club, Glen Ivy Hot Springs, scenic hiking trails, ziplining adventures, paintball parks, and countless outdoor activities.
More than a home, this is a lifestyle. Spacious, inviting, and ready for its next chapter, this exceptional property offers the opportunity to enjoy the very best of Corona living. Schedule your private showing today.
Under contract
Listed by: Natasha Walker Group • Natasha Walker • Contact: 858-370-5683
$749,000
13647 Silver Stirrup Dr, Corona, CA 92883
3beds
2,477sqft
:
Get pre-qualified$5,079/mo
Single Family Residence
Built in 2004
0.32 Acres Lot
$-- Zestimate®
$302/sqft
$100/mo HOA
What's special
- 53 days |
- 870 |
- 39 |
Zillow last checked:
Listing updated:
Listed by:
Natasha Walker DRE #01275993 858-370-5683,
Natasha Walker Group
Source: CRMLS,MLS#: SW26126037 Originating MLS: California Regional MLS
Originating MLS: California Regional MLSFacts & features
Interior
Bedrooms & bathrooms
- Bedrooms: 3
- Bathrooms: 3
- Full bathrooms: 2
- 1/2 bathrooms: 1
- Main level bathrooms: 2
- Main level bedrooms: 3
Rooms
- Room types: Entry/Foyer, Family Room, Kitchen, Laundry, Living Room, Dining Room
Bathroom
- Features: Bathroom Exhaust Fan, Bathtub, Dual Sinks, Enclosed Toilet, Soaking Tub, Separate Shower, Tub Shower
Family room
- Features: Separate Family Room
Kitchen
- Features: Granite Counters, Kitchen Island, Kitchen/Family Room Combo
Heating
- Central
Cooling
- Central Air
Appliances
- Included: Dishwasher, Disposal, Gas Oven, Gas Range, Microwave, Refrigerator
- Laundry: Inside, Laundry Room
Features
- Ceiling Fan(s), Separate/Formal Dining Room, Eat-in Kitchen, Granite Counters, Open Floorplan, Pantry, Recessed Lighting
- Flooring: Tile
- Has fireplace: Yes
- Fireplace features: Family Room
- Common walls with other units/homes: No Common Walls
Interior area
- Total interior livable area: 2,477 sqft
Video & virtual tour
Property
Parking
- Total spaces: 2
- Parking features: Direct Access, Driveway, Garage Faces Front, Garage, RV Gated, RV Access/Parking, On Street
- Attached garage spaces: 2
Features
- Levels: One
- Stories: 1
- Entry location: 1
- Patio & porch: Concrete, Covered
- Pool features: None
- Spa features: None
- Has view: Yes
- View description: None
Lot
- Size: 0.32 Acres
- Features: Back Yard, Front Yard, Landscaped, Sprinkler System
Details
- Parcel number: 393573002
- Zoning: R-1
- Special conditions: Standard,Trust
Construction
Type & style
- Home type: SingleFamily
- Property subtype: Single Family Residence
Condition
- New construction: No
- Year built: 2004
Utilities & green energy
- Sewer: Public Sewer
- Water: Public
- Utilities for property: Electricity Available, Electricity Connected, Natural Gas Available, Natural Gas Connected, Sewer Available, Sewer Connected, Water Available, Water Connected
Community & HOA
Community
- Features: Biking, Curbs, Hiking, Mountainous, Near National Forest, Suburban, Sidewalks
- Security: Carbon Monoxide Detector(s), Smoke Detector(s)
HOA
- Has HOA: Yes
- Amenities included: Call for Rules, Maintenance Grounds
- HOA fee: $100 monthly
- HOA name: Lemon Grove HOA
- HOA phone: 949-367-9430
Location
- Region: Corona
Financial & listing details
- Price per square foot: $302/sqft
- Tax assessed value: $430,000
- Date on market: 6/12/2026
- Cumulative days on market: 54 days
- Listing terms: Cash,Cash to New Loan,Conventional,1031 Exchange,Submit
Estimated market value
Not available
Estimated sales range
Not available
$3,319/mo
Price history
| Date | Event | Price |
|---|---|---|
| 7/23/2026 | Contingent | $749,000$302/sqft |
Source:  CRMLS #SW26126037 Report a problem CRMLS #SW26126037 Report a problem | ||
| 6/12/2026 | Listed for sale | $749,000+0.9%$302/sqft |
Source: CRMLS #SW26126037 Report a problem | ||
| 10/1/2024 | Sold | $742,000$300/sqft |
Source: CRMLS #SW24123425 Report a problem | ||
| 9/4/2024 | Pending sale | $742,000$300/sqft |
Source: CRMLS #SW24123425 Report a problem | ||
| 8/29/2024 | Price change | $742,000-1.5%$300/sqft |
Source: CRMLS #SW24123425 Report a problem | ||
| 8/15/2024 | Price change | $753,000-3%$304/sqft |
Source: CRMLS #SW24123425 Report a problem | ||
| 7/25/2024 | Price change | $776,000-1.3%$313/sqft |
Source: CRMLS #SW24123425 Report a problem | ||
| 7/10/2024 | Listed for sale | $786,000$317/sqft |
Source: CRMLS #SW24123425 Report a problem | ||
| 7/3/2024 | Pending sale | $786,000$317/sqft |
Source: CRMLS #SW24123425 Report a problem | ||
| 6/18/2024 | Listed for sale | $786,000+76.2%$317/sqft |
Source: CRMLS #SW24123425 Report a problem | ||
| 4/27/2018 | Sold | $446,000+0.2%$180/sqft |
Source: Agent Provided Report a problem | ||
| 3/29/2018 | Pending sale | $445,000$180/sqft |
Source: Nova Realty #DW18058835 Report a problem | ||
| 3/14/2018 | Listed for sale | $445,000$180/sqft |
Source: Nova Realty #DW18058835 Report a problem | ||
Public tax history
| Year | Property taxes | Tax assessment |
|---|---|---|
| 2016 | -- | $430,000 +11.7% |
| 2015 | $7,087 +3.7% | $385,000 +5.5% |
| 2014 | $6,832 | $365,000 +29.4% |
| 2013 | -- | $282,000 -0.7% |
| 2012 | -- | $284,000 -8.4% |
| 2011 | -- | $310,000 +11.5% |
| 2010 | -- | $278,000 -3.1% |
| 2009 | -- | $287,000 -12.8% |
| 2008 | -- | $329,000 -34.1% |
| 2007 | -- | $499,392 +2% |
| 2006 | -- | $489,600 +2% |
| 2005 | -- | $480,000 +5124.8% |
| 2003 | -- | $9,187 |
Find assessor info on the county website
Monthly payment
Est. payment
Payment breakdown
Explore the cost of this home by adjusting the details. Changes won't be saved.Climate risks
Neighborhood: 92883
Nearby schools
GreatSchools rating
- 6/10Luiseño SchoolGrades: K-8Distance: 0.6 mi
- 7/10Temescal Canyon High SchoolGrades: 9-12Distance: 4.4 mi
- $742,0003 bd3 ba2.4k sqft13647 Silver Stirrup Dr, Corona, CA 92883Sold
- $324,6733 bd3 ba2.4k sqft13661 Silver Stirrup Dr, Corona, CA 92883Off Market
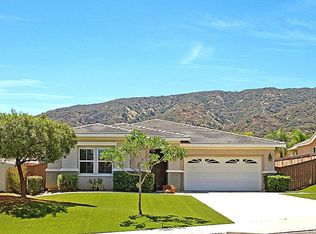
- $710,1003 bd2 ba2.4k sqft13661 Silver Stirrup Dr, Corona, CA 92883Off Market
- $314,3684 bd3 ba3k sqft13633 Silver Stirrup Dr, Corona, CA 92883Off Market
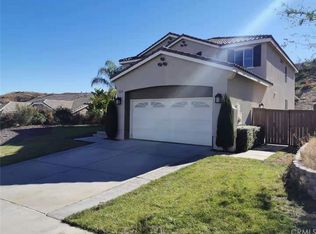
- $761,7005 bd2 ba3k sqft13633 Silver Stirrup Dr, Corona, CA 92883Off Market
- $476,0005 bd3 ba3.5k sqft27827 Red Cloud Rd, Corona, CA 92883Off Market
- $771,4005 bd2 ba3.5k sqft27827 Red Cloud Rd, Corona, CA 92883Off Market
- $383,5903 bd2 ba2.4k sqft27841 Red Cloud Rd, Corona, CA 92883Off Market
A local agent can set up tours, give advice and negotiate with sellers.
Similar homes
- $709,8884 bd3 ba1.9k sqft27283 Lasso Way, Corona, CA 92883For Sale
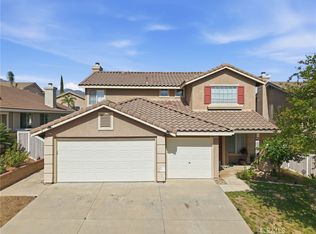 MLS ID #CV26086053, Sofia Morales Santana, CENTURY 21 PRIMETIME REALTORS. CRMLS
 - $765,0004 bd3 ba2.6k sqft11416 Magnolia St, Corona, CA 92883For Sale
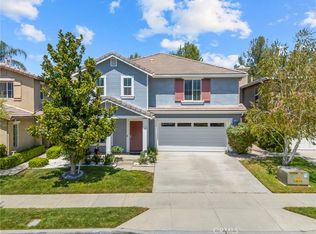 MLS ID #IG26162092, Danyell Gill, Realty ONE Group West. CRMLS
 - $725,0004 bd4 ba2.5k sqft25043 Coral Canyon Rd, Corona, CA 92883For Sale
 MLS ID #IG26133340, Talal Khan, The Home Agency. CRMLS
 - $749,9903 bd3 ba1.9k sqft26280 Bergen Ct, Corona, CA 92883For Sale
 MLS ID #SW26156012, Connor Duffy, Abundance Real Estate. CRMLS
 - $720,0004 bd4 ba2.5k sqft24892 Pine Mountain Ter, Corona, CA 92883For SaleMLS ID #PW25258537, Andrea Barquero, Jason Mitchell Real Estate California, Inc.. CRMLS
- $788,8004 bd3 ba2.2k sqft9123 Blue Flag St, Corona, CA 92883For SaleMLS ID #IG26123718, Ran Cho, New Star Realty. CRMLS
- $849,0004 bd3 ba2.4k sqft26130 Plumcot Dr, Corona, CA 92883For SaleMLS ID #IG26074322, Guillermo Altamirano, Oscar Tortola Group Real Estate Services. CRMLS
- $709,0002 bd2 ba1.7k sqft11863 Trailwood Ct, Corona, CA 92883For SaleMLS ID #CV26032190, James Miller, J. A. MILLER & ASSOCIATES. CRMLS
- $699,9902 bd2 ba1.7k sqft11890 Sagecrest Ct, Corona, CA 92883For SaleMLS ID #SW26156336, Connor Duffy, Abundance Real Estate. CRMLS
- $699,0002 bd2 ba1.7k sqft11976 Discovery Ct, Corona, CA 92883For SaleMLS ID #IG26081078, Diana Renee, Keller Williams Realty. CRMLS
- $745,0004 bd3 ba2k sqft4244 Windspring Cir, Corona, CA 92883For SaleMLS ID #OC26145442, Cecilia Lee, RE/MAX Connections. CRMLS
- $649,0004 bd3 ba2.4k sqft16502 Antelope St, Lake Elsinore, CA 92530For SaleMLS ID #PW26093631, Priscilla Rael-Albin, RE/MAX New Dimension. CRMLS
- $610,0003 bd2 ba2k sqft4109 Cottonwood Cir, Lake Elsinore, CA 92530For SaleMLS ID #PW26152987, Travis Ensling, First Team Real Estate. CRMLS
- $599,9993 bd3 ba1.7k sqft16514 Mountain St, Lake Elsinore, CA 92530For SaleMLS ID #SW26107845, Christina Sutton, The Oppenheim Group. CRMLS
- $615,0003 bd2 ba2k sqft4141 Lovitt Cir, Lake Elsinore, CA 92530For SaleMLS ID #IG26141536, Monique Jansen, Move Home Realty. CRMLS
- $739,0005 bd3 ba2k sqft39723 Cobbler Ct, Murrieta, CA 92562For SaleMLS ID #SW26163023, Cassandra Henson, Reliable Realty Inc.. CRMLS
- $769,9004 bd2 ba2.9k sqft12232 Brianwood Dr, Riverside, CA 92503For SaleMLS ID #OC26136944, Justin Tye, Real Broker. CRMLS
- $789,9004 bd3 ba2.6k sqft17889 Orangewood Ln, Riverside, CA 92503For SaleMLS ID #PI26124467, Kyle Rice, Century 21 Masters. CRMLS
- $1,020,0004 bd3 ba2.7k sqft4115 Bennett Ave, Corona, CA 92883For SaleMLS ID #IG26150417, John Simcoe, Keller Williams Realty. CRMLS
- $569,9904 bd2 ba1.7k sqft29403 Canyon Valley Dr, Lake Elsinore, CA 92530For SaleMLS ID #SW26143294, Shishana Hogg, Mogul Real Estate. CRMLS
Local buyer's agents are ready to help
