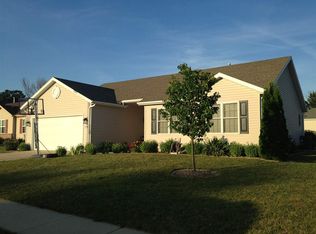
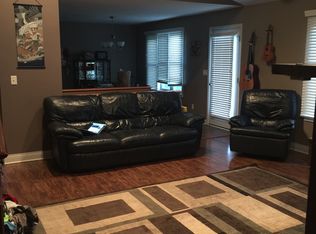
Showings start 07/17/2026. Welcome to the newest listing in the highly sought after Woods Edge Subdivision in the outskirts of Edgerton. This 4 bedroom, 3 bath ranch style home is exactly what you've been looking for. With a brand new roof in 2025, new flooring throughout the main floor and a full basement remodel in 2026 this house is move-in ready and waiting for you to call it home. The newly redone back patio overlooks a spacious and completely fenced in yard perfect for privacy and relaxation. Enjoy a beautiful master suite with a large walk in closet and hosting large groups of people with the second living room and wet bar in the basement. All of this plus the solitude that comes with being at the end of a quiet dead end street. Don't wait on this one, it won't last long.
Under contract
$430,000
1365 Savannah Woods, Edgerton, WI 53534
4beds
2,942sqft
:
Get pre-qualified$2,966/mo
Single Family Residence
Built in 2009
10,018 Square Feet Lot
$431,800 Zestimate®
$146/sqft
$-- HOA
What's special
Full basement remodelNewly redone back patioBeautiful master suiteLarge walk in closet
- 10 days |
- 541 |
- 27 |
Zillow last checked:
Listing updated:
Listed by:
Sarah Varney,
Lindsay Gallagher & Associates
Source: SCWMLS,MLS#: 2028295
Facts & features
Interior
Bedrooms & bathrooms
- Bedrooms: 4
- Bathrooms: 3
- Full bathrooms: 3
- Main level bathrooms: 2
Primary bedroom
- Level: Main
- Area: 156
- Dimensions: 12 x 13
Bedroom 2
- Level: Main
- Area: 90
- Dimensions: 10 x 9
Bedroom 3
- Level: Main
- Area: 100
- Dimensions: 10 x 10
Bedroom 4
- Level: Lower
- Area: 132
- Dimensions: 11 x 12
Dining room
- Level: Main
- Area: 90
- Dimensions: 9 x 10
Kitchen
- Features: Pantry, Range/Oven, Refrigerator, Dishwasher, Microwave, Freezer
- Level: Main
- Area: 117
- Dimensions: 9 x 13
Living room
- Level: Main
- Area: 221
- Dimensions: 13 x 17
Heating
- Forced Air
Cooling
- Central Air
Appliances
- Included: Washer, Dryer
Features
- Walk-In Closet(s), Vaulted Ceiling(s), At Least 1 tub, Bonus Room
- Basement: Full,Finished,Sump Pump,Storage Space
- Has fireplace: No
Interior area
- Total structure area: 2,942
- Total interior livable area: 2,942 sqft
- Finished area above ground: 1,492
Property
Parking
- Total spaces: 3
- Parking features: Additional Parking, Attached
- Attached garage spaces: 3
- Has uncovered spaces: Yes
Features
- Levels: One
- Stories: 1
- Patio & porch: Deck
- Fencing: Fenced
Lot
- Size: 10,018 Square Feet
- Features: Cul-De-Sac, Sidewalk
Details
- Parcel number: 051234471222
- Zoning: Res
Construction
Type & style
- Home type: SingleFamily
- Architectural style: Ranch
- Property subtype: Single Family Residence
Materials
- Vinyl Siding
- Foundation: Poured concrete foundatn
Condition
- Year built: 2009
Utilities & green energy
- Sewer: Public Sewer
- Water: Public
Community & HOA
Location
- Region: Edgerton
Financial & listing details
- Price per square foot: $146/sqft
- Tax assessed value: $360,500
- Annual tax amount: $4,921
- Date on market: 7/17/2026
- Inclusions: Fridge, microwave, stove, dishwasher, washer, dryer, fridge in basement, window coverings that aren’t fabric curtains, water softener
- Exclusions: Sellers personal property
Estimated market value
$431,800
$410,000 - $453,000
$3,043/mo
Price history
| Date | Event | Price |
|---|---|---|
| 7/20/2026 | Contingent | $430,000$146/sqft |
Source: SCWMLS #2028295 Report a problem | ||
| 7/17/2026 | Listed for sale | $430,000+72%$146/sqft |
Source: SCWMLS #2028295 Report a problem | ||
| 10/23/2020 | Sold | $250,000$85/sqft |
Source: SCWMLS #1892757 Report a problem | ||
Public tax history
Tax history is unavailable.
Monthly payment
Est. payment
Payment breakdown
Explore the cost of this home by adjusting the details. Changes won't be saved.Climate risks
Neighborhood: 53534
Nearby schools
GreatSchools rating
- 6/10Edgerton Community Elementary SchoolGrades: PK-5Distance: 1 mi
- 8/10Edgerton Middle SchoolGrades: 6-8Distance: 1.2 mi
- 6/10Edgerton High SchoolGrades: 9-12Distance: 1.1 mi
Schools provided by the listing agent
- Elementary: Edgerton Community
- Middle: Edgerton
- High: Edgerton
- District: Edgerton
Source: SCWMLS. This data may not be complete. We recommend contacting the local school district to confirm school assignments for this home.
- $434,6003 bd2 ba1.4k sqft1365 Savannah Woods Dr, Edgerton, WI 53534Off Market
- $445,0004 bd3 ba2.3k sqft1357 Savannah Woods Dr, Edgerton, WI 53534Off Market
- $439,500-- bd-- ba-- sqft1373 Savannah Woods Dr, Edgerton, WI 53534Off Market
- $410,4003 bd2 ba1.5k sqft1356 Cumberland Dr, Edgerton, WI 53534Off Market
- $379,2003 bd2 ba1.2k sqft1348 Cumberland Dr, Edgerton, WI 53534Off Market
- $396,7003 bd2 ba1.3k sqft1349 Savannah Woods Dr, Edgerton, WI 53534Off Market
- $429,0003 bd2 ba1.5k sqft1340 Cumberland Dr, Edgerton, WI 53534Off Market
- $417,1003 bd2 ba1.4k sqft1366 Savannah Woods Dr, Edgerton, WI 53534Off Market
A local agent can set up tours, give advice and negotiate with sellers.
Similar homes
- $399,9004 bd2 ba3.2k sqft410 Washington St, Edgerton, WI 53534For Sale
 MLS ID #2019178, Kayleigh Chrostowski. SCWMLS
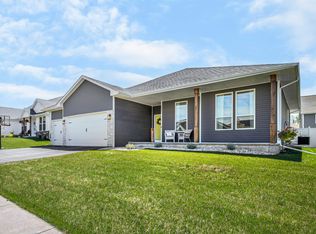
 - $465,0003 bd2 ba1.8k sqft313 Cherry St, Edgerton, WI 53534For Sale
 MLS ID #2026482, Hansen Home Team. SCWMLS
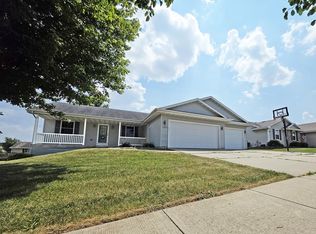
 - $429,9004 bd3 ba2.3k sqft4633 Overlook Dr, Milton, WI 53563For Sale
 MLS ID #2028812, Mary Ellen Mackey. SCWMLS
 - $379,9005 bd2 ba2k sqft7 E Rollin St, Edgerton, WI 53534For Sale
 MLS ID #2026180, Sue Eastwood. SCWMLS
 - $360,0004 bd3 ba2k sqft501 W Rollin St, Edgerton, WI 53534For SaleMLS ID #2027328, Heather Taylor. SCWMLS
- $445,0004 bd3 ba2.5k sqft5201 N Grandeur Dr, Milton, WI 53563For SaleMLS ID #2028667, Jeff Zuelke. SCWMLS
- $399,9006 bd2 ba3k sqft13 Mechanic St, Edgerton, WI 53534For SaleMLS ID #2025023, Ferraro Real Estate Team. SCWMLS
- $485,0004 bd3 ba2.7k sqft603 E Maple Bch, Edgerton, WI 53534New ConstructionMLS ID #2024403, Marine Yoo. SCWMLS
- $474,9004 bd2 ba2.2k sqft4751 E Oakview DRIVE, Milton, WI 53563ActiveMLS ID #1971763, Lisa Pfaff. WIREX MLS
- $575,0005 bd3 ba3.4k sqft932 E Lauderdale Ct, Edgerton, WI 53534For SaleMLS ID #2026480, Brenda Murphy. SCWMLS
- $499,9005 bd3 ba2.8k sqft11520 N Newville Trails Dr, Edgerton, WI 53534New ConstructionMLS ID #2019639, Kyle Carrier. SCWMLS
- $385,0003 bd3 ba2.2k sqft4152 Hawkridge Dr, Janesville, WI 53546For SaleMLS ID #2028876, Lori Hagemann. SCWMLS
- $399,9994 bd2 ba2.4k sqft101 N Clear Lake Ave, Milton, WI 53563For SaleMLS ID #2027473, Sarah McLean. SCWMLS
- $374,9004 bd2 ba2k sqft744 Ansley Ave, Milton, WI 53563For SaleMLS ID #2028729, Rian Randles. SCWMLS
- $419,9003 bd3 ba2.6k sqft183 Green Hill Cir, Milton, WI 53563For SaleMLS ID #2020604, Samiera Kookasemkit. SCWMLS
- $474,9005 bd2 ba2.6k sqft5909 N Violet View Dr, Milton, WI 53563For SaleMLS ID #2024374, Robert Brajkovich. SCWMLS
- $599,0004 bd4 ba4.3k sqft8632 N Stone Farm Rd, Edgerton, WI 53534For SaleMLS ID #2022733, Mikayla P Vaughn. SCWMLS
- $499,9003 bd3 ba2.7k sqft10671 W Oak Ridge Rd, Evansville, WI 53536For SaleMLS ID #2028407, Mya Everson. SCWMLS
- $529,9004 bd3 ba2.8k sqft2726 Autumn Ln, Janesville, WI 53546For SaleMLS ID #2028694, Sally Astin. SCWMLS
- $459,0003 bd2 ba2k sqft3377 N Hackbarth ROAD, Janesville, WI 53548ActiveMLS ID #1970563, Malgorzata Dworkiewicz. WIREX MLS
