Beautifully maintained 4BR, 2BA ranch on a quiet Milton cul-de-sac set on a picturesque 1.22-acre lot! Bright, inviting interior features abundant natural light, custom trim, & spacious living room w/bay window. Eat-in kitchen offers HWFs, ample cabinetry, 2 pantry closets, & patio doors leading to a composite deck overlooking the park-like backyard. Primary suite includes a WIC & updated dual-access bath w/granite counters. Finished walkout LL features a family room w/natural fireplace, built-in bookshelves & new carpet plus 2 add'l BRs & BA. Heated 4-car garage/workshop, stocked pond, firepit, lush landscaping, & new roof ('24), water heater ('23) & newer furnace & central air complete this exceptional property. Come see this remarkable property w/all the space & amenities to call home!
Active
$474,900
4751 E Oakview DRIVE, Milton, WI 53563
4beds
2,288sqft
:
Get pre-qualified$3,270/mo
Single Family Residence
Built in 1991
1.22 Acres Lot
$469,700 Zestimate®
$208/sqft
$-- HOA
What's special
- 10 days |
- 851 |
- 54 |
Likely to sell faster than
Zillow last checked:
Listing updated:
Listed by:
Lisa Pfaff PropertyInfo@shorewest.com,
Shorewest Realtors, Inc.
Source: WIREX MLS,MLS#: 1971763 Originating MLS: Metro MLS
Originating MLS: Metro MLSFacts & features
Interior
Bedrooms & bathrooms
- Bedrooms: 4
- Bathrooms: 2
- Full bathrooms: 2
Primary bedroom
- Level: Upper
- Area: 192
- Dimensions: 16 x 12
Bedroom 2
- Level: Upper
- Area: 180
- Dimensions: 18 x 10
Bedroom 3
- Level: Lower
- Area: 150
- Dimensions: 15 x 10
Bedroom 4
- Level: Lower
- Area: 144
- Dimensions: 12 x 12
Bathroom
- Features: Tub Only, Ceramic Tile, Dual Entry Off Master Bedroom, Master Bedroom Bath: Tub/Shower Combo, Master Bedroom Bath, Shower Over Tub
Family room
- Level: Lower
- Area: 546
- Dimensions: 26 x 21
Kitchen
- Level: Upper
- Area: 288
- Dimensions: 24 x 12
Living room
- Level: Upper
- Area: 224
- Dimensions: 16 x 14
Heating
- Natural Gas, Forced Air
Cooling
- Central Air
Appliances
- Included: Dishwasher, Disposal, Freezer, Microwave, Other, Oven, Range, Refrigerator, Washer, Water Softener
Features
- High Speed Internet, Pantry, Walk-In Closet(s)
- Flooring: Wood
- Basement: Block,Finished,Full,Full Size Windows,Walk-Out Access,Exposed
Interior area
- Total structure area: 2,288
- Total interior livable area: 2,288 sqft
- Finished area above ground: 1,294
- Finished area below ground: 994
Property
Parking
- Total spaces: 4
- Parking features: Garage Door Opener, Heated Garage, Attached, 4 Car, 1 Space
- Attached garage spaces: 4
Features
- Levels: Bi-Level
- Patio & porch: Deck
Lot
- Size: 1.22 Acres
Details
- Parcel number: 026080051
- Zoning: RES
Construction
Type & style
- Home type: SingleFamily
- Architectural style: Raised Ranch
- Property subtype: Single Family Residence
Materials
- Aluminum Trim, Vinyl Siding
Condition
- 21+ Years
- New construction: No
- Year built: 1991
Utilities & green energy
- Sewer: Septic Tank
- Water: Well
- Utilities for property: Cable Available
Community & HOA
Community
- Subdivision: Woodland Estates
Location
- Region: Milton
- Municipality: Milton
Financial & listing details
- Price per square foot: $208/sqft
- Tax assessed value: $431,400
- Annual tax amount: $5,075
- Date on market: 7/16/2026
- Inclusions: Oven/Range, Fridge, Dishwasher, Disposal, Microwave, Hood Vent, Washer, Fridge (Ll), Chest Freezer (Ll), Cabinets (Ga & Ll), Att. Shelving (Ll & Ga), Pond & Pump & Fish/Frogs, 1 Heater (Ga), Water Softener (Owned), Internet Dish & Router, Firewood, Blinds/Shades, Edo & Remote(S), Ba Mirrors, Hh Mat.
- Exclusions: All Workshop Venting & Equipment
Estimated market value
$469,700
$446,000 - $493,000
$2,674/mo
Price history
| Date | Event | Price |
|---|---|---|
| 7/16/2026 | Listed for sale | $474,900$208/sqft |
Source:  WIREX MLS #1971763 Report a problem WIREX MLS #1971763 Report a problem | ||
Public tax history
| Year | Property taxes | Tax assessment |
|---|---|---|
| 2025 | $4,846 +15.5% | $400,300 +17.5% |
| 2024 | $4,197 -7.4% | $340,600 +4.6% |
| 2023 | $4,534 +5.8% | $325,700 +18.1% |
| 2022 | $4,284 -0.8% | $275,800 +7.9% |
| 2021 | $4,320 -1.6% | $255,600 +5.8% |
| 2020 | $4,392 +2.5% | $241,700 |
| 2019 | $4,286 +14.9% | $241,700 +8.1% |
| 2018 | $3,731 | $223,600 +4.9% |
| 2017 | $3,731 +0.3% | $213,100 |
| 2016 | $3,719 +9.2% | $213,100 +5.5% |
| 2014 | $3,407 -7.2% | $202,000 |
| 2013 | $3,670 +0.1% | $202,000 -8% |
| 2012 | $3,666 -3.4% | $219,500 |
| 2011 | $3,795 | $219,500 -3.2% |
| 2010 | -- | $226,800 |
| 2009 | -- | $226,800 |
| 2008 | -- | $226,800 +3.4% |
| 2007 | -- | $219,300 |
| 2006 | -- | $219,300 +31.5% |
| 2005 | -- | $166,800 |
| 2004 | -- | $166,800 +16.1% |
| 2003 | -- | $143,700 |
| 2002 | -- | $143,700 |
| 2001 | -- | $143,700 |
| 2000 | -- | $143,700 |
Find assessor info on the county website
Monthly payment
Est. payment
Payment breakdown
Explore the cost of this home by adjusting the details. Changes won't be saved.Climate risks
Neighborhood: 53563
Nearby schools
GreatSchools rating
- 8/10Northside Intermediate SchoolGrades: 4-6Distance: 2.6 mi
- 4/10Milton Middle SchoolGrades: 7-8Distance: 2.7 mi
- 6/10Milton High SchoolGrades: 9-12Distance: 3.2 mi
Schools provided by the listing agent
- Middle: Milton
- High: Milton
- District: Milton
Source: WIREX MLS. This data may not be complete. We recommend contacting the local school district to confirm school assignments for this home.
- $475,9002 bd1 ba1.2k sqft4743 E Oakview Dr, Milton, WI 53563Off Market
- $470,0003 bd3 ba2.2k sqft4757 E Oakview Dr, Milton, WI 53563Sold
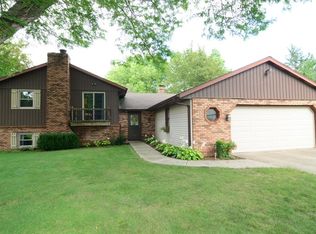
- $550,0003 bd3 ba2.7k sqft4737 E Oakview Dr, Milton, WI 53563Sold

- $536,300-- bd-- ba-- sqft4801 E Oakview Dr, Milton, WI 53563Off Market
- $486,400-- bd-- ba-- sqft4723 E Oakview Dr, Milton, WI 53563Off Market
- $538,400-- bd-- ba-- sqft4724 E Oakview Dr, Milton, WI 53563Off Market
- $447,800-- bd-- ba-- sqft4712 E Oakview Dr, Milton, WI 53563Off Market
- $438,100-- bd-- ba-- sqft4635 E Oakview Dr, Milton, WI 53563Off Market
A local agent can set up tours, give advice and negotiate with sellers.
Similar homes
- $445,0004 bd3 ba2.5k sqft5201 N Grandeur Dr, Milton, WI 53563For Sale
 MLS ID #2028667, Jeff Zuelke. SCWMLS
 - $474,9005 bd2 ba2.6k sqft5909 N Violet View Dr, Milton, WI 53563For Sale
 MLS ID #2024374, Robert Brajkovich. SCWMLS
 - $374,9004 bd2 ba2k sqft744 Ansley Ave, Milton, WI 53563For Sale
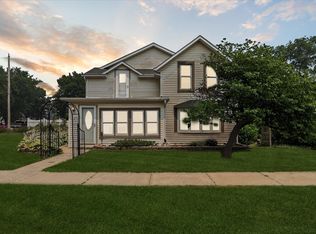 MLS ID #2028729, Rian Randles. SCWMLS
 - $429,9004 bd3 ba2.3k sqft4633 Overlook Dr, Milton, WI 53563For Sale
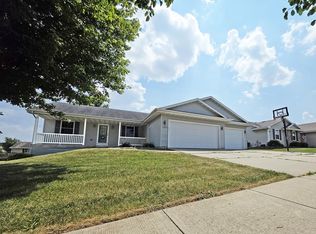 MLS ID #2028812, Mary Ellen Mackey. SCWMLS
 - $399,9994 bd2 ba2.4k sqft101 N Clear Lake Ave, Milton, WI 53563For SaleMLS ID #2027473, Sarah McLean. SCWMLS
- $599,0004 bd1 ba1.7k sqft4146 E County Rd N, Milton, WI 53563For SaleMLS ID #2024085, Shannon Weis. SCWMLS
- $419,9003 bd3 ba2.6k sqft183 Green Hill Cir, Milton, WI 53563For SaleMLS ID #2020604, Samiera Kookasemkit. SCWMLS
- $459,0003 bd3 ba2.7k sqft3496 Pickard Dr, Milton, WI 53563For SaleMLS ID #2027989, Caitlin Cadd. SCWMLS
- $497,5003 bd4 ba2.3k sqft2338 E Pine Tree Ct, Milton, WI 53563For SaleMLS ID #2015698, Rebecca Bittner. SCWMLS
- $310,0003 bd2 ba1.8k sqft210 Dairyland Dr, Milton, WI 53563For SaleMLS ID #2028884, Jenny Hewitt. SCWMLS
- $299,0003 bd2 ba1.8k sqft608 E High St, Milton, WI 53563For SaleMLS ID #2028774, Ashley Nelson. SCWMLS
- $--3 bd4 ba3.2k sqft4842 Sumpter Dr, Milton, WI 53563AuctionAuction.com 2
- $450,0004 bd3 ba2k sqft223 Cherry St, Edgerton, WI 53534For SaleMLS ID #2028595, Tj Vitense. SCWMLS
- $529,9004 bd3 ba2.8k sqft2726 Autumn Ln, Janesville, WI 53546For SaleMLS ID #2028694, Sally Astin. SCWMLS
- $459,0003 bd2 ba2k sqft3377 N Hackbarth ROAD, Janesville, WI 53548ActiveMLS ID #1970563, Malgorzata Dworkiewicz. WIREX MLS
- $479,5003 bd2 ba1.5k sqft5417 Samuel Dr, Milton, WI 53563New ConstructionMLS ID #2027070, Tina Gould. SCWMLS
- $385,0003 bd3 ba2.2k sqft4152 Hawkridge Dr, Janesville, WI 53546For SaleMLS ID #2028876, Lori Hagemann. SCWMLS
- $579,9005 bd3 ba2.5k sqft3412 Cricketeer Dr, Janesville, WI 53546For SaleMLS ID #2028859, Caleb Payne. SCWMLS
- $449,9003 bd3 ba2.2k sqftN1544 Poeppel Rd, Fort Atkinson, WI 53538For SaleMLS ID #2025683, Rachel Miller. SCWMLS
- $389,9004 bd2 ba2.6k sqft401 Oak Ridge COURT, Fort Atkinson, WI 53538ActiveMLS ID #1972786, Rachel Pattermann. WIREX MLS
