PRICED UNDER ASSESSED VALUE! Come check out this well maintained updated 4 bedroom, 2 bath ranch home in a desirable area on the south side of Fort! This home features a 4 car garage or a worskhsop, hard wood flooring, finished basement, sunroom, gas fireplace, large kitchen and so much more! Check it out today!
Active
Price cut: $5K (9/24)
$354,900
401 Oak Ridge COURT, Fort Atkinson, WI 53538
4beds
2,600sqft
Single Family Residence
Built in 1979
0.25 Acres Lot
$356,000 Zestimate®
$137/sqft
$-- HOA
What's special
Gas fireplaceFinished basementLarge kitchenHard wood flooring
- 69 days
- 774
- 35
Likely to sell faster than
Zillow last checked:
Listing updated:
Listed by:
Rachel Pattermann 920-723-4777,
Pattermann Realty LLC
Source: WIREX MLS,MLS#: 1972786 Originating MLS: Metro MLS
Originating MLS: Metro MLSFacts & features
Interior
Bedrooms & bathrooms
- Bedrooms: 4
- Bathrooms: 2
- Full bathrooms: 2
- Main level bedrooms: 3
Primary bedroom
- Level: Main
- Area: 168
- Dimensions: 14 x 12
Bedroom 2
- Level: Main
- Area: 110
- Dimensions: 11 x 10
Bedroom 3
- Level: Main
- Area: 154
- Dimensions: 14 x 11
Bedroom 4
- Level: Lower
- Area: 247
- Dimensions: 19 x 13
Bathroom
- Features: Tub Only, Shower Over Tub, Shower Stall
Dining room
- Level: Main
- Area: 260
- Dimensions: 20 x 13
Family room
- Level: Lower
- Area: 396
- Dimensions: 36 x 11
Kitchen
- Level: Main
- Area: 500
- Dimensions: 20 x 25
Living room
- Level: Main
- Area: 300
- Dimensions: 20 x 15
Heating
- Natural Gas, Forced Air
Cooling
- Central Air
Appliances
- Included: Dryer, Microwave, Oven, Range, Refrigerator, Washer, Water Softener Rented
Features
- High Speed Internet, Pantry, Kitchen Island
- Flooring: Wood
- Basement: Finished,Full,Full Size Windows,Concrete
Interior area
- Total structure area: 2,600
- Total interior livable area: 2,600 sqft
Property
Parking
- Total spaces: 4
- Parking features: Garage Door Opener, Attached, 4 Car
- Attached garage spaces: 4
Features
- Levels: One
- Stories: 1
- Patio & porch: Deck
Lot
- Size: 0.25 Acres
Details
- Additional structures: Garden Shed
- Parcel number: 22605140942040
- Zoning: Res
Construction
Type & style
- Home type: SingleFamily
- Architectural style: Ranch
- Property subtype: Single Family Residence
Materials
- Vinyl Siding, Wood Siding
Condition
- 21+ Years
- New construction: No
- Year built: 1979
Utilities & green energy
- Sewer: Public Sewer
- Water: Public
- Utilities for property: Cable Available
Community & HOA
Location
- Region: Fort Atkinson
- Municipality: Fort Atkinson
Financial & listing details
- Price per square foot: $137/sqft
- Tax assessed value: $321,600
- Annual tax amount: $5,540
- Date on market: 7/22/2026
- Inclusions: Washer, Dryer, Gas Stove, Wine Cooler, Refrigerator, Microwave, Dishwasher, Shelving In Storage Room And Garage, Cabinets In 3rd Bedroom. Tv In Sunroom
- Exclusions: Sellers Personal Property
Estimated market value
$356,000
$338,000 - $374,000
$2,426/mo
Price history
| Date | Event | Price |
|---|---|---|
| 9/24/2026 | Price change | $354,900-1.4%$137/sqft |
Source:  WIREX MLS #1972786 Report a problem WIREX MLS #1972786 Report a problem | ||
| 9/16/2026 | Price change | $359,900-1.4%$138/sqft |
Source: WIREX MLS #1972786 Report a problem | ||
| 9/9/2026 | Price change | $364,900-1.4%$140/sqft |
Source: WIREX MLS #1972786 Report a problem | ||
| 8/24/2026 | Price change | $369,900-2.6%$142/sqft |
Source: WIREX MLS #1972786 Report a problem | ||
| 8/14/2026 | Price change | $379,900-2.6%$146/sqft |
Source: WIREX MLS #1972786 Report a problem | ||
| 7/22/2026 | Listed for sale | $389,900$150/sqft |
Source: WIREX MLS #1972786 Report a problem | ||
Public tax history
| Year | Property taxes | Tax assessment |
|---|---|---|
| 2024 | $5,517 +0.8% | $294,200 |
| 2023 | $5,471 -5.4% | $294,200 +42.8% |
| 2022 | $5,782 +12.7% | $206,000 |
| 2021 | $5,129 +4.7% | $206,000 |
| 2020 | $4,899 +3.6% | $206,000 |
| 2019 | $4,727 +7.9% | $206,000 |
| 2017 | $4,381 +14.5% | $206,000 +19% |
| 2016 | $3,827 +0.6% | $173,100 |
| 2015 | $3,804 +3.5% | $173,100 |
| 2014 | $3,674 -2.6% | $173,100 |
| 2013 | $3,771 -0.5% | $173,100 |
| 2012 | $3,791 +1.7% | $173,100 |
| 2011 | $3,727 +2.7% | $173,100 |
| 2010 | $3,630 +3.4% | $173,100 |
| 2009 | $3,512 +3.5% | $173,100 |
| 2008 | $3,393 +2.7% | $173,100 +4.8% |
| 2007 | $3,304 +2.5% | $165,100 |
| 2006 | $3,224 -0.8% | $165,100 +30.6% |
| 2005 | $3,249 -2.6% | $126,400 |
| 2004 | $3,335 +1.3% | $126,400 |
| 2003 | $3,291 +2.7% | $126,400 |
| 2002 | $3,205 +13.6% | $126,400 +9.8% |
| 2000 | $2,822 | $115,100 |
Find assessor info on the county website
Monthly payment
Est. payment
Payment breakdown
Explore the cost of this home by adjusting the details. Changes won't be saved.Climate risks
Neighborhood: 53538
Nearby schools
Schools provided by the listing agent
- Middle: Fort Atkinson
- High: Fort Atkinson
- District: Fort Atkinson
Source: WIREX MLS. This data may not be complete. We recommend contacting the local school district to confirm school assignments for this home.
Similar homes
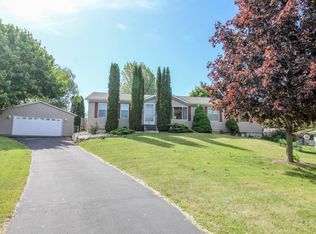
- $399,9003 bd2 ba1.6k sqft1603 Endl Blvd, Fort Atkinson, WI 53538For Sale
 MLS ID #2032030, Lori Jensen. SCWMLS
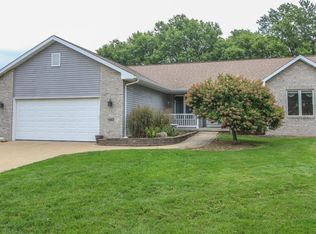
 - $335,0004 bd4 ba2.3k sqft713 Charles STREET, Fort Atkinson, WI 53538Active
 MLS ID #1975862, Bruce Fuller. WIREX MLS
 - $329,0005 bd2 ba2k sqft334 Grove St, Fort Atkinson, WI 53538For Sale
 MLS ID #2025999, Nettie Toeller. SCWMLS
 - $399,0003 bd3 ba2k sqft306 E Highland Ave, Fort Atkinson, WI 53538For Sale
 MLS ID #2026288, Brandon Housley. SCWMLS
