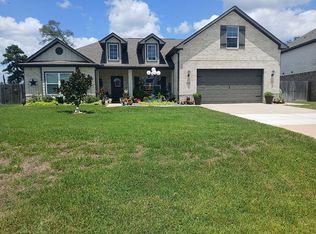
Stunning and popular single-story country living Remington floor plan by Elk Ridge Homes and situated on an impressive 3/4-acre lot! Nearly 2,900 SF featuring 4 bedrooms, private study & rare 3 full baths. Open modern kitchen and family room with electric fire place and high ceilings are filled with natural light and overlook green space from the covered back patio. Owners retreat is oversized with vaulted ceilings and complemented with stained box beams. Oversized driveway includes an attaeched2-car garage PLUS attached 2-car carport with room for large trucks, boat or RV. Plenty of space to add a workshop and enjoy the benefits of a super-low tax rate! Outside, enjoy peaceful surroundings on the huge covered patio.
.
New construction
$539,329
13653 Armstrong St, Conroe, TX 77303
4beds
2,861sqft
Single Family Residence
Built in 2026
0.77 Acres Lot
$535,700 Zestimate®
$189/sqft
$38/mo HOA
What's special
High ceilingsHuge covered patioNatural lightOpen modern kitchenPrivate studyPeaceful surroundingsOversized driveway
- 10 days
- 107
- 15
Likely to sell faster than
Zillow last checked:
Listing updated:
Listed by:
Joe Rodriguez TREC #0550800 832-977-8525,
Ferris Realty
Source: HAR,MLS#: 18220746
Facts & features
Interior
Bedrooms & bathrooms
- Bedrooms: 4
- Bathrooms: 3
- Full bathrooms: 3
Primary bedroom
- Level: First
- Area: 315
- Dimensions: 15X21
Bedroom
- Level: First
- Area: 154
- Dimensions: 11X14
Bedroom
- Level: First
- Area: 169
- Dimensions: 13X13
Bedroom
- Level: First
- Area: 169
- Dimensions: 13X13
Other
- Level: First
- Area: 156
- Dimensions: 12X13
Breakfast
- Level: First
- Area: 132
- Dimensions: 12X11
Kitchen
- Level: First
- Area: 180
- Dimensions: 12X15
Utility room
- Level: First
- Area: 72
- Dimensions: 12X6
Heating
- Natural Gas, Propane
Cooling
- Electric
Appliances
- Included: Microwave, Dishwasher
- Laundry: Electric Dryer Hookup, Washer Hookup
Features
- Formal Entry/Foyer, High Ceilings, Prewired for Alarm System, Vaulted Ceiling, All Bedrooms Down
- Flooring: Carpet, Tile, Vinyl
- Number of fireplaces: 1
- Fireplace features: Electric
Interior area
- Total structure area: 2,861
- Total interior livable area: 2,861 sqft
Property
Parking
- Total spaces: 4
- Parking features: Attached, Extra Driveway, Attached Carport
- Attached garage spaces: 2
- Carport spaces: 2
- Covered spaces: 4
Features
- Stories: 1
Lot
- Size: 0.77 Acres
- Dimensions: 120 x 280
- Features: Greenbelt, Subdivided, Wooded, 1/2 Up to 1 Acre
Details
- Parcel number: 0000000000000
Construction
Type & style
- Home type: SingleFamily
- Architectural style: Contemporary,Traditional
- Property subtype: Single Family Residence
Materials
- Brick, Cement Siding, Stone
- Foundation: Slab
- Roof: Composition
Condition
- New construction: Yes
- Year built: 2026
Details
- Builder name: Elk Ridge Homes
Utilities & green energy
- Sewer: Septic Tank
- Water: Public
Community & HOA
Community
- Security: Prewired for Alarm System
- Subdivision: Deer Pines
HOA
- Has HOA: Yes
- HOA fee: $450 annually
Location
- Region: Conroe
Financial & listing details
- Price per square foot: $189/sqft
- Date on market: 9/18/2026
- Listing terms: Cash,Conventional,FHA,USDA Loan,VA Loan
Estimated market value
$535,700
$509,000 - $562,000
Not available
Price history
| Date | Event | Price |
|---|---|---|
| 9/18/2026 | Listed for sale | $539,329$189/sqft |
Source:  HAR #18220746 Report a problem HAR #18220746 Report a problem | ||
Public tax history
Tax history is unavailable.
Monthly payment
Est. payment
Payment breakdown
Explore the cost of this home by adjusting the details. Changes won't be saved.Climate risks
Neighborhood: Champion Oaks
Nearby schools
Schools provided by the listing agent
- Elementary: Bartlett Elementary (Conroe)
- Middle: Stockton Junior High School
- High: Conroe High School
Source: HAR. This data may not be complete. We recommend contacting the local school district to confirm school assignments for this home.
Similar homes
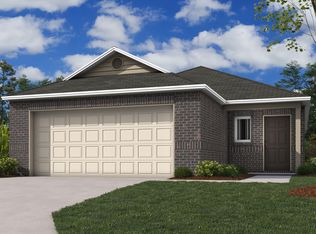
- $509,9434 bd4 ba3k sqft13625 Armstrong St, Conroe, TX 77303New Construction
 HAR
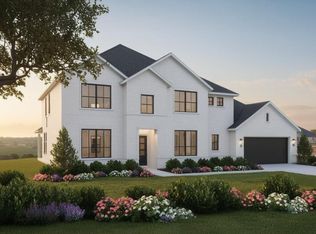
HAR - $446,9954 bd2 ba2.2k sqft6422 Rolling Hills Rd, Conroe, TX 77303For Sale
 MLS ID #42954870, Jennifer Richard, JLA Realty. HAR
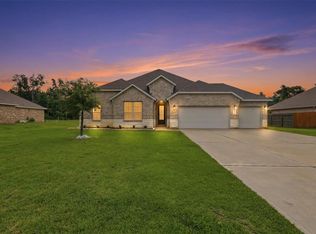
 - $489,9994 bd3 ba2.2k sqft4550 Coues Deer Ln, Conroe, TX 77303For Sale
 MLS ID #87139710, Caroline Shiflet, Lakeside Realty Group, LLC. HAR
 - $415,0004 bd3 ba2.4k sqft6126 Hazel Lake Dr, Conroe, TX 77303For Sale By Owner