Located on an oversized corner lot, this stunning home offers space, comfort, and versatility. The first floor features tile flooring, a huge kitchen with granite countertops, island, and plenty of cabinet space. Upstairs, enjoy wood laminate in the game room with a convenient kitchenette. Two bedrooms boast private bathrooms, while the expansive primary suite includes a luxurious bath with an oversized shower and jetted tub. The air-conditioned attic adds even more usable space. An attached apartment with its own kitchen, living area, bedroom, and full bath is perfect for guests, in-laws, or rental income. Book your appointment to tour this home now!
For sale
$349,990
10773 Royal Pines Dr, Conroe, TX 77303
5beds
3,357sqft
Single Family Residence
Built in 2016
0.28 Acres Lot
$345,400 Zestimate®
$104/sqft
$17/mo HOA
What's special
Granite countertopsAir-conditioned atticOversized corner lotHuge kitchenExpansive primary suitePlenty of cabinet space
- 25 days
- 512
- 45
Likely to sell faster than
Zillow last checked:
Listing updated:
Listed by:
Carlos Portillo TREC #0637190 832-202-6279,
PAK Home Realty,
Mario Alfaro
Source: HAR,MLS#: 91098328
Facts & features
Interior
Bedrooms & bathrooms
- Bedrooms: 5
- Bathrooms: 5
- Full bathrooms: 4
- 1/2 bathrooms: 1
Primary bedroom
- Level: Second
- Area: 306
- Dimensions: 18 x 17
Bedroom
- Level: Second
- Area: 140
- Dimensions: 10 x 14
Bedroom
- Level: Second
- Area: 132
- Dimensions: 11 x 12
Bedroom
- Level: Second
- Area: 110
- Dimensions: 10 x 11
Bedroom
- Level: Second
- Area: 132
- Dimensions: 11 x 12
Dining room
- Level: First
- Area: 162
- Dimensions: 18 x 9
Game room
- Level: Second
- Area: 270
- Dimensions: 9 x 30
Kitchen
- Level: First
- Area: 400
- Dimensions: 16 x 25
Living room
- Level: First
- Area: 459
- Dimensions: 17 x 27
Heating
- Natural Gas
Cooling
- Electric
Appliances
- Included: Disposal, Gas Oven, Gas Range
Features
- Crown Molding, High Ceilings, All Bedrooms Up
- Flooring: Carpet, Laminate, Tile
Interior area
- Total structure area: 3,357
- Total interior livable area: 3,357 sqft
Property
Parking
- Total spaces: 2
- Parking features: Attached
- Attached garage spaces: 2
Features
- Stories: 2
- Has spa: Yes
- Fencing: Back Yard
Lot
- Size: 0.28 Acres
- Features: Cleared, Corner Lot, 1/4 Up to 1/2 Acre
Details
- Additional parcels included: 84700208200
- Parcel number: 155129
Construction
Type & style
- Home type: SingleFamily
- Architectural style: Traditional
- Property subtype: Single Family Residence
Materials
- Cement Siding, Stucco, Wood Siding
- Foundation: Block & Beam
- Roof: Composition
Condition
- New construction: No
- Year built: 2016
Utilities & green energy
- Sewer: Septic Tank
Community & HOA
Community
- Subdivision: Royal Forest 02
HOA
- Has HOA: Yes
- HOA fee: $200 annually
Location
- Region: Conroe
Financial & listing details
- Price per square foot: $104/sqft
- Tax assessed value: $546,621
- Annual tax amount: $7,954
- Date on market: 9/25/2026
- Listing terms: Cash,Conventional,VA Loan
- Road surface type: Asphalt, Concrete
Estimated market value
$345,400
$328,000 - $363,000
$3,129/mo
Price history
| Date | Event | Price |
|---|---|---|
| 9/25/2026 | Listed for sale | $349,990-12.5%$104/sqft |
Source:  HAR #91098328 Report a problem HAR #91098328 Report a problem | ||
| 9/24/2026 | Listing removed | $399,900$119/sqft |
Source: HAR #35511657 Report a problem | ||
| 2/3/2026 | Listed for sale | $399,900-18.4%$119/sqft |
Source: HAR #35511657 Report a problem | ||
| 1/22/2026 | Listing removed | $490,000$146/sqft |
Source: HAR #55159229 Report a problem | ||
| 10/13/2025 | Price change | $490,000-5.8%$146/sqft |
Source: HAR #55159229 Report a problem | ||
| 9/10/2025 | Price change | $520,000-5.5%$155/sqft |
Source: HAR #55159229 Report a problem | ||
| 8/13/2025 | Listed for sale | $550,000$164/sqft |
Source: HAR #55159229 Report a problem | ||
Public tax history
| Year | Property taxes | Tax assessment |
|---|---|---|
| 2025 | $6,780 +4.8% | $523,534 +10% |
| 2024 | $6,470 +7.3% | $475,940 +3.8% |
| 2023 | $6,031 | $458,590 +0.8% |
| 2022 | -- | $454,800 +20% |
| 2021 | $6,341 -11.4% | $379,000 -7.8% |
| 2020 | $7,158 +112.8% | $411,010 +142.5% |
| 2019 | $3,363 -6.6% | $169,490 |
| 2018 | $3,601 +136.7% | $169,490 +137.4% |
| 2017 | $1,521 +2279.6% | $71,390 +2279.7% |
| 2016 | $64 -0.8% | $3,000 |
| 2015 | $64 | $3,000 |
| 2014 | $64 | $3,000 |
| 2013 | -- | $3,000 |
| 2012 | -- | $3,000 |
| 2011 | -- | $3,000 |
| 2010 | -- | $3,000 |
| 2009 | -- | $3,000 |
| 2008 | -- | $3,000 |
| 2007 | -- | $3,000 |
| 2006 | -- | $3,000 |
| 2005 | -- | $3,000 |
| 2004 | -- | $3,000 |
| 2003 | -- | $3,000 |
| 2002 | -- | $3,000 |
| 2001 | -- | $3,000 |
Find assessor info on the county website
Monthly payment
Est. payment
Payment breakdown
Explore the cost of this home by adjusting the details. Changes won't be saved.Climate risks
Neighborhood: Royal Forest
Nearby schools
Schools provided by the listing agent
- Elementary: Edward B. Cannan Elementary School
- Middle: Robert P. Brabham Middle School
- High: Willis High School
Source: HAR. This data may not be complete. We recommend contacting the local school district to confirm school assignments for this home.
Similar homes
- $450,0005 bd3 ba2.6k sqft9689 Waller St, Conroe, TX 77303For Sale
 MLS ID #47690936, Nayara Bautista, CB&A, Realtors. HAR
 - $319,7774 bd2 ba2.1k sqft13069 Forest Trl, Conroe, TX 77306For Sale
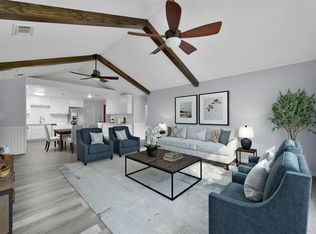 MLS ID #57002928, Adelina Caceres, eXp Realty LLC. HAR
 - $399,0005 bd4 ba3.3k sqft211 April Waters Dr W, Montgomery, TX 77356For Sale
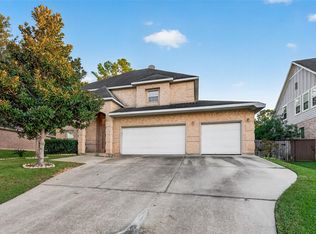 MLS ID #39793237, Traci Myers, Myers & Lindsey Real Estate. HAR
 - $365,0004 bd4 ba2.8k sqft7046 Lauren Oak Dr, Conroe, TX 77304For Sale
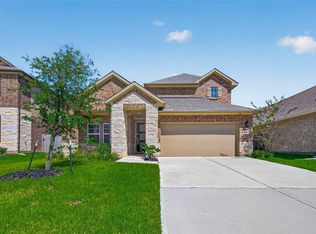 MLS ID #26658681, Brock Duncan, Ignite Real Estate Group. HAR
