NEVER FLOODED! Timeless character and generous living spaces come together in this impressive 4308 sq ft, 5 bedroom, 4.5 bath home in River Plantation! Recent HVAC updates help provide year round efficiency, while the added whole-home generator offers valuable peace of mind! Inside features formal living & dining rooms, a private home office and an expansive primary suite with beautiful architectural details—including crown molding, custom built-ins & classic trim work add warmth and character throughout. The spacious kitchen offers stainless steel appliances & double ovens, flowing into inviting living areas centered around a cozy fireplace. A separate secondary living space with its own full bath, counter space and wood stove provides incredible versatility for guests, multigenerational living or a private retreat. Enjoy River Plantation amenities including a pool, tennis & basketball courts, parks, trails, playgrounds, disc golf & optional golf club membership!
For sale
Price cut: $34K (8/5)
$365,000
520 Beauregard Dr, Conroe, TX 77302
5beds
4,308sqft
Single Family Residence
Built in 1969
0.32 Acres Lot
$360,100 Zestimate®
$85/sqft
$65/mo HOA
What's special
Cozy fireplaceWood stoveTennis and basketball courtsClassic trim workStainless steel appliancesGenerous living spacesCustom built-ins
- 118 days
- 584
- 64
Zillow last checked:
Listing updated:
Listed by:
Evan Ballew TREC #0659086 936-290-0206,
Top Guns Realty on Lake Conroe
Source: HAR,MLS#: 65053798
Facts & features
Interior
Bedrooms & bathrooms
- Bedrooms: 5
- Bathrooms: 5
- Full bathrooms: 4
- 1/2 bathrooms: 1
Primary bedroom
- Level: First
- Area: 255
- Dimensions: 17x15
Bedroom
- Level: Second
- Area: 260
- Dimensions: 13x20
Bedroom
- Level: Second
- Area: 168
- Dimensions: 12x14
Bedroom
- Level: Second
- Area: 156
- Dimensions: 12x13
Breakfast
- Level: First
- Area: 110
- Dimensions: 10x11
Dining room
- Level: First
- Area: 156
- Dimensions: 12x13
Family room
- Level: First
- Area: 117
- Dimensions: 9x13
Other
- Level: First
- Area: 330
- Dimensions: 22x15
Utility room
- Level: First
- Area: 80
- Dimensions: 10x8
Heating
- Natural Gas
Cooling
- Ceiling Fan(s), Electric, Other
Appliances
- Included: Disposal, Double Oven, Dishwasher
- Laundry: Electric Dryer Hookup, Washer Hookup
Features
- Crown Molding, En-Suite Bath, Primary Bed - 1st Floor, Walk-In Closet(s)
- Flooring: Carpet, Tile, Vinyl
- Number of fireplaces: 2
- Fireplace features: Gas, Gas Log, Wood Burning Stove, Wood Burning
Interior area
- Total structure area: 4,308
- Total interior livable area: 4,308 sqft
Property
Parking
- Total spaces: 2
- Parking features: Attached, Additional Parking, Garage Door Opener
- Attached garage spaces: 2
Features
- Stories: 2
- Patio & porch: Patio/Deck, Porch
- Exterior features: Side Yard
- Fencing: Partial
Lot
- Size: 0.32 Acres
- Features: Back Yard, Corner Lot, Near Golf Course, Subdivided, 1/4 Up to 1/2 Acre
Details
- Parcel number: 146107
Construction
Type & style
- Home type: SingleFamily
- Architectural style: Colonial
- Property subtype: Single Family Residence
Materials
- Brick, Cement Siding, Wood Siding
- Foundation: Slab
- Roof: Composition
Condition
- New construction: No
- Year built: 1969
Utilities & green energy
- Water: Water District
Community & HOA
Community
- Subdivision: River Plantation 01
HOA
- Has HOA: Yes
- Amenities included: Basketball Court, Clubhouse, Golf Course, Jogging Path, Park, Picnic Area, Playground, Pool, Sport Court, Tennis Court(s), Trail(s)
- HOA fee: $780 annually
Location
- Region: Conroe
Financial & listing details
- Price per square foot: $85/sqft
- Tax assessed value: $308,941
- Annual tax amount: $6,914
- Date on market: 6/11/2026
- Listing terms: Cash,Conventional,FHA,VA Loan
- Ownership: Full Ownership
Estimated market value
$360,100
$342,000 - $378,000
$2,888/mo
Price history
| Date | Event | Price |
|---|---|---|
| 8/5/2026 | Price change | $365,000-8.5%$85/sqft |
Source:  HAR #65053798 Report a problem HAR #65053798 Report a problem | ||
| 6/11/2026 | Listed for sale | $399,000+37.6%$93/sqft |
Source: HAR #65053798 Report a problem | ||
| 1/1/2018 | Listing removed | $290,000$67/sqft |
Source: The Woodlands #7909468 Report a problem | ||
| 7/7/2017 | Listed for sale | $290,000+16.5%$67/sqft |
Source: Keller Williams Realty The Woodlands #7909468 Report a problem | ||
| 8/5/2016 | Sold | -- |
Source: Agent Provided Report a problem | ||
| 5/12/2016 | Pending sale | $249,000$58/sqft |
Source: Allstar Properties #46334189 Report a problem | ||
| 4/29/2016 | Listed for sale | $249,000$58/sqft |
Source: Allstar Properties #46334189 Report a problem | ||
| 4/6/2016 | Pending sale | $249,000$58/sqft |
Source: Allstar Properties #46334189 Report a problem | ||
| 12/23/2015 | Price change | $249,000-5.7%$58/sqft |
Source: Allstar Properties #46334189 Report a problem | ||
| 10/16/2015 | Price change | $264,000-5.7%$61/sqft |
Source: ERA Allstar Properties #46334189 Report a problem | ||
| 8/4/2015 | Listed for sale | $279,900$65/sqft |
Source: ERA Allstar Properties #46334189 Report a problem | ||
Public tax history
| Year | Property taxes | Tax assessment |
|---|---|---|
| 2025 | $5,296 -11.7% | $308,941 -4.4% |
| 2024 | $6,000 -17.8% | $322,997 -0.9% |
| 2023 | $7,297 | $325,910 +18.8% |
| 2022 | -- | $274,380 +18.2% |
| 2021 | $5,024 +16.6% | $232,090 +2.4% |
| 2020 | $4,308 -7.2% | $226,740 -5.4% |
| 2019 | $4,643 +4.5% | $239,580 +6.8% |
| 2018 | $4,443 -3% | $224,380 -2.6% |
| 2017 | $4,581 +2.6% | $230,370 +14.7% |
| 2016 | $4,467 +116.3% | $200,810 +9.4% |
| 2015 | $2,065 | $183,550 +10% |
| 2014 | $2,065 | $166,860 +10% |
| 2013 | -- | $151,690 |
| 2012 | -- | $151,690 -7.5% |
| 2011 | -- | $164,000 |
| 2010 | -- | $164,000 |
| 2009 | -- | $164,000 +2.6% |
| 2008 | -- | $159,890 +4.4% |
| 2007 | -- | $153,130 +15.9% |
| 2006 | -- | $132,140 -4.7% |
| 2005 | -- | $138,610 +15.4% |
| 2004 | -- | $120,130 |
| 2003 | -- | $120,130 -11.1% |
| 2002 | -- | $135,090 |
| 2001 | -- | $135,090 |
Find assessor info on the county website
Monthly payment
Est. payment
Payment breakdown
Explore the cost of this home by adjusting the details. Changes won't be saved.Climate risks
Neighborhood: River Plantation
Nearby schools
Schools provided by the listing agent
- Elementary: Wilkinson Elementary School
- Middle: Stockton Junior High School
- High: Conroe High School
Source: HAR. This data may not be complete. We recommend contacting the local school district to confirm school assignments for this home.
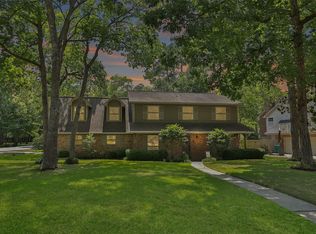
Similar homes
- $397,5005 bd4 ba3.2k sqft553 Cane River Ln, Conroe, TX 77302For Sale
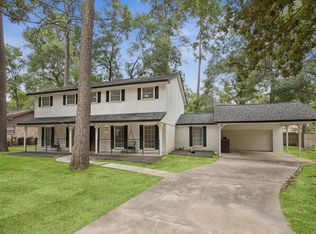 MLS ID #14988960, Megan Behan, Team On The Rise LLC. HAR
 - $360,0004 bd3 ba2.7k sqft912 Brook Forest Dr, Conroe, TX 77385For Sale
 MLS ID #12236292, Maria Borbolla, Woodsedge Properties. HAR
 - $275,0003 bd2 ba2.8k sqft705 Holly Springs Ct, Conroe, TX 77302For Sale
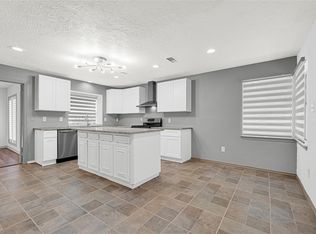 MLS ID #56775271, Kristi Simmons, RE/MAX GO. HAR
 - $450,0004 bd3 ba2.1k sqft14989 Old Humble Pipeline Rd, Conroe, TX 77302For Sale
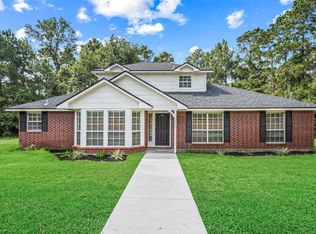 MLS ID #88234179, Dawn Johnson, Synergy Real Estate Professionals. HAR
