Move right into this stunning Cape Cod that had been rebuilt from top to bottom with today’s buyer in mind. Perfectly situated near freeways and local amenities, this home combines convenience with modern comfort. From the expansive front porch, step inside to find luxury vinyl flooring, fresh neutral paint, and updated woodwork throughout. The gourmet kitchen showcases quartz countertops, white cabinetry and sleek SS appliances. The main level offers two bedrooms (one currently used as an office) and a full bath. Upstairs, retreat to the expansive master suite featuring generous closet space, a large walk-in closet, and a spa-like master bath with dual sink vanity and a beautifully tiled shower. The basement is a blank slate, waiting for you to finish it...and also has walk out access. Outside, the newly built detached garage offers more than parking. Designed with versatility in mind, it includes a screened garage door with a built-in man door, perfect for transforming the space into an additional entertaining area for gatherings and relaxing evenings. (Garage has a gas line & heat!) Peace of mind comes with all the big-ticket updates that were already done: steel roof, HVAC system, siding, windows, and a newer well pump. This is a truly turn-key home where style meets function—just move in and enjoy!
Active
Price cut: $10K (6/30)
$300,000
1366 E Twinsburg Rd, Macedonia, OH 44056
3beds
--sqft
Single Family Residence
Built in 1943
0.69 Acres Lot
$-- Zestimate®
$--/sqft
$-- HOA
What's special
Newly built detached garageExpansive front porchExpansive master suiteSpa-like master bathWhite cabinetryDual sink vanityUpdated woodwork throughout
- 139 days
- 1,001
- 64
Zillow last checked:
Listing updated:
Listed by:
Shawne T Tagliarina 440-749-1701 shawnetagliarina@mcdhomes.com,
McDowell Homes Real Estate Services
Source: MLS Now,MLS#: 5206775 Originating MLS: Lake Geauga Area Association of REALTORS
Originating MLS: Lake Geauga Area Association of REALTORSFacts & features
Interior
Bedrooms & bathrooms
- Bedrooms: 3
- Bathrooms: 2
- Full bathrooms: 2
- Main level bathrooms: 1
- Main level bedrooms: 2
Primary bedroom
- Description: Flooring: Carpet
- Level: Second
- Dimensions: ND x ND
Bedroom
- Description: Flooring: Carpet
- Level: First
- Dimensions: ND x ND
Bedroom
- Description: Flooring: Carpet
- Level: First
- Dimensions: ND x ND
Primary bathroom
- Description: Flooring: Tile
- Level: Second
- Dimensions: ND x ND
Bathroom
- Description: Flooring: Tile
- Level: First
- Dimensions: ND x ND
Kitchen
- Description: Flooring: Luxury Vinyl Tile
- Level: First
- Dimensions: ND x ND
Living room
- Description: Flooring: Luxury Vinyl Tile
- Level: First
- Dimensions: ND x ND
Heating
- Forced Air, Gas
Cooling
- Central Air
Features
- Walk-In Closet(s)
- Basement: Full,Sump Pump,Unfinished,Walk-Out Access
- Has fireplace: No
Video & virtual tour
Property
Parking
- Total spaces: 2
- Parking features: Detached, Garage, Unpaved
- Garage spaces: 2
Features
- Levels: Two
- Stories: 2
- Patio & porch: Porch
- Has view: Yes
- View description: Trees/Woods
Lot
- Size: 0.69 Acres
- Features: Wooded
Details
- Additional structures: Shed(s)
- Parcel number: 3312242
Construction
Type & style
- Home type: SingleFamily
- Architectural style: Cape Cod
- Property subtype: Single Family Residence
Materials
- Vinyl Siding
- Roof: Metal,Other
Condition
- Year built: 1943
Utilities & green energy
- Sewer: Public Sewer
- Water: Well
Community & HOA
Community
- Features: Public Transportation
HOA
- Has HOA: No
Location
- Region: Macedonia
Financial & listing details
- Tax assessed value: $197,060
- Annual tax amount: $3,556
- Date on market: 5/4/2026
- Cumulative days on market: 140 days
- Listing terms: Cash,Conventional,FHA,VA Loan
Estimated market value
Not available
Estimated sales range
Not available
Not available
Price history
| Date | Event | Price |
|---|---|---|
| 6/30/2026 | Price change | $300,000-3.2% |
Source:  MLS Now #5206775 Report a problem MLS Now #5206775 Report a problem | ||
| 5/20/2026 | Price change | $310,000-3.1% |
Source: MLS Now #5206775 Report a problem | ||
| 5/4/2026 | Listed for sale | $319,900 |
Source: MLS Now #5206775 Report a problem | ||
| 12/10/2025 | Listing removed | $319,900 |
Source: MLS Now #5161360 Report a problem | ||
| 10/3/2025 | Listed for sale | $319,900+16.3% |
Source: MLS Now #5161360 Report a problem | ||
| 10/25/2022 | Sold | $275,000 |
Source: MLS Now #4400638 Report a problem | ||
| 8/29/2022 | Contingent | $275,000 |
Source: MLS Now #4400638 Report a problem | ||
| 8/13/2022 | Listed for sale | $275,000+10% |
Source: MLS Now #4400638 Report a problem | ||
| 8/3/2022 | Listing removed | -- |
Source: Owner Report a problem | ||
| 7/23/2022 | Listed for sale | $249,900 |
Source: Owner Report a problem | ||
Public tax history
| Year | Property taxes | Tax assessment |
|---|---|---|
| 2025 | $3,556 +9.8% | $68,970 |
| 2024 | $3,240 +1.4% | $68,970 |
| 2023 | $3,195 +62.5% | $68,970 +103.1% |
| 2022 | $1,966 -20.1% | $33,961 -20.8% |
| 2021 | $2,460 | $42,865 |
| 2020 | -- | $42,865 +51.3% |
| 2019 | $1,801 +15.9% | $28,337 0% |
| 2018 | $1,554 -3.7% | $28,340 |
| 2017 | $1,614 | $28,340 +0.2% |
| 2016 | $1,614 | $28,270 +3.1% |
| 2015 | $1,614 +0.6% | $27,410 |
| 2014 | $1,603 +0.4% | $27,410 -0.5% |
| 2013 | $1,598 -2.1% | $27,550 |
| 2012 | $1,632 +31.6% | $27,550 +21.8% |
| 2011 | $1,240 +9% | $22,624 -5.3% |
| 2010 | $1,138 | $23,902 |
| 2009 | -- | $23,902 |
| 2008 | $1,192 +8.6% | $23,902 +5.7% |
| 2007 | $1,098 +4.3% | $22,603 |
| 2006 | $1,053 +3.1% | $22,603 |
| 2005 | $1,021 +112.1% | $22,603 |
| 2004 | $481 -45% | $22,603 |
| 2003 | $875 +27.9% | $22,603 +56.9% |
| 2002 | $684 | $14,407 |
Find assessor info on the county website
Monthly payment
Est. payment
Payment breakdown
Explore the cost of this home by adjusting the details. Changes won't be saved.Climate risks
Neighborhood: 44056
Nearby schools
Schools provided by the listing agent
- District: Nordonia Hills CSD - 7710
Source: MLS Now. This data may not be complete. We recommend contacting the local school district to confirm school assignments for this home.


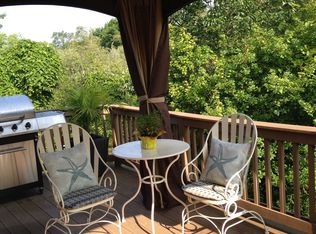
Similar homes
- $350,0004 bd3 ba2.1k sqft974 Skyland Dr, Macedonia, OH 44056For Sale
 MLS ID #5239341, Dominic Berardinelli, EXP Realty, LLC.. MLS Now
 - $299,9003 bd2 ba1.9k sqft9371 Avery Rd, Broadview Heights, OH 44147For Sale
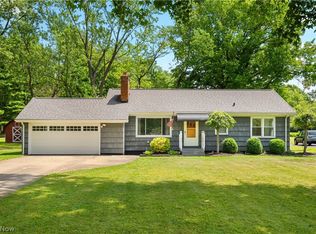 MLS ID #5245034, Randy S Hull, McDowell Homes Real Estate Services. MLS Now
 - $289,9003 bd2 ba2.7k sqft252 Saxe Rd, Mogadore, OH 44260For Sale
 MLS ID #5245568, Patricia L Boyle, Pat Boyle Realty, Inc.. MLS Now
 - $229,9003 bd2 ba1.2k sqft3679 Sanford Ave, Stow, OH 44224For Sale
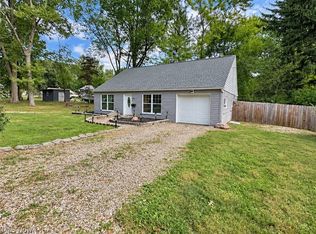 MLS ID #5246061, Jory Oakleaf, DeHOFF REALTORS. MLS Now
