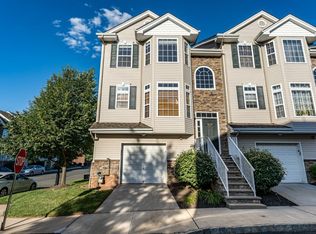
Beautiful move-in-ready end-unit townhome in the highly desirable Riverwalk at Rahway. This spacious home offers four levels of comfortable living, featuring a private entry foyer that opens to a bright, open-concept floor plan filled with natural light. The main level offers a beautifully appointed eat-in kitchen with abundant cabinetry, under-cabinet lighting, granite countertops, stainless steel appliances, and ample storage. The dining area flows seamlessly into the spacious living room, complete with a cozy gas fireplace and access to a private balcony perfect for relaxing or entertaining. The second level features a stunning primary suite with cathedral ceilings and a luxurious en-suite bath boasting a spa-style shower, dual vanity, and granite countertops. A generously sized second bedroom and an additional full bath complete this level. The top floor offers a large third bedroom with endless possibilities, making it ideal as a guest suite, home office, media room, or flex space. The ground level features a spacious family room that can easily serve as a den, home office, playroom, or recreation room. A third full bathroom on this level adds convenience and flexibility. Enjoy all the amenities Riverwalk has to offer, including a pet-friendly community and a prime location close to shopping, dining, transportation, and major highways.
Active
$525,000
1366 Genovese Ln, Rahway City, NJ 07065
3beds
1,480sqft
:
Get pre-qualified$4,221/mo
Townhouse
Built in 2007
-- sqft lot
$-- Zestimate®
$355/sqft
$380/mo HOA
What's special
- 5 days |
- 537 |
- 41 |
Zillow last checked:
Listing updated:
Listed by:
Kurian S. Seethakunnan 973-723-4592,
Prominent Properties Sir,
Brian Haydon
Source: GSMLS,MLS#: 4042298
Facts & features
Interior
Bedrooms & bathrooms
- Bedrooms: 3
- Bathrooms: 4
- Full bathrooms: 3
- 1/2 bathrooms: 1
Primary bedroom
- Description: Full Bath, Walk-In Closet
Bedroom 1
- Level: Second
Bedroom 2
- Level: Second
Bedroom 3
- Level: Second
Primary bathroom
- Features: Stall Shower
Dining room
- Level: First
Family room
- Level: Ground
Kitchen
- Features: Eat-in Kitchen
- Level: First
Living room
- Level: First
Heating
- 1 Unit, Forced Air, Zoned, Natural Gas
Cooling
- 1 Unit, Central Air, Zoned
Appliances
- Included: Carbon Monoxide Detector, Dryer, Microwave, Range/Oven-Gas, Refrigerator, Washer, Gas Water Heater
- Laundry: Level 2
Features
- Bath(s) Other, Family Room
- Flooring: Carpet, Tile, Wood
- Basement: None
- Number of fireplaces: 1
- Fireplace features: Gas, Living Room
- Common walls with other units/homes: End Unit,Townhouse-End Unit
Interior area
- Total structure area: 1,480
- Total interior livable area: 1,480 sqft
Property
Parking
- Total spaces: 1
- Parking features: 1 Car Width, Concrete, Attached Garage, Garage Door Opener
- Attached garage spaces: 1
Features
- Levels: Multi Floor Unit
- Patio & porch: Deck
- Exterior features: Curbs, Sidewalk
Lot
- Features: Level
Details
- Parcel number: 2913003040001000010001C1001
Construction
Type & style
- Home type: Townhouse
- Property subtype: Townhouse
- Attached to another structure: Yes
Materials
- Brick, Vinyl Siding
- Roof: Asphalt Shingle
Condition
- Year built: 2007
Utilities & green energy
- Gas: Gas-Natural
- Sewer: Public Sewer
- Water: Public
- Utilities for property: Electricity Connected, Natural Gas Connected
Community & HOA
Community
- Security: Carbon Monoxide Detector
- Subdivision: Riverwalk At Rahway
HOA
- Has HOA: Yes
- Services included: Maintenance-Common Area, Maintenance Structure, Snow Removal, Trash
- HOA fee: $380 monthly
Location
- Region: Rahway
Financial & listing details
- Price per square foot: $355/sqft
- Tax assessed value: $150,600
- Annual tax amount: $11,421
- Date on market: 7/24/2026
- Ownership type: Fee Simple
- Electric utility on property: Yes
Estimated market value
Not available
Estimated sales range
Not available
$3,587/mo
Price history
| Date | Event | Price |
|---|---|---|
| 7/24/2026 | Listed for sale | $525,000+29.6%$355/sqft |
Source:  GSMLS #4042298 Report a problem GSMLS #4042298 Report a problem | ||
| 11/5/2021 | Sold | $405,000$274/sqft |
Source: GSMLS #3739843 Report a problem | ||
Public tax history
Tax history is unavailable.
Monthly payment
Est. payment
Payment breakdown
Explore the cost of this home by adjusting the details. Changes won't be saved.Climate risks
Neighborhood: 07065
Nearby schools
GreatSchools rating
- 5/10Grover Cleveland Elementary SchoolGrades: PK-6Distance: 0.3 mi
- 5/10Rahway Middle SchoolGrades: PK,7-8Distance: 1.6 mi
- 1/10Rahway High SchoolGrades: 9-12Distance: 1.4 mi
- $150,6003 bd4 ba1.4k sqft1366 Genovese Ln #1001, Rahway, NJ 07065Off Market

- $148,500-- bd-- ba1.4k sqft1362 Genovese Ln #1002, Rahway, NJ 07065Off Market
- $148,5002 bd4 ba2.9k sqft1375 Genovese Ln #1101, Rahway, NJ 07065Off Market
- $638,9005 bd4 ba3.2k sqft1375 Genovese Ln, Rahway, NJ 07065Off Market
- $172,200-- bd-- ba1.4k sqft1371 Genovese Ln #1102, Rahway, NJ 07065Off Market
- $607,7004 bd4 ba2.9k sqft1371 Genovese Ln, Rahway, NJ 07065Off Market
- $475,0003 bd3 ba-- sqft472 Hancock St, Rahway, NJ 07065Sold
- $164,7002 bd3 ba1.7k sqft1358 Genovese Ln #1003, Rahway, NJ 07065Off Market
A local agent can set up tours, give advice and negotiate with sellers.
A local lender can help you make sure your offer is ready when you are.
Similar homes
- $535,0003 bd3 ba1.8k sqft178 Front St, Elizabeth City, NJ 07206For Sale
 MLS ID #4035915, Angela Fritz, Bhgre Elite. GSMLS
 - $--2 bd2 ba1.3k sqft152 Emily Ln, Staten Island, NY 10312Auction
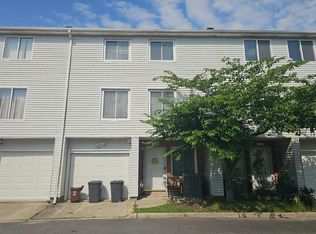 Auction.com 2
 - $504,9004 bd2 ba1.7k sqft108 S Park Street, Elizabeth City, NJ 07206For Sale
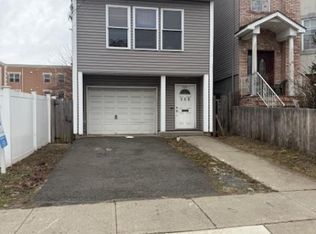 MLS ID #4011760, Evelyne Cohen, Living Great Real Estate. GSMLS
 - $--4 bd3 ba2k sqft323 Carteret Ave, Carteret, NJ 07008Auction
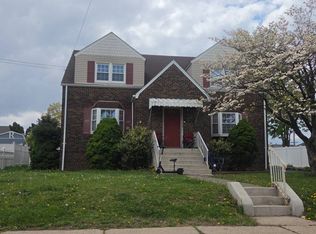 Auction.com 2
 - $475,0003 bd4 ba1.6k sqft304 High St, Perth Amboy, NJ 08861For Sale
 MLS ID #2701286R, EUGENE HIGGINS. All Jersey MLS
 - $600,0002 bd3 ba1.5k sqft12 Ardmore Pl, East Brunswick, NJ 08816For SaleMLS ID #2617983R, ROBERT DEKANSKI. All Jersey MLS
- $535,0002 bd3 ba1.3k sqft638 Ilyssa Way, Staten Island, NY 10312For SaleMLS ID #503078, Kenwood Chan, Listing by: eXp Realty BKNY. BNYMLS
- $525,0002 bd3 ba1.7k sqft411 Deluca Rd, Belleville Twp., NJ 07109For SaleMLS ID #4041673, Ryan Knab, Coldwell Banker Realty. GSMLS
- $519,9983 bd3 ba2k sqft99 Swing Bridge Ln, South Bound Brook, NJ 08880For SaleMLS ID #2700067R, KELLY ROBINSON. All Jersey MLS
- $599,9002 bd3 ba1.4k sqftDroyers Point, Jersey City, NJ 07305For SaleMLS ID #260008827, DAVID M BARTZ. HCMLS
- $510,0003 bd3 ba1.7k sqft67 Albury Way, North Brunswick, NJ 08902For SaleMLS ID #2616621R, STACEY DIGRANDE. All Jersey MLS
- $638,0003 bd3 ba1.9k sqft719 Correll Ave, Staten Island, NY 10309For SaleMLS ID #503193, Meijuan (Minnie) Lin, Listing by: Momentum Real Estate LLC. BNYMLS
- $499,9992 bd2 ba1.2k sqft52 Sable Loop, Staten Island, NY 10306For SaleMLS ID #2603037, BriAnne P O'Leary, Listing by: Re/Max Edge. SIBOR
- $499,0002 bd1 ba1k sqft20 Hampton Grn, Staten Island, NY 10312For SaleMLS ID #2602939, Donna Marie Durazzo, Listing by: DiTommaso Real Estate. SIBOR
- $--3 bd3 ba1.6k sqft63 Bethany Rd, Holmdel, NJ 07733AuctionAuction.com 2
- $474,9003 bd2 ba1.1k sqft400 W End Ave, North Plainfield Boro, NJ 07063For SaleMLS ID #4031466, Claudia Jean Rawls, Century 21 Jrs Realty. GSMLS
- $599,0002 bd3 ba1.9k sqftBoatworks, Bayonne, NJ 07002For SaleMLS ID #260014476, MARIA WALLER. HCMLS
- $539,0003 bd3 ba1.8k sqft194 Driscoll Ct, Franklin Twp., NJ 08873For SaleMLS ID #4037845, Ziqi Li, Coldwell Banker Realty. GSMLS
- $599,0004 bd3 ba2.1k sqft431 E 7th St, Plainfield, NJ 07060For SaleMLS ID #2700683R, LAURENCE MCGHEE. All Jersey MLS
- $599,0003 bd3 ba1.4k sqft1 Orchid Ct, Edison, NJ 08820For SaleMLS ID #2618230R, DAVID BLINDER. All Jersey MLS
