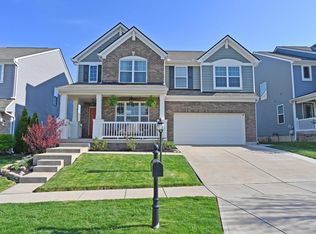
Move-in ready Drees-built Wembly offering three finished levels in the highly sought-after Harmony community. From the covered front porch to the light-filled interior, this home delivers a desirable open layout with thoughtful upgrades throughout. The main level features luxury vinyl plank flooring & a dramatic two-story great room with gas fireplace, flowing seamlessly into a well-appointed kitchen with granite countertops, white cabinetry, stainless appliances including gas range & hood, & an extra-large pantry. The adjoining breakfast area walks out to an expansive patio & fenced backyard--ideal for everyday living & entertaining. A private front office with custom moldings & built-in bookcases, along with a convenient powder room, completes the first floor. Upstairs offers four spacious bedrooms & a second-floor laundry room. The owner's suite features a walk-in closet with a custom closet system & a beautifully updated bath with tiled shower, glass enclosure, & a relaxing soaking tub--perfect for unwinding at the end of the day. The finished lower level adds valuable living space with a spacious family room, half bath, & multiple storage areas--ideal for a media room, playroom, or home gym. Enjoy walkable access to Union Promenade & a short 5-minute walk to the neighborhood park, pool, & clubhouse, along with convenient access to I-75, shopping, parks, schools, & everyday essentials.
Pending
Price cut: $10K (6/14)
$469,900
1367 Wilshire Ct, Union, KY 41091
4beds
2,665sqft
:
Get pre-qualified$3,166/mo
Single Family Residence, Residential
Built in 2018
6,969 Square Feet Lot
$-- Zestimate®
$176/sqft
$87/mo HOA
What's special
- 86 days |
- 401 |
- 17 |
Likely to sell faster than
Zillow last checked:
Listing updated:
Listed by:
Cullen Wainscott 859-496-7446,
Berkshire Hathaway HomeService
Source: NKMLS,MLS#: 642402
Facts & features
Interior
Bedrooms & bathrooms
- Bedrooms: 4
- Bathrooms: 4
- Full bathrooms: 2
- 1/2 bathrooms: 2
Primary bedroom
- Description: Custom Moldings, Window Treatments
- Features: Bath Adjoins, Ceiling Fan(s), Carpet Flooring, Recessed Lighting, See Remarks, Tray Ceiling(s), Walk-In Closet(s)
- Level: Second
- Area: 252
- Dimensions: 14 x 18
Bedroom 2
- Features: Ceiling Fan(s), Carpet Flooring, Walk-In Closet(s), Window Treatments
- Level: Second
- Area: 143
- Dimensions: 11 x 13
Bedroom 3
- Features: Ceiling Fan(s), Carpet Flooring, Walk-In Closet(s), Window Treatments
- Level: Second
- Area: 130
- Dimensions: 10 x 13
Bedroom 4
- Features: Ceiling Fan(s), Carpet Flooring, Window Treatments
- Level: Second
- Area: 143
- Dimensions: 13 x 11
Bathroom 2
- Description: Pedestal Sink
- Features: Full Finished Half Bath, See Remarks, Luxury Vinyl Flooring
- Level: First
- Area: 25
- Dimensions: 5 x 5
Bathroom 3
- Features: Double Vanity, Full Finished Bath, Tub With Shower, Luxury Vinyl Flooring
- Level: Second
- Area: 49
- Dimensions: 7 x 7
Bathroom 4
- Features: Full Finished Half Bath
- Level: Basement
- Area: 25
- Dimensions: 5 x 5
Breakfast room
- Description: Chandelier, Window Treatments
- Features: See Remarks, Luxury Vinyl Flooring, Walk-Out Access
- Level: First
- Area: 176
- Dimensions: 11 x 16
Entry
- Features: Closet(s), Luxury Vinyl Flooring, Common Hallway, Entrance Foyer
- Level: First
- Area: 84
- Dimensions: 14 x 6
Family room
- Features: Carpet Flooring, Recessed Lighting, Window Treatments
- Level: Basement
- Area: 285
- Dimensions: 15 x 19
Kitchen
- Description: SS Hood
- Features: Breakfast Bar, Crown Molding, Eat-in Kitchen, Gourmet Kitchen, Kitchen Island, Pantry, Recessed Lighting, See Remarks, Luxury Vinyl Flooring, Wood Cabinets, Window Treatments
- Level: First
- Area: 170
- Dimensions: 10 x 17
Laundry
- Description: Window Treatment, Shelving
- Features: See Remarks, Luxury Vinyl Flooring
- Level: Second
- Area: 78
- Dimensions: 13 x 6
Living room
- Features: Fireplace(s), Recessed Lighting, Luxury Vinyl Flooring, Window Treatments
- Level: First
- Area: 224
- Dimensions: 14 x 16
Office
- Description: Window Treatments, Custom Moldings
- Features: Bookcases, Carpet Flooring, See Remarks
- Level: First
- Area: 154
- Dimensions: 14 x 11
Other
- Description: Storage
- Features: See Remarks, Storage
- Level: Basement
- Area: 289
- Dimensions: 17 x 17
Primary bath
- Description: Tiled Shower, European Shower Enclosure
- Features: Ceramic Tile Flooring, Double Vanity, Soaking Tub, See Remarks, Shower, Tile Flooring, Window Treatments
- Level: Second
- Area: 81
- Dimensions: 9 x 9
Utility room
- Description: Storage
- Features: Storage, See Remarks
- Level: Basement
- Area: 400
- Dimensions: 20 x 20
Heating
- Forced Air
Cooling
- Central Air
Appliances
- Included: Other, Stainless Steel Appliance(s), Gas Range, Convection Oven, Dishwasher, Disposal, Microwave, Refrigerator, Washer
- Laundry: Electric Dryer Hookup, Laundry Room, Upper Level, Washer Hookup
Features
- Kitchen Island, Walk-In Closet(s), Tray Ceiling(s), Storage, Soaking Tub, Pantry, Open Floorplan, High Speed Internet, Granite Counters, Entrance Foyer, Eat-in Kitchen, Double Vanity, Chandelier, Breakfast Bar, Ceiling Fan(s), Recessed Lighting, Vaulted Ceiling(s), Wired for Data
- Windows: Picture Window(s), Vinyl Frames
- Basement: Full
- Number of fireplaces: 1
- Fireplace features: Blower Fan, Ceramic, Gas
Interior area
- Total structure area: 2,665
- Total interior livable area: 2,665 sqft
Property
Parking
- Total spaces: 2
- Parking features: Driveway, Garage, Garage Door Opener, Garage Faces Front, On Street
- Garage spaces: 2
- Has uncovered spaces: Yes
Features
- Levels: Two
- Stories: 2
- Patio & porch: Covered, Patio, Porch
- Fencing: Aluminum
- Has view: Yes
- View description: Neighborhood
Lot
- Size: 6,969 Square Feet
- Features: Cleared, Rolling Slope
Details
- Parcel number: 051.0011180.00
- Zoning description: Residential
- Other equipment: Sump Pump
Construction
Type & style
- Home type: SingleFamily
- Architectural style: Traditional
- Property subtype: Single Family Residence, Residential
Materials
- Brick, Concrete, Vinyl Siding
- Foundation: Poured Concrete
- Roof: Shingle
Condition
- Existing Structure
- New construction: No
- Year built: 2018
Utilities & green energy
- Sewer: Public Sewer
- Water: Public
- Utilities for property: Cable Available, Underground Utilities
Community & HOA
Community
- Security: Security Lights, Smoke Detector(s)
HOA
- Has HOA: Yes
- Amenities included: Other, Landscaping, Lake Year Round, Playground, Pool, Clubhouse, Fitness Center, Trail(s)
- Services included: Association Fees
- HOA fee: $261 quarterly
Location
- Region: Union
Financial & listing details
- Price per square foot: $176/sqft
- Tax assessed value: $343,900
- Annual tax amount: $3,853
- Date on market: 5/8/2026
- Cumulative days on market: 125 days
- Road surface type: Paved
Estimated market value
Not available
Estimated sales range
Not available
Not available
Price history
| Date | Event | Price |
|---|---|---|
| 7/12/2026 | Pending sale | $469,900$176/sqft |
Source:  NKMLS #642402 Report a problem NKMLS #642402 Report a problem | ||
| 6/14/2026 | Price change | $469,900-2.1%$176/sqft |
Source: NKMLS #642402 Report a problem | ||
| 5/27/2026 | Price change | $479,900-2%$180/sqft |
Source: NKMLS #642402 Report a problem | ||
| 5/8/2026 | Price change | $489,900-1%$184/sqft |
Source: NKMLS #642402 Report a problem | ||
| 4/16/2026 | Price change | $494,900-1%$186/sqft |
Source: NKMLS #641044 Report a problem | ||
| 4/11/2026 | Price change | $499,8000%$188/sqft |
Source: NKMLS #641044 Report a problem | ||
| 3/31/2026 | Listed for sale | $499,900+49%$188/sqft |
Source: NKMLS #641044 Report a problem | ||
| 5/31/2018 | Sold | $335,441$126/sqft |
Source: Public Record Report a problem | ||
Public tax history
| Year | Property taxes | Tax assessment |
|---|---|---|
| 2024 | $3,853 -3.4% | $343,900 |
| 2023 | $3,989 +5.9% | $343,900 +2.5% |
| 2022 | $3,766 -0.2% | $335,400 |
| 2021 | $3,773 -3.6% | $335,400 |
| 2020 | $3,915 | $335,400 |
| 2019 | $3,915 +725.3% | $335,400 +858.3% |
| 2018 | $474 +18.8% | $35,000 |
| 2017 | $399 | $35,000 |
Find assessor info on the county website
Monthly payment
Est. payment
Payment breakdown
Explore the cost of this home by adjusting the details. Changes won't be saved.Climate risks
Neighborhood: 41091
Nearby schools
GreatSchools rating
- 8/10Erpenbeck Elementary SchoolGrades: PK-5Distance: 0.9 mi
- 4/10Ockerman Middle SchoolGrades: 6-8Distance: 2.2 mi
- 9/10Larry A. Ryle High SchoolGrades: 9-12Distance: 1.5 mi
Schools provided by the listing agent
- Elementary: Erpenbeck Elementary
- Middle: Ockerman Middle School
- High: Ryle High
Source: NKMLS. This data may not be complete. We recommend contacting the local school district to confirm school assignments for this home.
- $440,5004 bd2 ba2.5k sqft1371 Wilshire Ct, Union, KY 41091Off Market
- $437,9004 bd2 ba2.6k sqft1363 Wilshire Ct, Union, KY 41091Off Market
- $420,0004 bd4 ba-- sqft1375 Wilshire Ct, Union, KY 41091Sold
- $425,0003 bd2 ba2.1k sqft1359 Wilshire Ct, Union, KY 41091Off Market
- $390,0004 bd4 ba2k sqft9691 Soaring Breezes, Union, KY 41091Sold
- $419,8004 bd3 ba2.2k sqft1368 Wilshire Ct, Union, KY 41091Off Market
- $373,6003 bd2 ba1.4k sqft9695 Soaring Breezes, Union, KY 41091Off Market
- $459,9004 bd5 ba2.9k sqft1379 Wilshire Ct, Union, KY 41091Sold
A local agent can set up tours, give advice and negotiate with sellers.
A local lender can help you make sure your offer is ready when you are.
Similar homes
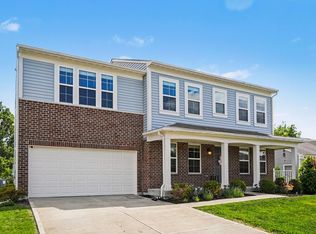
- $445,0004 bd3 ba2.9k sqft1311 Scottish Ln, Union, KY 41091For Sale
 MLS ID #644196, Amy Zimmerman, exp Realty, LLC. NKMLS
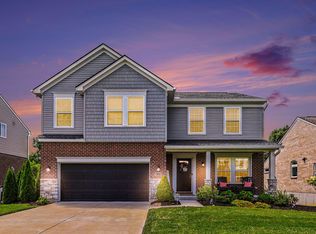
 - $510,0004 bd4 ba2.3k sqft4056 Denny Ln, Union, KY 41091For Sale
 MLS ID #644989, Shane Reno, Huff Realty - Florence. NKMLS
 - $495,0005 bd4 ba2.7k sqft4624 Donegal Ave, Union, KY 41091For Sale
 MLS ID #644434, Debbie Steiner, Huff Realty - Florence. NKMLS
 - $459,9004 bd3 ba3.1k sqft6596 Gordon Blvd, Union, KY 41091For Sale
 MLS ID #644089, Missy Bricking, Keller Williams Realty Service. NKMLS
 - $454,0004 bd3 ba2.3k sqft10870 War Admiral Dr, Union, KY 41091For SaleMLS ID #644353, The Vories Team, Keller Williams Realty Service. NKMLS
- $588,0004 bd3 ba3k sqft12994 Pavilion Ct, Union, KY 41091For SaleMLS ID #645233, Rogier Slingerland, Comey & Shepherd, LLC. NKMLS
- $599,9004 bd4 ba3.1k sqft8728 Eden Ct, Union, KY 41091For SaleMLS ID #645248, Brenda Krimmer, eXp Realty, LLC. NKMLS
- $499,5003 bd3 ba3k sqft11937 Cloverbrook Dr, Union, KY 41091For SaleMLS ID #643481, John Lorms Home Team, Keller Williams Realty Service. NKMLS
- $559,0005 bd4 ba3.9k sqft8380 Orleans Blvd, Union, KY 41091For SaleMLS ID #645271, Doug Mayberry, Huff Realty - Florence. NKMLS
- $539,0004 bd3 ba3.3k sqft11512 Gregson Ct, Union, KY 41091For SaleMLS ID #644416, Ryan Harvey, Wyndham Lyons Realty Ser LLC. NKMLS
- $539,0004 bd4 ba3.4k sqft8397 Saint Louis Blvd, Union, KY 41091For SaleMLS ID #643896, Kathy Sandel, Coldwell Banker Realty FM. NKMLS
- $485,0004 bd4 ba3.1k sqft4970 Middle Creek Rd, Burlington, KY 41005For SaleMLS ID #644253, Cara Miller Aliff, Huff Realty - Florence. NKMLS
- $439,0004 bd3 ba2.6k sqft11504 Manchester Ct, Walton, KY 41094For SaleMLS ID #644552, Camilyn Feliciano Diodonet, Keller Williams Realty Service. NKMLS
- $619,9004 bd5 ba3.1k sqft8604 Treeline Dr, Florence, KY 41042For SaleMLS ID #645269, Dawn Craven, Coldwell Banker Realty FM. NKMLS
- $429,0004 bd4 ba2.5k sqft10324 Stonewall Ct, Independence, KY 41051For SaleMLS ID #644818, Matthew Miller, Resource Realty Partners. NKMLS
- from $530,9904 bd3 ba2.9k sqftGrayson Plan, Ballyshannon, Union, KY 41091New ConstructionFischer Homes
- $445,9004 bd3 ba2.4k sqft11328 Coventry Ct, Walton, KY 41094New ConstructionNKMLS
- from $389,9904 bd3 ba2.7k sqftJensen Plan, Ballyshannon, Union, KY 41091New ConstructionFischer Homes
- $525,0004 bd4 ba2.5k sqft6545 Cannondale Dr, Burlington, KY 41005For SaleMLS ID #642738, Aimee Pelletier, Sibcy Cline, REALTORS-Florence. NKMLS
- $435,0004 bd3 ba2.7k sqft1340 Meadowcrest Cir, Independence, KY 41051For SaleMLS ID #644512, Jamie Nussbaum-Loveless, Berkshire Hathaway HomeService. NKMLS
