BEAUTIFUL FAYETTEVILLE LIVING. Immaculate, move-in-ready stunner in West Fayetteville. Uber practical, open-concept floor plan with a 4th bedroom that can serve as a den, home office, or gym. Enjoy carpet-free living, a classic mantel, arched passageways, 10' ceilings, spacious bedrooms, and 3cm granite counters. Cook on your gas range, soak in your primary bath, enjoy the tray ceiling in the primary, and relax by your gas log fireplace. Elegant millwork throughout, with crown molding in the living and primary. And when you're outside, enjoy the southern mountain views and outdoor amenities - a covered porch, an oversized 16'x16' patio, and a pristine yard. Oversized windows bring the outside in. One percent preferred lender credit.
For sale
Price cut: $10K (7/19)
$390,000
1369 N Pershing St, Fayetteville, AR 72704
4beds
1,787sqft
:
Get pre-qualified$2,489/mo
Single Family Residence
Built in 2019
8,398 Square Feet Lot
$385,800 Zestimate®
$218/sqft
$-- HOA
What's special
Gas log fireplacePrimary bathSouthern mountain viewsClassic mantelArched passagewaysSpacious bedroomsCarpet-free living
- 11 days |
- 554 |
- 59 |
Likely to sell faster than
Zillow last checked:
Listing updated:
Listed by:
Katherine Hudson 479-445-4888,
Keller Williams Market Pro Realty 479-718-2800,
Nancy Orum 479-531-8271,
Keller Williams Market Pro Realty
Source: ArkansasOne MLS,MLS#: 1355060 Originating MLS: Northwest Arkansas Board of REALTORS MLS
Originating MLS: Northwest Arkansas Board of REALTORS MLSFacts & features
Interior
Bedrooms & bathrooms
- Bedrooms: 4
- Bathrooms: 2
- Full bathrooms: 2
Primary bedroom
- Level: Main
- Dimensions: 13x13'10"
Bedroom
- Level: Main
- Dimensions: 10'8x15'
Bedroom
- Level: Main
- Dimensions: 13'7"x10'
Bedroom
- Level: Main
- Dimensions: 10x15
Primary bathroom
- Level: Main
- Dimensions: 12x12
Bathroom
- Level: Main
- Dimensions: 10x5
Eat in kitchen
- Level: Main
- Dimensions: 11X25
Garage
- Level: Main
- Dimensions: 21'3x19'8"
Living room
- Level: Main
- Dimensions: 16'9"x14'9"
Utility room
- Level: Main
- Dimensions: 7'10"x6'7"
Heating
- Central, Gas
Cooling
- Central Air, Electric
Appliances
- Included: Dishwasher, Electric Water Heater, Disposal, Gas Range, ENERGY STAR Qualified Appliances, Plumbed For Ice Maker
- Laundry: Washer Hookup, Dryer Hookup
Features
- Attic, Ceiling Fan(s), Eat-in Kitchen, Granite Counters, Other, Pantry, Split Bedrooms, Storage, Walk-In Closet(s), Window Treatments
- Flooring: Luxury Vinyl Plank, Tile
- Windows: Blinds
- Has basement: No
- Number of fireplaces: 1
- Fireplace features: Gas Log, Living Room
Interior area
- Total structure area: 1,787
- Total interior livable area: 1,787 sqft
Video & virtual tour
Property
Parking
- Total spaces: 2
- Parking features: Attached, Garage, Garage Door Opener
- Has attached garage: Yes
- Covered spaces: 2
Features
- Levels: One
- Stories: 1
- Patio & porch: Patio, Porch
- Exterior features: Concrete Driveway
- Fencing: Back Yard,Privacy,Wood
- Has view: Yes
- Waterfront features: None
Lot
- Size: 8,398 Square Feet
- Features: City Lot, Landscaped, Level, Near Park, Subdivision, Views
Details
- Additional structures: None
- Parcel number: 76531010000
- Special conditions: None
Construction
Type & style
- Home type: SingleFamily
- Property subtype: Single Family Residence
Materials
- Brick
- Foundation: Slab
- Roof: Architectural,Shingle
Condition
- New construction: No
- Year built: 2019
Utilities & green energy
- Sewer: Public Sewer
- Water: Public
- Utilities for property: Cable Available, Electricity Available, Natural Gas Available, Sewer Available, Water Available
Green energy
- Energy efficient items: Appliances
Community & HOA
Community
- Features: Park
- Security: Smoke Detector(s)
- Subdivision: Woodridge Sub Ph I & Ii
Location
- Region: Fayetteville
Financial & listing details
- Price per square foot: $218/sqft
- Tax assessed value: $369,650
- Annual tax amount: $3,259
- Date on market: 7/17/2026
- Cumulative days on market: 11 days
Estimated market value
$385,800
$367,000 - $405,000
$2,070/mo
Price history
| Date | Event | Price |
|---|---|---|
| 7/19/2026 | Price change | $390,000-2.5%$218/sqft |
Source:  ArkansasOne MLS #1355060 Report a problem ArkansasOne MLS #1355060 Report a problem | ||
| 7/17/2026 | Listed for sale | $400,000+3.9%$224/sqft |
Source: ArkansasOne MLS #1355060 Report a problem | ||
| 7/25/2022 | Sold | $385,000+4.9%$215/sqft |
Source: ArkansasOne MLS #1217120 Report a problem | ||
| 6/25/2022 | Price change | $366,900-4.7%$205/sqft |
Source: ArkansasOne MLS #1217120 Report a problem | ||
| 5/6/2022 | Listed for sale | $384,900+65.2%$215/sqft |
Source: ArkansasOne MLS #1217120 Report a problem | ||
| 9/30/2019 | Sold | $233,000$130/sqft |
Source: ArkansasOne MLS #1115619 Report a problem | ||
Public tax history
| Year | Property taxes | Tax assessment |
|---|---|---|
| 2025 | $3,259 -15.5% | $73,930 |
| 2024 | $3,859 -0.6% | $73,930 |
| 2023 | $3,881 +50% | $73,930 +55.4% |
| 2022 | $2,587 -0.5% | $47,560 |
| 2021 | $2,602 | $47,560 |
| 2020 | $2,602 +426.5% | $47,560 +428.4% |
| 2019 | $494 | $9,000 |
Find assessor info on the county website
Monthly payment
Est. payment
Payment breakdown
Explore the cost of this home by adjusting the details. Changes won't be saved.Climate risks
Neighborhood: 72704
Nearby schools
GreatSchools rating
- 8/10Jerry Pop Williams Elementary SchoolGrades: K-3Distance: 2 mi
- 7/10Farmington Junior High SchoolGrades: 7-9Distance: 2.9 mi
- 7/10Farmington High SchoolGrades: 10-12Distance: 3.8 mi
Schools provided by the listing agent
- District: Farmington
Source: ArkansasOne MLS. This data may not be complete. We recommend contacting the local school district to confirm school assignments for this home.
- $382,0004 bd2 ba1.7k sqft1355 N Pershing St, Fayetteville, AR 72704Sold

- $346,4003 bd2 ba1.5k sqft1341 Pershing St., Fayetteville, AR 72704Off Market
- $330,200-- bd2 ba1.4k sqft1373 N Pershing St, Fayetteville, AR 72704Off Market
- $357,4004 bd2 ba1.7k sqft1355 Pershing, Fayetteville, AR 72704Off Market
- $362,2003 bd2 ba1.5k sqft1120 N Pershing St, Fayetteville, AR 72704Off Market
- $387,1004 bd2 ba2.2k sqft1470 N Pershing St, Fayetteville, AR 72704Off Market
- $353,300-- bd2 ba1.5k sqft1145 Pershing St, Fayetteville, AR 72704Off Market
- $422,500-- bd2 ba2k sqft1156 N Pershing St, Fayetteville, AR 72704Off Market
A local agent can set up tours, give advice and negotiate with sellers.
Similar homes
- $369,0004 bd2 ba1.7k sqft1989 N Batsford Dr, Fayetteville, AR 72704For Sale
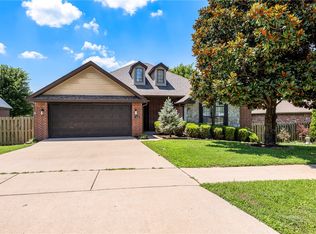 MLS ID #1355282, Ellen Mitchell, Collier & Associates. ArkansasOne MLS
 - $379,9004 bd2 ba1.8k sqft4374 W Sandingham St, Fayetteville, AR 72704For Sale
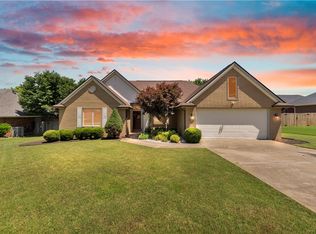 MLS ID #1354608, Emily Kane, Collier & Associates. ArkansasOne MLS
 - $390,0004 bd4 ba1.9k sqft4802 W Planetree St, Fayetteville, AR 72704For Sale
 MLS ID #1355986, Wayne Sisk, Better Homes and Gardens Real Estate Journey. ArkansasOne MLS
 - $420,0004 bd2 ba2k sqft5803 W Poison Springs Dr, Fayetteville, AR 72704For Sale
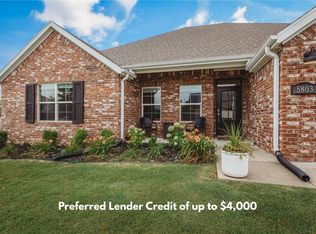 MLS ID #1352742, Christopher Hutchens, Collier & Associates- Rogers Branch. ArkansasOne MLS
 - $349,9503 bd2 ba1.5k sqft4678 W Croft Dr, Fayetteville, AR 72704For SaleMLS ID #1356658, Jacki Hudak, Riverwood Home Real Estate. ArkansasOne MLS
- $360,0003 bd2 ba1.8k sqft4823 W Homespun Dr, Fayetteville, AR 72704For SaleMLS ID #1355164, Stephanie Luttrell, Smith and Associates Real Estate Services. ArkansasOne MLS
- $410,0003 bd2 ba1.9k sqft5736 W Cane Hill Dr, Fayetteville, AR 72704For SaleMLS ID #1354537, Ellie Combs, Better Homes and Gardens Real Estate Journey. ArkansasOne MLS
- $380,0003 bd2 ba1.9k sqft4750 W Homespun Dr, Fayetteville, AR 72704For SaleMLS ID #1349746, Michael Sims, Bassett Mix And Associates, Inc. ArkansasOne MLS
- $399,9003 bd3 ba1.9k sqft583 N Rupple Rd, Fayetteville, AR 72704For SaleMLS ID #1355870, Lindsey Ford, Hillcrest Real Estate Group, LLC. ArkansasOne MLS
- $405,0003 bd2 ba1.8k sqft4468 W Blissful Dr, Fayetteville, AR 72704For SaleMLS ID #1353744, Rock Florida, Realty EPIC. ArkansasOne MLS
- $274,0003 bd2 ba1.1k sqft5677 W Fountain St, Fayetteville, AR 72704For SaleMLS ID #1356790, Eve McCain, McMullen Realty Group. ArkansasOne MLS
- $391,0004 bd4 ba1.9k sqft233 S Harrogate Ln, Fayetteville, AR 72704For SaleMLS ID #1345418, Heather McDonnell Hastings, Keller Williams Market Pro Realty. ArkansasOne MLS
- $350,0004 bd3 ba1.9k sqft699 N Wordsworth Ln, Fayetteville, AR 72704For SaleMLS ID #1356565, Matthew Bastian, Better Homes and Gardens Real Estate Journey. ArkansasOne MLS
- $415,0003 bd2 ba2.1k sqft552 N Brices Cross Dr, Fayetteville, AR 72704For SaleMLS ID #1345529, Denise Bevis, Exit Realty Harper Carlton Group. ArkansasOne MLS
- $338,0003 bd2 ba1.5k sqft392 N Cold Harbor Ave, Fayetteville, AR 72704For SaleMLS ID #1354460, Brian Dandy, Weichert REALTORS - The Griffin Company Springdale. ArkansasOne MLS
- $369,0003 bd2 ba1.9k sqft4476 W Sandingham St, Fayetteville, AR 72704For SaleMLS ID #1353460, Demi Kimbrough, Main St. Real Estate. ArkansasOne MLS
- $447,0004 bd3 ba2.2k sqft5824 W Persimmon St, Fayetteville, AR 72704For SaleMLS ID #1352200, Ruby Munoz Sanz, eXp Realty NWA Branch. ArkansasOne MLS
- $419,6874 bd5 ba2.1k sqft1287 N Sicily Ln, Fayetteville, AR 72704For SaleMLS ID #1335309, Cheryl Garner, Keller Williams Platinum Realty. ArkansasOne MLS
- $354,0003 bd2 ba1.8k sqft4403 W Bell Flower Dr, Fayetteville, AR 72704For SaleMLS ID #1352573, Sarah Kearney, Better Homes and Gardens Real Estate Journey. ArkansasOne MLS
- $539,0004 bd3 ba2.6k sqft6048 W Quinn St, Fayetteville, AR 72704For SaleMLS ID #1355572, Ryan Hill, The Virtual Realty Group. ArkansasOne MLS
