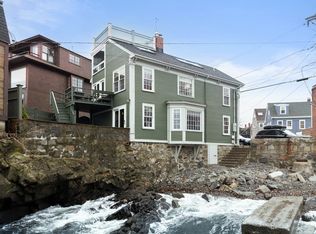
This harbor front home offers what few water front properties can: a daily connection to the ever-changing rhythm of Marblehead Harbor! Positioned on the town side of the harbor, it captures sweeping 180-degree views of the harbor entrance, Fort Sewall, Children's Island, Chandler Hovey Park, Marblehead Neck Lighthouse, and the constant activity of sailboats, fishing vessels, and pleasure craft. The house is designed to engage with the waterfront with large windows framing the view. A 31'x32' seaside patio, unusually shaped like the prow of a ship, plus a third floor deck overlooking the harbor with an adjacent beach for swimming & kayaking complete the water draw. The approximately 2,500 sq. ft. home features a living/dining room, kitchen, den or office, 2 additional bedrooms, 2.5 baths and a spectacular third-floor Great Room with built-in bookshelves, wet bar, dumbwaiter, exposed-brick wood burning fireplace and direct deck access. A rare opportunity to experience harbor living!
For sale
$2,200,000
137 137r Front, Marblehead, MA 01945
2beds
2,512sqft
Single Family Residence
Built in 1966
3,136 Square Feet Lot
$-- Zestimate®
$876/sqft
$-- HOA
What's special
Exposed-brick wood burning fireplaceDen or officeSpectacular third-floor great roomHarbor front homeDirect deck accessBuilt-in bookshelvesWet bar
- 56 days
- 2,518
- 104
Likely to sell faster than
Zillow last checked:
Listing updated:
Listed by:
Mary Stewart & Heather Kaznoski 781-820-5676,
Compass 781-534-9229
Source: MLS PIN,MLS#: 73552747
Facts & features
Interior
Bedrooms & bathrooms
- Bedrooms: 2
- Bathrooms: 3
- Full bathrooms: 2
- 1/2 bathrooms: 1
- Main level bathrooms: 1
Primary bedroom
- Features: Closet, Flooring - Hardwood, Flooring - Wood
- Level: Second
- Area: 298.89
- Dimensions: 13.33 x 22.42
Bedroom 2
- Features: Closet, Flooring - Hardwood, Flooring - Wood
- Level: Second
- Area: 146.47
- Dimensions: 10.92 x 13.42
Primary bathroom
- Features: No
Bathroom 1
- Features: Bathroom - Full, Bathroom - With Shower Stall, Flooring - Laminate
- Level: Main,First
- Area: 31.35
- Dimensions: 5.08 x 6.17
Bathroom 2
- Features: Bathroom - Full, Bathroom - Double Vanity/Sink, Bathroom - Tiled With Tub & Shower, Flooring - Stone/Ceramic Tile
- Level: Second
- Area: 63.25
- Dimensions: 7.67 x 8.25
Bathroom 3
- Features: Bathroom - Half, Flooring - Wall to Wall Carpet
- Level: Third
- Area: 24.11
- Dimensions: 4.67 x 5.17
Dining room
- Features: Flooring - Hardwood, Flooring - Wood, Deck - Exterior, Exterior Access, Open Floorplan
- Level: Main,First
Family room
- Features: Bathroom - Half, Cathedral Ceiling(s), Beamed Ceilings, Flooring - Hardwood, Flooring - Wood, Balcony / Deck, Deck - Exterior, Open Floorplan
- Level: Third
- Area: 724.81
- Dimensions: 22.42 x 32.33
Kitchen
- Features: Flooring - Vinyl, Kitchen Island, Dryer Hookup - Electric, Open Floorplan, Washer Hookup
- Level: Main,First
- Area: 127.83
- Dimensions: 9.83 x 13
Living room
- Features: Flooring - Hardwood, Flooring - Wood, Exterior Access
- Level: Main,First
- Area: 198.96
- Dimensions: 12.5 x 15.92
Office
- Features: Flooring - Hardwood, Flooring - Wood
- Level: First
- Area: 124.86
- Dimensions: 10.33 x 12.08
Heating
- Electric Baseboard
Cooling
- Window Unit(s)
Appliances
- Included: Electric Water Heater, Water Heater, Range, Dishwasher, Disposal, Washer, Dryer
- Laundry: Main Level, Electric Dryer Hookup, Washer Hookup, First Floor
Features
- Storage, Office, Internet Available - Unknown
- Flooring: Wood, Tile, Vinyl, Carpet, Flooring - Hardwood, Flooring - Wood
- Doors: Storm Door(s)
- Windows: Storm Window(s)
- Basement: Partial,Crawl Space,Interior Entry,Unfinished
- Number of fireplaces: 1
- Fireplace features: Family Room
Interior area
- Total structure area: 2,512
- Total interior livable area: 2,512 sqft
- Finished area above ground: 2,512
Property
Parking
- Total spaces: 2
- Parking features: Off Street, Tandem
- Uncovered spaces: 2
Accessibility
- Accessibility features: No
Features
- Patio & porch: Deck, Deck - Wood, Patio
- Exterior features: Deck, Deck - Wood, Patio, Rain Gutters, Garden, Stone Wall
- Has view: Yes
- View description: Scenic View(s), Water, Harbor, Ocean
- Has water view: Yes
- Water view: Harbor,Ocean,Water
- Waterfront features: Waterfront, Harbor, Frontage, Direct Access, Public, Private, Beach Access, Harbor, Walk to, 0 to 1/10 Mile To Beach, Beach Ownership(Public)
Lot
- Size: 3,136 Square Feet
- Features: Zero Lot Line, Level
Details
- Parcel number: 2027098
- Zoning: Historic
Construction
Type & style
- Home type: SingleFamily
- Architectural style: Colonial
- Property subtype: Single Family Residence
Materials
- Frame
- Foundation: Concrete Perimeter
- Roof: Shingle
Condition
- Year built: 1966
Utilities & green energy
- Electric: 220 Volts, Circuit Breakers, 200+ Amp Service
- Sewer: Public Sewer
- Water: Public
- Utilities for property: for Electric Range, for Electric Oven, for Electric Dryer, Washer Hookup
Green energy
- Energy efficient items: Partial
Community & HOA
Community
- Features: Public Transportation, Shopping, Tennis Court(s), Park, Walk/Jog Trails, Bike Path, Conservation Area, House of Worship, Private School, Public School
HOA
- Has HOA: No
Location
- Region: Marblehead
Financial & listing details
- Price per square foot: $876/sqft
- Tax assessed value: $2,562,900
- Annual tax amount: $21,938
- Date on market: 7/21/2026
- Road surface type: Paved
Estimated market value
Not available
Estimated sales range
Not available
Not available
Price history
| Date | Event | Price |
|---|---|---|
| 7/21/2026 | Listed for sale | $2,200,000$876/sqft |
Source: MLS PIN #73552747 Report a problem | ||
Public tax history
Tax history is unavailable.
Monthly payment
Est. payment
Payment breakdown
Explore the cost of this home by adjusting the details. Changes won't be saved.Climate risks
Neighborhood: 01945
Nearby schools
Schools provided by the listing agent
- Elementary: Public & Private
- Middle: Public & Private
- High: Public
Source: MLS PIN. This data may not be complete. We recommend contacting the local school district to confirm school assignments for this home.
Similar homes
- $1,599,0004 bd3 ba2.3k sqft55 Gregory St, Marblehead, MA 01945For Sale
 MLS ID #73531935, Team Harborside, Gibson Sotheby's International Realty. MLS PIN
 - $1,150,0003 bd3 ba2.2k sqft14 Willow Rd, Marblehead, MA 01945For Sale
 MLS ID #73545846, Katie DiVirgilio, RE/MAX 360. MLS PIN
 - $2,200,0004 bd2 ba2k sqft2 Dune Cir, Gloucester, MA 01930For Sale
 MLS ID #73563828, Suzanne Manley, Charlesgate Realty Group, llc. MLS PIN
 - $2,100,0004 bd4 ba3.1k sqft158 Argilla Rd, Ipswich, MA 01938For Sale
 MLS ID #73539773, Monahan Barker Team, LandVest, Inc., Ipswich. MLS PIN
