Welcome home to 137 Cloran St! This beautifully refreshed Cape offers the perfect blend of charm, comfort, and modern updates. Featuring 2 bedrooms plus a versatile office, there’s plenty of flexibility for today’s lifestyle. Step inside to find freshly painted interiors and gleaming hardwood floors that create a bright and welcoming atmosphere. The newly updated kitchen includes stainless steel appliances and a kitchen island, which is sure to impress and provides a fresh, functional space for everyday living and entertaining. Need more room? The finished basement offers additional living space with endless possibilities—create a family room, home gym, game room, or whatever suits your needs! This move-in-ready home is a wonderful opportunity for a first-time buyer, downsizer, or anyone looking for a home with great updates and flexible space. Nothing to do but move in and make it yours!
Pending
$299,000
137 Cloran St, Springfield, MA 01109
2beds
941sqft
Single Family Residence
Built in 1949
5,001 Square Feet Lot
$300,300 Zestimate®
$318/sqft
$-- HOA
What's special
Newly updated kitchenGleaming hardwood floorsBright and welcoming atmosphereStainless steel appliancesKitchen islandFreshly painted interiors
- 20 days
- 565
- 70
Zillow last checked:
Listing updated:
Listed by:
Tanya Vital Basile 413-575-1632,
Executive Real Estate, Inc. 413-596-2212
Source: MLS PIN,MLS#: 73570470
Facts & features
Interior
Bedrooms & bathrooms
- Bedrooms: 2
- Bathrooms: 2
- Full bathrooms: 1
- 1/2 bathrooms: 1
- Main level bathrooms: 1
- Main level bedrooms: 1
Primary bedroom
- Features: Flooring - Wall to Wall Carpet, Lighting - Overhead
- Level: Second
Bedroom 2
- Features: Closet, Flooring - Hardwood
- Level: Main,First
Primary bathroom
- Features: No
Bathroom 1
- Features: Bathroom - Full, Bathroom - With Tub & Shower, Flooring - Vinyl, Countertops - Upgraded, Cabinets - Upgraded, Lighting - Sconce, Lighting - Overhead
- Level: Main,First
Bathroom 2
- Features: Bathroom - Half
- Level: Basement
Dining room
- Features: Flooring - Vinyl, Exterior Access, Lighting - Overhead
- Level: Main,First
Kitchen
- Features: Flooring - Vinyl, Countertops - Stone/Granite/Solid, Countertops - Upgraded, Kitchen Island, Cabinets - Upgraded, Stainless Steel Appliances, Lighting - Pendant, Lighting - Overhead
- Level: Main,First
Living room
- Features: Flooring - Hardwood, Exterior Access
- Level: Main,First
Office
- Features: Closet, Flooring - Hardwood
- Level: Main
Heating
- Forced Air, Oil
Cooling
- None
Appliances
- Included: Water Heater, Range, Dishwasher, Microwave, Refrigerator
- Laundry: Electric Dryer Hookup, Washer Hookup
Features
- Closet, Recessed Lighting, Office, Bonus Room
- Flooring: Flooring - Hardwood, Flooring - Wall to Wall Carpet
- Basement: Full,Partially Finished
- Number of fireplaces: 1
- Fireplace features: Living Room
Interior area
- Total structure area: 941
- Total interior livable area: 941 sqft
- Finished area above ground: 941
- Finished area below ground: 300
Property
Parking
- Total spaces: 3
- Parking features: Paved Drive, Paved
- Uncovered spaces: 3
Lot
- Size: 5,001 Square Feet
- Features: Level
Details
- Parcel number: S:02910 P:0039,2578980
- Zoning: R1
Construction
Type & style
- Home type: SingleFamily
- Architectural style: Cape
- Property subtype: Single Family Residence
Materials
- Frame
- Foundation: Concrete Perimeter
- Roof: Shingle
Condition
- Year built: 1949
Utilities & green energy
- Electric: Circuit Breakers
- Sewer: Public Sewer
- Water: Public
- Utilities for property: for Electric Range, for Electric Dryer, Washer Hookup
Community & HOA
Community
- Features: Public Transportation, Park, Medical Facility, Laundromat, Highway Access, Public School, University
HOA
- Has HOA: No
Location
- Region: Springfield
Financial & listing details
- Price per square foot: $318/sqft
- Tax assessed value: $262,000
- Annual tax amount: $4,108
- Date on market: 9/1/2026
- Road surface type: Paved
Estimated market value
$300,300
$285,000 - $315,000
$1,884/mo
Price history
| Date | Event | Price |
|---|---|---|
| 9/18/2026 | Pending sale | $299,000$318/sqft |
Source: MLS PIN #73570470 Report a problem | ||
| 9/1/2026 | Listed for sale | $299,000+160%$318/sqft |
Source: MLS PIN #73570470 Report a problem | ||
| 5/15/2026 | Sold | $115,000$122/sqft |
Source: Public Record Report a problem | ||
Public tax history
| Year | Property taxes | Tax assessment |
|---|---|---|
| 2025 | $4,108 +0.9% | $262,000 +3.3% |
| 2024 | $4,073 +9.6% | $253,600 +16.4% |
| 2023 | $3,715 +8.2% | $217,900 +19.4% |
| 2022 | $3,435 +5.9% | $182,500 +6.3% |
| 2021 | $3,245 -0.6% | $171,700 +6.4% |
| 2020 | $3,265 +39.5% | $161,400 +35.7% |
| 2019 | $2,340 +8.3% | $118,900 +8.3% |
| 2018 | $2,161 +3.4% | $109,800 +3.3% |
| 2017 | $2,090 +2.8% | $106,300 +2.8% |
| 2016 | $2,033 +2.5% | $103,400 +2.6% |
| 2015 | $1,983 -0.5% | $100,800 -0.3% |
| 2014 | $1,993 +14% | $101,100 +14% |
| 2013 | $1,748 -21.9% | $88,700 -21.4% |
| 2012 | $2,237 +4.5% | $112,800 +2.7% |
| 2011 | $2,140 -6.7% | $109,800 -6.6% |
| 2010 | $2,293 +12% | $117,600 +2.7% |
| 2009 | $2,048 +5.2% | $114,500 -5.7% |
| 2008 | $1,946 +7.1% | $121,400 +7.1% |
| 2007 | $1,817 +7.8% | $113,300 +14.3% |
| 2006 | $1,685 +8.4% | $99,100 +11.6% |
| 2005 | $1,555 -2.8% | $88,800 +5.5% |
| 2004 | $1,599 +6.2% | $84,200 +8.5% |
| 2003 | $1,506 +2.8% | $77,600 +5.3% |
| 2002 | $1,465 | $73,700 |
Find assessor info on the county website
Monthly payment
Est. payment
Payment breakdown
Explore the cost of this home by adjusting the details. Changes won't be saved.Climate risks
Neighborhood: Pine Point

Similar homes
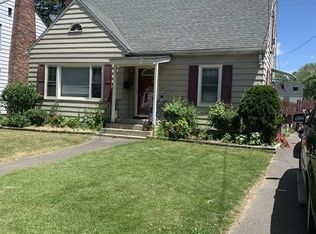
- $299,9003 bd2 ba1k sqft19 Eldert St, Springfield, MA 01109For Sale
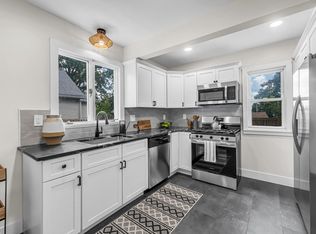 MLS ID #73569952, Kempf-Vanderburgh Realty Consultants, Kempf-Vanderburgh Realty Consultants, Inc.. MLS PIN
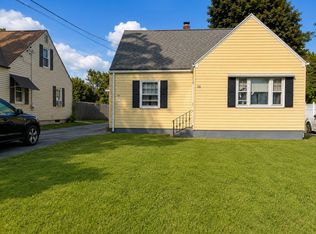
 - $297,9003 bd1 ba1.2k sqft136 Marsden St, Springfield, MA 01109For Sale
 MLS ID #73572144, Tracy Wilkie, ERA M Connie Laplante Real Estate. MLS PIN
 - $299,9003 bd1 ba966 sqft30 French St, Springfield, MA 01104For Sale
 MLS ID #73575733, Teamwork Realty Group, Teamwork Realty Group, LLC. MLS PIN
 - $299,9993 bd2 ba1.3k sqft711 Newbury St, Springfield, MA 01104For Sale
 MLS ID #73569710, Lia Warrick, Lowe & Lowe Realty Co.. MLS PIN
