Nestled behind original stacked stone walls and lush greenery, this New England saltbox home has been lovingly reimagined by its current owners. The front entry welcomes you with a gorgeous, vaulted ceiling spanning two stories featuring lovely natural wood detailing. The light-filled living and dining room greets you with lovely views of the surrounding landscape and a cozy wood burning fireplace, perfect for enjoying dinners by the fire and hosting intimate winter gatherings. Inside the newly renovated kitchen are beautifully designed custom cabinets, stainless steel appliances and gas range along with a pantry featuring antique glass-paneled French wood doors. The family room opens to vaulted ceilings featuring original wood beams and tons of natural light and a pass-through to the bright and airy mudroom / laundry room. On the main floor you'll also find a cozy bedroom which can also be used as a private office, the first full bath and beautiful three-season screened porch overlooking the lawns and mature cedar trees. On the second floor is the primary bedroom featuring vaulted ceilings, wood beams and tall windows overlooking the landscape below. Across the hall is your third bedroom with a spiral staircase leading to a third-floor loft, perfect for a reading nook, meditation space, art studio, teen hang-out, play space or office. Rounding out the second floor is the second full bath, walk-in linen closet and a fully lined cedar closet. Renovated down to the studs in 2023, this impressive property boasts a laundry list of improvements including a brand-new septic system, coveted city water, whole-home roofing, new plumbing, new electric and insulation, custom white oak hardwood flooring, a gourmet cook's kitchen featuring custom cabinetry, appliances and a professional level gas range, new bathrooms, windows and doors, new on-demand hot water heater, interior and exterior lighting plus a ductless heating and air conditioning split system and so much more. With every detail already cared for, you'll enjoy peace of mind that will last far into the future. Set on nearly an acre, the creative gardening and outdoor entertaining opportunities are endless, while the proximity to Guilford's vibrant downtown, orchards, beaches and lakes are all only minutes away. Easy access to I-95 as well as the Shoreline / Metro North train station are both close at hand. This impressive meadow house is ready to welcome you home
For sale
$789,000
137 Flat Meadow Road, Guilford, CT 06437
3beds
1,754sqft
Single Family Residence
Built in 1973
0.92 Acres Lot
$-- Zestimate®
$450/sqft
$-- HOA
What's special
Cozy wood burning fireplaceStacked stone wallsTons of natural lightLush greeneryLovely natural wood detailingFully lined cedar closetBeautifully designed custom cabinets
- 7 days
- 2,100
- 104
Likely to sell faster than
Zillow last checked:
Listing updated:
Listed by:
Carla Stitz (203)619-3214,
William Raveis Real Estate 203-433-4387
Source: Smart MLS,MLS#: 24205448
Facts & features
Interior
Bedrooms & bathrooms
- Bedrooms: 3
- Bathrooms: 2
- Full bathrooms: 2
Primary bedroom
- Level: Upper
Bedroom
- Level: Upper
Bedroom
- Level: Main
Dining room
- Level: Main
Family room
- Level: Main
Kitchen
- Level: Main
Living room
- Level: Main
Heating
- Baseboard, Electric
Cooling
- Ductless
Appliances
- Included: Gas Range, Oven/Range, Range Hood, Refrigerator, Dishwasher, Washer, Dryer, Water Heater, Tankless Water Heater
- Laundry: Main Level
Features
- Basement: Crawl Space,Interior Entry,Concrete
- Attic: Storage
- Number of fireplaces: 1
Interior area
- Total structure area: 1,754
- Total interior livable area: 1,754 sqft
- Finished area above ground: 1,754
Property
Parking
- Total spaces: 2
- Parking features: Attached
- Attached garage spaces: 2
Features
- Patio & porch: Screened, Porch
Lot
- Size: 0.92 Acres
- Features: Corner Lot, Level
Details
- Parcel number: 1122247
- Zoning: R-5
Construction
Type & style
- Home type: SingleFamily
- Architectural style: Saltbox
- Property subtype: Single Family Residence
Materials
- Wood Siding
- Foundation: Concrete Perimeter
- Roof: Asphalt
Condition
- New construction: No
- Year built: 1973
Utilities & green energy
- Sewer: Septic Tank
- Water: Public
Community & HOA
HOA
- Has HOA: No
Location
- Region: Guilford
Financial & listing details
- Price per square foot: $450/sqft
- Tax assessed value: $335,300
- Annual tax amount: $9,523
- Date on market: 9/11/2026
Estimated market value
Not available
Estimated sales range
Not available
Not available
Price history
| Date | Event | Price |
|---|---|---|
| 9/11/2026 | Listed for sale | $789,000+87.9%$450/sqft |
Source:  Smart MLS #24205448 Report a problem Smart MLS #24205448 Report a problem | ||
| 7/26/2023 | Sold | $420,000-1.2%$239/sqft |
Source: Smart MLS #170571618 Report a problem | ||
| 7/21/2023 | Pending sale | $425,000$242/sqft |
Source: Smart MLS #170571618 Report a problem | ||
| 5/27/2023 | Listed for sale | $425,000$242/sqft |
Source: Smart MLS #170571618 Report a problem | ||
Public tax history
| Year | Property taxes | Tax assessment |
|---|---|---|
| 2025 | $9,271 +5.9% | $335,300 +1.8% |
| 2024 | $8,752 +2.7% | $329,280 |
| 2023 | $8,522 +7.5% | $329,280 +38.1% |
| 2022 | $7,925 +1.9% | $238,350 |
| 2021 | $7,775 +1% | $238,350 |
| 2020 | $7,701 +0.9% | $238,350 |
| 2019 | $7,634 +2.4% | $238,350 |
| 2018 | $7,456 +3.9% | $238,350 -2.5% |
| 2017 | $7,178 +4% | $244,490 |
| 2015 | $6,904 +3% | $244,490 |
| 2014 | $6,704 +19.9% | $244,490 +0.9% |
| 2013 | $5,589 +3.1% | $242,350 |
| 2012 | $5,419 +3.9% | $242,350 |
| 2011 | $5,215 +4.6% | $242,350 +1.3% |
| 2010 | $4,986 +3.9% | $239,350 |
| 2009 | $4,797 +35.4% | $239,350 +29.6% |
| 2008 | $3,543 -21.1% | $184,650 |
| 2007 | $4,491 +5% | $184,650 |
| 2006 | $4,276 +4% | $184,650 |
| 2005 | $4,112 +5.2% | $184,650 0% |
| 2003 | $3,910 -1.1% | $184,700 +48.4% |
| 2001 | $3,953 | $124,500 |
Find assessor info on the county website
Monthly payment
Est. payment
Payment breakdown
Explore the cost of this home by adjusting the details. Changes won't be saved.Climate risks
Neighborhood: 06437
Similar homes
- $799,0004 bd2 ba1.5k sqft48 Lakeside Drive, Guilford, CT 06437For Sale
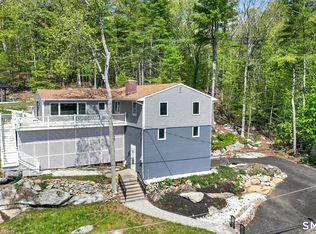
 MLS ID #24175128, Timothy Serpe, Citi Atlas Real Estate Co LLC. Smart MLS
 - $639,0003 bd3 ba1.3k sqft1431 Long Hill Road, Guilford, CT 06437For Sale
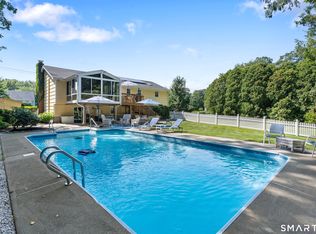 MLS ID #24202376, Vicky Welch, William Raveis Real Estate. Smart MLS
 - $549,9003 bd3 ba2.5k sqft2496 Long Hill Road, Guilford, CT 06437For Sale
 MLS ID #24198802, Gene Pica, RE/MAX Alliance. Smart MLS
 - $509,9003 bd2 ba1.6k sqft94 Quonnipaug Hill Road, Guilford, CT 06437For Sale
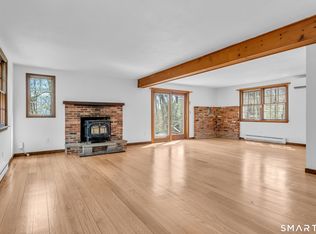 MLS ID #24168408, Tim Galvin, William Raveis Real Estate. Smart MLS
 - $664,9004 bd3 ba1.8k sqft523 Highfield Drive, Orange, CT 06477For SaleMLS ID #24207482, Jessica Knapp, Putnam Agency Real Estate LLC. Smart MLS
- $399,9004 bd2 ba1.1k sqft3198 Durham Road, Guilford, CT 06437For SaleMLS ID #24192906, Shawna Rohan, eXp Realty. Smart MLS
- $674,9003 bd3 ba1.7k sqft412 Narrow Lane, Orange, CT 06477For SaleMLS ID #24207258, John R. Lepore, Berkshire Hathaway NE Prop.. Smart MLS
- $699,0003 bd2 ba1.9k sqft145 Beach Park Road, Clinton, CT 06413For SaleMLS ID #24205541, Cathy Lynch, Coldwell Banker Realty. Smart MLS
- $499,0004 bd3 ba1.5k sqft12 Homestead Place, Branford, CT 06405For SaleMLS ID #24207837, Carmen Desiato, Serhant Connecticut, LLC. Smart MLS
- $549,0003 bd2 ba1.3k sqft19 Fawn Drive, Woodbridge, CT 06525For SaleMLS ID #24207491, Christina Cantone, Precision Realty LLC. Smart MLS
- $700,0003 bd3 ba2.1k sqft67 Blakeman Road, Madison, CT 06443For SaleMLS ID #24172475, Todd Gould, William Pitt Sotheby's Int'l. Smart MLS
- $799,9003 bd3 ba1.7k sqft473 Ridgeview Road, Orange, CT 06477For SaleMLS ID #24123636, Bluma Katz, mygoodagent. Smart MLS
- $639,0003 bd2 ba2.5k sqft11 Autumn Lane, Clinton, CT 06413For SaleMLS ID #24202401, Bonnie Fillion, Berkshire Hathaway NE Prop.. Smart MLS
- $579,9003 bd1 ba1k sqft6 Bower Road, Madison, CT 06443For SaleMLS ID #24203485, Calla Lord, Tier 1 Real Estate. Smart MLS
- $799,9003 bd3 ba2.4k sqft28 Sergeant Morgan Road, Haddam, CT 06424For SaleMLS ID #24186859, Bryan Feery, Berkshire Hathaway NE Prop.. Smart MLS
- $950,0002 bd3 ba1.8k sqftThe Fair Street Condominium, Guilford, CT 06437For SaleMLS ID #24194348, Rose Ciardiello, William Raveis Real Estate. Smart MLS
- $850,0003 bd4 ba2.6k sqft170 Bushy Hill Road, Deep River, CT 06417For SaleMLS ID #24192283, Angela Ruel, Berkshire Hathaway NE Prop.. Smart MLS
- $649,0004 bd3 ba2.1k sqft161 Leetes Island Road, Branford, CT 06405For SaleMLS ID #24197989, Bill H. Mooney, William Raveis Real Estate. Smart MLS
- $899,0004 bd2 ba1.7k sqft144 Shore Road, Clinton, CT 06413For SaleMLS ID #24206668, Alicia Mahon, William Pitt Sotheby's Int'l. Smart MLS
- $585,0004 bd2 ba2.5k sqft24 Long Hill Road, Deep River, CT 06417For SaleMLS ID #24205608, Kelly Puorro, Puorro Realty Group. Smart MLS
