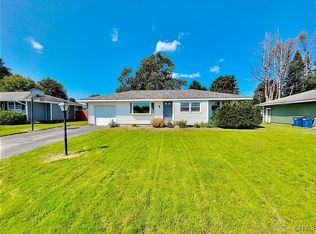
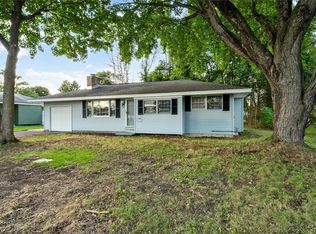
Welcome to this charming 3-bedroom, 1-bath home nestled in a quiet, family-friendly neighborhood—where comfort, convenience, and warmth come together.
From the moment you arrive, you’ll appreciate the inviting feel and peaceful surroundings. Step inside to find a well-maintained interior with a beautifully updated bathroom, offering a fresh, modern touch to your daily routine.
Downstairs, the finished basement provides the perfect bonus space—ideal for a family room, home office, gym, or play area—giving you the flexibility to fit your lifestyle.
Step outside and enjoy your own private backyard retreat. The fully fenced yard offers both privacy and security, while the above-ground pool is perfect for relaxing summer days and entertaining friends and family.
Whether you're starting out, downsizing, or simply looking for a place to call home, this property offers comfort, charm, and great value in a desirable location.
Don’t miss your chance to make this one yours—schedule your showing today!
Pending
$199,900
137 Glen Rd S, Rome, NY 13440
3beds
976sqft
Single Family Residence
Built in 1957
10,018 Square Feet Lot
$-- Zestimate®
$205/sqft
$-- HOA
What's special
Private backyard retreatBonus spaceFinished basementWell-maintained interiorFully fenced yardAbove-ground poolInviting feel
- 48 days
- 85
- 0
Zillow last checked:
Listing updated:
Listed by:
River Hills Properties LLC Barn 315-896-1009,
Dana Nimey-Olney 315-794-6214,
John Sageer 315-796-8164,
River Hills Properties LLC Barn
Source: NYSAMLSs,MLS#: S1699286 Originating MLS: Mohawk Valley
Originating MLS: Mohawk ValleyFacts & features
Interior
Bedrooms & bathrooms
- Bedrooms: 3
- Bathrooms: 1
- Full bathrooms: 1
- Main level bathrooms: 1
- Main level bedrooms: 3
Heating
- Gas, Forced Air
Cooling
- Central Air
Appliances
- Included: Free-Standing Range, Gas Water Heater, Oven, Refrigerator
- Laundry: In Basement
Features
- Breakfast Area, Eat-in Kitchen, Separate/Formal Living Room, Bedroom on Main Level, Main Level Primary
- Flooring: Ceramic Tile, Laminate, Varies
- Basement: Finished
- Has fireplace: No
Interior area
- Total structure area: 976
- Total interior livable area: 976 sqft
Video & virtual tour
Property
Parking
- Total spaces: 1
- Parking features: Attached, Garage
- Attached garage spaces: 1
Features
- Levels: One
- Stories: 1
- Patio & porch: Deck
- Exterior features: Blacktop Driveway, Deck, Pool
- Pool features: Above Ground
Lot
- Size: 10,018 Square Feet
- Dimensions: 75 x 134
- Features: Rectangular, Rectangular Lot, Residential Lot
Details
- Parcel number: 30138920501100030680000000
- Special conditions: Standard
Construction
Type & style
- Home type: SingleFamily
- Architectural style: Ranch
- Property subtype: Single Family Residence
Materials
- Frame, Vinyl Siding
- Foundation: Block
Condition
- Resale
- Year built: 1957
Utilities & green energy
- Sewer: Connected
- Water: Connected, Public
- Utilities for property: Sewer Connected, Water Connected
Community & HOA
Community
- Subdivision: Glendale Manor Sub
Location
- Region: Rome
Financial & listing details
- Price per square foot: $205/sqft
- Tax assessed value: $56,700
- Annual tax amount: $2,460
- Date on market: 7/28/2026
- Cumulative days on market: 46 days
- Listing terms: Conventional
Estimated market value
Not available
Estimated sales range
Not available
Not available
Price history
| Date | Event | Price |
|---|---|---|
| 8/15/2026 | Pending sale | $199,900$205/sqft |
Source:  NYSAMLSs #S1699286 Report a problem NYSAMLSs #S1699286 Report a problem | ||
| 7/28/2026 | Listed for sale | $199,900+42.7%$205/sqft |
Source: NYSAMLSs #S1699286 Report a problem | ||
| 8/6/2021 | Sold | $140,050+0.1%$143/sqft |
Source: NYSAMLSs #S1321376 Report a problem | ||
| 3/18/2021 | Pending sale | $139,900$143/sqft |
Source: NYSAMLSs #S1321376 Report a problem | ||
| 3/13/2021 | Price change | $139,900-6.7%$143/sqft |
Source: NYSAMLSs #S1321376 Report a problem | ||
| 3/1/2021 | Listed for sale | $149,900+62.9%$154/sqft |
Source: NYSAMLSs #S1321376 Report a problem | ||
| 5/22/2018 | Sold | $92,000+0.1%$94/sqft |
Source: Public Record Report a problem | ||
| 3/22/2018 | Listed for sale | $91,900+76.7%$94/sqft |
Source: THE ABONE AGENCY #1800820 Report a problem | ||
| 2/10/1997 | Sold | $52,000$53/sqft |
Source: Public Record Report a problem | ||
Public tax history
| Year | Property taxes | Tax assessment |
|---|---|---|
| 2025 | -- | $56,700 |
| 2024 | -- | $56,700 |
| 2023 | -- | $56,700 |
| 2022 | -- | $56,700 |
| 2021 | -- | $56,700 |
| 2020 | -- | $56,700 |
| 2019 | -- | $56,700 |
| 2018 | -- | $56,700 |
| 2017 | $2,762 | $56,700 |
| 2016 | -- | $56,700 |
| 2015 | -- | $56,700 |
| 2014 | -- | $56,700 |
| 2013 | -- | $56,700 |
| 2012 | -- | $56,700 |
| 2011 | -- | $56,700 |
| 2010 | -- | $56,700 |
| 2009 | -- | $56,700 |
| 2008 | -- | $56,700 |
| 2007 | -- | $56,700 |
| 2006 | -- | $56,700 |
| 2005 | -- | $56,700 |
| 2004 | -- | $56,700 |
| 2003 | -- | $56,700 |
| 2002 | -- | $56,700 |
| 2001 | -- | $56,700 |
| 2000 | -- | $56,700 |
Find assessor info on the county website
Monthly payment
Climate risks
Neighborhood: 13440
Nearby schools
Schools provided by the listing agent
- District: Rome
Source: NYSAMLSs. This data may not be complete. We recommend contacting the local school district to confirm school assignments for this home.
Similar homes
- $205,9002 bd1 ba1k sqft8159 Turin Rd, Rome, NY 13440For Sale

 MLS ID #S1694824, Benjamin K Saenger, Listing by: Miner Realty & Prop Management. NYSAMLSs
 - $199,9004 bd2 ba1.2k sqft102 Riverview Pkwy S, Rome, NY 13440For Sale
 MLS ID #S1710567, Dana Chirillo, Listing by: River Hills Properties LLC Rome. NYSAMLSs
 - $235,0003 bd2 ba1.2k sqft8411 Dawn Dr, Rome, NY 13440For Sale
 MLS ID #S1705496, Victoria Sestito, Listing by: Hunt Real Estate ERA Rome. NYSAMLSs
 - $209,9003 bd1 ba1.3k sqft824 Floyd Ave, Rome, NY 13440For Sale
 MLS ID #S1702053, Lori A. Frieden, Listing by: Coldwell Banker Faith Properties R. NYSAMLSs
 - $220,0003 bd1 ba1.3k sqft113 Riverview Pkwy N, Rome, NY 13440For SaleMLS ID #S1700458, Katelyn Griffith, Listing by: Gateway Properties of Upstate NY Inc. NYSAMLSs
- $219,9003 bd1 ba1.2k sqft608 Grant Pl, Rome, NY 13440For SaleMLS ID #S1705436, Katie Babcock, Listing by: Keller-Williams Mohawk Valley. NYSAMLSs
- $189,9004 bd1 ba1.2k sqft6714 Rome Westmoreland Rd, Rome, NY 13440For SaleMLS ID #S1688066, Thomas Tarry JR, Listing by: Move Real Estate. NYSAMLSs
- $209,0003 bd2 ba1.3k sqft104 E Linden St, Rome, NY 13440For SaleMLS ID #S1703254, Louis DeMichele Jr., Listing by: eXp Realty. NYSAMLSs
- $279,9003 bd2 ba1.1k sqft5974 Lorena Rd, Rome, NY 13440For SaleMLS ID #S1713015, Trevor Worden, Listing by: Coldwell Banker Faith Properties. NYSAMLSs
- $227,0002 bd1 ba986 sqft910 McKinley Ave, Rome, NY 13440For SaleMLS ID #S1700333, Amy G. Mellace, Listing by: Coldwell Banker Prime Properties. NYSAMLSs
- $104,9002 bd2 ba1.1k sqft529 Millbrook Rd, Rome, NY 13440For SaleMLS ID #S1710934, Lissa Graveline, Listing by: Benn Realty-Mohawk Valley Office. NYSAMLSs
- $169,0004 bd2 ba1.4k sqft7404 Camroden Rd, Rome, NY 13440For SaleMLS ID #S1700525, Susan Schwartz Alberico, Listing by: Howard Hanna Cny Inc. NYSAMLSs
- $249,9004 bd3 ba1k sqft5046 Taberg Rd, Rome, NY 13440For SaleMLS ID #S1707437, Brandyn Miller, Listing by: Assist2Sell Buyers & Sellers 1st Choice. NYSAMLSs
- $177,0002 bd1 ba814 sqft124 Nock St, Rome, NY 13440For SaleMLS ID #S1690612, Raymond Kurtyka, Listing by: Coldwell Banker Prime Prop,Inc. NYSAMLSs
- $264,9003 bd1 ba1.2k sqft8690 New Floyd Rd, Rome, NY 13440For SaleMLS ID #S1709992, Katarena Lafave, Listing by: Lawless Real Estate. NYSAMLSs
- $149,9002 bd1 ba825 sqft6747 Sutliff Rd, Rome, NY 13440For SaleMLS ID #S1702750, Rianna M. Lazzaro, Listing by: Assist2Sell Buyers & Sellers 1st Choice. NYSAMLSs
- $199,9003 bd1 ba1.3k sqft42 Pinecrest Rd, Whitesboro, NY 13492For SaleMLS ID #S1710182, Brett Lojewski, Listing by: The Property Shop. NYSAMLSs
- $129,0003 bd1 ba1.1k sqft402 Riverside Dr, Rome, NY 13440For SaleMLS ID #S1687490, Louis DeMichele Jr., Listing by: eXp Realty. NYSAMLSs
- $135,0002 bd1 ba936 sqft107 Nock St, Rome, NY 13440For SaleMLS ID #S1704222, Brett Keating, Listing by: Miner Realty & Prop Management. NYSAMLSs
- $289,9003 bd2 ba1.2k sqft8031 New Floyd Rd, Rome, NY 13440For SaleMLS ID #S1705695, Joseph P. DiMaggio, Listing by: Joe DiMaggio Real Estate. NYSAMLSs
