Welcome to this beautifully updated, move-in-ready 2-bedroom, 1-bath Lucerne model with garage, ideally tucked away at the end of a quiet cul-de-sac. This turnkey home features a stunning newer eat-in kitchen with stainless steel appliances, quartz countertops, and elegant porcelain flooring--perfect for both everyday living and entertaining.
The spacious living room, dining room, and primary bedroom offer stylish vinyl laminate flooring, creating a warm and contemporary feel throughout. The updated bathroom features a tub/shower combination with tasteful finishes. Recent improvements include a new hot water heater and updated electrical panel, offering added value and peace of mind. Located in one of the area's most affordable adult communities, residents enjoy the added benefit of lower property taxes than many comparable communities--making this an exceptional lifestyle and financial opportunity. Community amenities include a clubhouse, fitness center, pool, and pickleball courts. Conveniently located near Route 9, shopping, dining, and NYC bus transportation, this home offers comfort, convenience, and value all in one.
Pending
Price cut: $17.6K (6/6)
$355,000
137 Halden Strasse #C, Freehold, NJ 07728
2beds
1,008sqft
:
Get pre-qualified$2,826/mo
Adult Community
Built in 1967
1,306 Square Feet Lot
$-- Zestimate®
$352/sqft
$449/mo HOA
What's special
- 83 days |
- 65 |
- 1 |
Zillow last checked:
Listing updated:
Listed by:
Anita Paris 732-575-9800,
Berkshire Hathaway HomeServices Fox & Roach - Manalapan
Source: MoreMLS,MLS#: 22613608
Facts & features
Interior
Bedrooms & bathrooms
- Bedrooms: 2
- Bathrooms: 1
- Full bathrooms: 1
Other
- Description: laminate flooring, 2 closets
Kitchen
- Description: Newer, eat-in, porcelain floor, SS appliances, quartz countertops, pantry appliances
Living room
- Description: Dining Combo
Heating
- Electric
Cooling
- Central Air
Features
- Recessed Lighting
- Flooring: Porcelain, Vinyl, Ceramic Tile, Laminate
- Windows: Thermal Window
- Basement: Crawl Space
- Attic: Walk-up
Interior area
- Total structure area: 1,008
- Total interior livable area: 1,008 sqft
Video & virtual tour
Property
Parking
- Total spaces: 1
- Parking features: Paved, Driveway
- Attached garage spaces: 1
- Has uncovered spaces: Yes
Features
- Stories: 1
- Exterior features: Lighting
- Pool features: Community, Concrete, Fenced
Lot
- Size: 1,306 Square Feet
- Features: Cul-De-Sac
- Topography: Level
Details
- Parcel number: 2100143050013703
- Zoning description: Residential, Single Family
Construction
Type & style
- Home type: SingleFamily
- Architectural style: Ranch
- Property subtype: Adult Community
- Attached to another structure: Yes
Condition
- New construction: No
- Year built: 1967
Utilities & green energy
- Sewer: Public Sewer
Community & HOA
Community
- Senior community: Yes
- Subdivision: The Villages
HOA
- Has HOA: Yes
- Services included: Trash, Common Area, Lawn Maintenance, Pool, Snow Removal
- HOA fee: $449 monthly
Location
- Region: Freehold
Financial & listing details
- Price per square foot: $352/sqft
- Tax assessed value: $282,700
- Annual tax amount: $4,786
- Date on market: 5/14/2026
- Inclusions: Outdoor Lighting, Washer, Window Treatments, Blinds/Shades, Ceiling Fan(s), Dishwasher, Dryer, Electric Cooking, Light Fixtures, Microwave, Self/Con Clean, Stove, Refrigerator, Screens, Garage Door Opener
- Exclusions: LR Fan (will be replaced with another) DR fixture
Estimated market value
Not available
Estimated sales range
Not available
$2,300/mo
Price history
| Date | Event | Price |
|---|---|---|
| 6/24/2026 | Pending sale | $355,000$352/sqft |
Source:  MoreMLS #22613608 Report a problem MoreMLS #22613608 Report a problem | ||
| 6/6/2026 | Price change | $355,000-4.7%$352/sqft |
Source: MoreMLS #22613608 Report a problem | ||
| 5/14/2026 | Listed for sale | $372,600+254.9%$370/sqft |
Source: MoreMLS #22613608 Report a problem | ||
| 9/21/2012 | Sold | $105,000$104/sqft |
Source: MoreMLS #21230294 Report a problem | ||
| 8/27/2012 | Listed for sale | $105,000$104/sqft |
Source: Keller Williams Realty West Monmouth #21230294 Report a problem | ||
Public tax history
| Year | Property taxes | Tax assessment |
|---|---|---|
| 2024 | $4,124 +0.1% | $241,000 +7.2% |
| 2023 | $4,118 +7.3% | $224,900 +20.7% |
| 2022 | $3,836 -3.1% | $186,400 +6.3% |
| 2021 | $3,957 +4.1% | $175,400 +0.6% |
| 2020 | $3,803 +13.1% | $174,400 +6.9% |
| 2019 | $3,362 | $163,200 +8.8% |
| 2018 | $3,362 +12.5% | $150,000 +5.5% |
| 2017 | $2,989 +10% | $142,200 +14.2% |
| 2016 | $2,718 +6.8% | $124,500 +11.2% |
| 2015 | $2,544 -1% | $112,000 +15.9% |
| 2014 | $2,570 0% | $96,600 |
| 2013 | $2,571 | $96,600 +75.6% |
| 2005 | -- | $55,000 |
| 2003 | -- | $55,000 |
| 2002 | -- | $55,000 |
| 2001 | -- | $55,000 |
Find assessor info on the county website
Monthly payment
Est. payment
Payment breakdown
Explore the cost of this home by adjusting the details. Changes won't be saved.Climate risks
Neighborhood: Ardena
Nearby schools
GreatSchools rating
- 5/10Memorial Elementary SchoolGrades: K-5Distance: 2 mi
- 7/10Howell Twp Middle School NorthGrades: 6-8Distance: 4.1 mi
- 5/10Howell High SchoolGrades: 9-12Distance: 4.4 mi
- $348,9002 bd1 ba1k sqft137 Halden Strasse UNIT D, Freehold, NJ 07728Off Market

- $305,0002 bd2 ba1.1k sqft137 Halden Strasse UNIT B, Freehold, NJ 07728Sold

- $351,5002 bd2 ba1k sqft137 Halden Strasse UNIT A, Freehold, NJ 07728Off Market
- $349,0002 bd1 ba-- sqft7 Plaza De Las Trinidad UNIT E, Freehold, NJ 07728Sold

- $501,500-- bd-- ba-- sqft131A Halden Strasse UNIT A, Freehold, NJ 07728Off Market
- $514,800-- bd-- ba-- sqft131B Halden Strasse UNIT B, Freehold, NJ 07728Off Market
- $424,8002 bd2 ba1.3k sqft132B Halden Strasse #1000, Freehold, NJ 07728Off Market
- $427,2002 bd1 ba1k sqft137 Halden Strasse #D, howell, NJ 07728Off Market
A local agent can set up tours, give advice and negotiate with sellers.
A local lender can help you make sure your offer is ready when you are.
Similar homes
- $339,0002 bd2 ba1.2k sqft139 Wein Market #F, Freehold, NJ 07728For Sale

 MLS ID #22602408, Maria Szuknovics, Helping Humans Realty, LLC. MoreMLS
 - $339,9992 bd1 ba1.1k sqft71 Patrick Henry Square #A, Freehold, NJ 07728For Sale
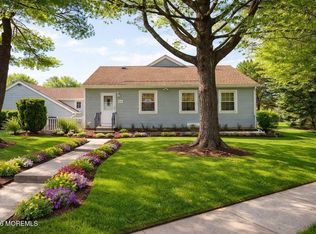 MLS ID #22611589, Leonard Reina, Coldwell Banker Realty. MoreMLS
 - $418,5002 bd2 ba1.1k sqft82 Parkway Drive #B, Freehold, NJ 07728For Sale
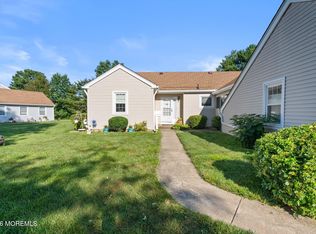 MLS ID #22601316, Stephen Carlucci, Realty One Group Central. MoreMLS
 - $349,9003 bd2 ba1.4k sqft110 Woody Road, Freehold, NJ 07728For Sale
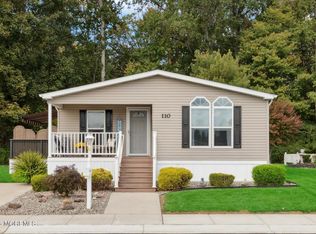 MLS ID #22620310, Deborah Weiss, Mainstay Brokerage LLC. MoreMLS
 - $434,9002 bd2 ba1.1k sqft20 Jaffreyton Close, Freehold, NJ 07728For SaleMLS ID #22614092, Anthony C Jankowski, Housemart Realty, LLC. MoreMLS
- $330,0002 bd2 ba1k sqft401 Wildflower Court, Jackson, NJ 08527For SaleMLS ID #22617156, Thomas Clancy, Keller Williams Realty West Monmouth. MoreMLS
- $379,9002 bd2 ba1.3k sqft385 Barbados Drive N, Toms River, NJ 08757For SaleMLS ID #22623242, Robert Baerenbach, Robert DeFalco Realty Inc.. MoreMLS
- $325,0002 bd2 ba1k sqft81 Whispering Oaks Way, Jackson, NJ 08527For SaleMLS ID #22616811, Jessica Kartalis, RE/MAX Revolution. MoreMLS
- $329,0002 bd2 ba1.1k sqft29 Meadow Green Circle #A, Manalapan, NJ 07726For SaleMLS ID #22608578, Christine Romeo DiSantillo, RE/MAX Central. MoreMLS
- $330,0002 bd1 ba1k sqft4 Phillips Road, Brick, NJ 08724For SaleMLS ID #22622321, Susan V Bastardo, Coldwell Banker Realty. MoreMLS
- $347,0002 bd1 ba1.2k sqft116 Azalea Circle, Jackson, NJ 08527For SaleMLS ID #22620897, Antonette Daddio, RE/MAX Realty 9. MoreMLS
- $415,0003 bd1 ba1.2k sqft528 New York Avenue, Brick, NJ 08724For SaleMLS ID #22616257, Matthew Mattia, Compass New Jersey , LLC. MoreMLS
- $350,0002 bd2 ba1.4k sqft937A Liverpool Circle, Manchester, NJ 08759For SaleMLS ID #22619317, Linda A Miotto, Crossroads Realty, Inc.. MoreMLS
- $429,0002 bd2 ba1.4k sqft20 Marathon Street, Toms River, NJ 08757For SaleMLS ID #22623536, Andrea Sugerek, Coldwell Banker Realty. MoreMLS
- $354,0002 bd2 ba1.2k sqft195 Cabrillo Boulevard, Toms River, NJ 08757For SaleMLS ID #22614521, Jessica Davidson, The Agency Rutherford. MoreMLS
- $395,0003 bd2 ba1.2k sqft3 Seagull Lane, Howell, NJ 07731For SaleMLS ID #22622595, Maurice T Snell, RE/MAX Synergy. MoreMLS
- $374,9002 bd2 ba1.2k sqft112 Davenport Rd, Toms River, NJ 08757For Sale
 MLS ID #NJOC2043878, Patrick Meehan, RE/MAX at Barnegat Bay - Toms River. Bright MLS
 - $374,9002 bd2 ba1k sqft42 Harrington Drive S, Toms River, NJ 08757For SaleMLS ID #22615870, Marlene Mango, Diane Turton, Realtors-Brick. MoreMLS
- $375,0002 bd2 ba1.2k sqft53 Ellen Heath Drive #53, Matawan, NJ 07747For SaleMLS ID #22621438, Robert Hallihan, RE/MAX Central. MoreMLS
- $440,0003 bd1 ba836 sqft12 Blue Spruce Dr, Jackson, NJ 08527For SaleMLS ID #NJOC2043930, Curtis Lee, BHHS Zack Shore REALTORS. Bright MLS
