Move-in Ready Modern Townhouse in the Private Golf Community of Keowee Key. Cathedral tongue and groove wood ceilings and rustic wood accents hallmark the main living space and are the focal point upon entry of this three-level townhome. A floor to ceiling stone fireplace adds to the modern rustic feel. Each level has one bedroom and a bathroom with multiple gathering and outdoor spaces. An oversized composite deck overlooks the tranquil tree-lined setting towards the golf course. The Master suite is upstairs and has its own cozy loft. All three bathrooms and kitchen have been updated with light colors and tile. The kitchen features new appliances. The association is getting ready to kick off a renew-and-refresh program with new and updated exterior paint colors. Now is the time for you to purchase your lock and leave residence in Keowee Key! Living in Keowee Key means enjoying one of Lake Keowee’s premier lifestyle communities. Residents have access to an impressive collection of amenities, including an 18-hole championship golf course, 14 tennis courts, eight pickle ball courts, a state-of-the-art fitness center with an indoor pool, two private marinas, boat rentals and boat-sharing opportunities, concierge boating services, scenic walking trails, and multiple dining venues, including The Club, The Bistro, The Bar, and the Fitness Center snack bar.
For sale
$449,000
137 Harbor Lights Dr, Salem, SC 29676
3beds
2,428sqft
Townhouse
Built in 1982
0.4 Acres Lot
$433,700 Zestimate®
$185/sqft
$-- HOA
What's special
Rustic wood accentsOversized composite deckKitchen features new appliances
- 15 days
- 446
- 41
Likely to sell faster than
Zillow last checked:
Listing updated:
Listed by:
The Cason Group 864-903-1234,
Keller Williams Lake Keowee
Source: WUMLS,MLS#: 20307043 Originating MLS: Western Upstate Association of Realtors
Facts & features
Interior
Bedrooms & bathrooms
- Bedrooms: 3
- Bathrooms: 3
- Full bathrooms: 3
- Main level bathrooms: 1
- Main level bedrooms: 1
Rooms
- Room types: Breakfast Room/Nook, Loft, Living Room, Recreation
Primary bedroom
- Level: Lower
- Dimensions: 10.5x18.10
Bedroom 2
- Level: Main
- Dimensions: 10.7x19.9
Bedroom 3
- Level: Upper
- Dimensions: 10.7x21.1
Great room
- Level: Lower
- Dimensions: 13.6x14.2
Kitchen
- Features: Eat-in Kitchen
- Level: Main
- Dimensions: 13.4x14.2
Laundry
- Level: Lower
- Dimensions: 3.3x6.9
Living room
- Level: Main
- Dimensions: 18.9x24.11
Loft
- Level: Upper
- Dimensions: 13.4x15.4
Other
- Level: Lower
- Dimensions: Sitting Room - 10.5x11.5
Recreation
- Level: Lower
- Dimensions: 14.4x17.10
Heating
- Heat Pump
Cooling
- Heat Pump
Appliances
- Included: Dishwasher, Electric Oven, Electric Range, Electric Water Heater, Disposal, Refrigerator
Features
- Ceiling Fan(s), Cathedral Ceiling(s), Dual Sinks, Fireplace, High Ceilings, Bath in Primary Bedroom, Main Level Primary, Multiple Primary Suites, Other, Quartz Counters, Smooth Ceilings, Separate Shower, Cable TV, Upper Level Primary, Walk-In Closet(s), Walk-In Shower, Breakfast Area, Loft
- Flooring: Ceramic Tile, Luxury Vinyl Plank
- Windows: Insulated Windows
- Basement: Daylight,Finished,Heated,Interior Entry,Walk-Out Access
- Has fireplace: Yes
Interior area
- Total structure area: 2,428
- Total interior livable area: 2,428 sqft
Property
Parking
- Parking features: None
Accessibility
- Accessibility features: Low Threshold Shower
Features
- Levels: One and One Half
- Patio & porch: Deck, Front Porch
- Exterior features: Deck, Porch
- Pool features: Community
- On waterfront: Yes
- Waterfront features: Boat Ramp/Lift Access
- Body of water: Keowee
Lot
- Size: 0.4 Acres
- Features: Gentle Sloping, Outside City Limits, On Golf Course, Subdivision, Sloped, Trees, Interior Lot
Details
- Parcel number: 1111301019
Construction
Type & style
- Home type: Townhouse
- Architectural style: Contemporary
- Property subtype: Townhouse
Materials
- Wood Siding
- Foundation: Basement
- Roof: Architectural,Shingle
Condition
- Year built: 1982
Utilities & green energy
- Sewer: Private Sewer
- Water: Private
- Utilities for property: Electricity Available, Cable Available, Underground Utilities
Community & HOA
Community
- Features: Boat Facilities, Common Grounds/Area, Clubhouse, Dock, Fitness Center, Golf, Gated, Pickleball, Pool, Storage Facilities, Short Term Rental Allowed, Tennis Court(s), Trails/Paths, Water Access, Lake
- Security: Gated with Guard, Gated Community, Smoke Detector(s), Security Guard
- Subdivision: Keowee Key
HOA
- Has HOA: Yes
- Services included: Golf, Other, Pest Control, Pool(s), Recreation Facilities, See Remarks, Security, Trash
Location
- Region: Salem
Financial & listing details
- Price per square foot: $185/sqft
- Tax assessed value: $130,796
- Annual tax amount: $1,824
- Date on market: 10/8/2026
- Cumulative days on market: 16 days
- Listing agreement: Exclusive Right To Sell
Estimated market value
$433,700
$412,000 - $455,000
$2,648/mo
Price history
| Date | Event | Price |
|---|---|---|
| 10/9/2026 | Listed for sale | $449,000+97.8%$185/sqft |
Source:  WUMLS #20307043 Report a problem | ||
| 9/10/2021 | Sold | $227,000+0.9%$93/sqft |
Source:  Greater Greenville AOR #1446944 Report a problem | ||
| 6/21/2021 | Pending sale | $225,000$93/sqft |
Source: Greater Greenville AOR #1446944 Report a problem | ||
| 6/16/2021 | Listed for sale | $225,000+83.7%$93/sqft |
Source: Greater Greenville AOR #1446944 Report a problem | ||
| 3/23/2018 | Sold | $122,500-5%$50/sqft |
Source: WUMLS #20191890 Report a problem | ||
| 3/16/2018 | Listed for sale | $129,000$53/sqft |
Source: Allen Tate - Keowee Key #20191890 Report a problem | ||
| 3/16/2018 | Pending sale | $129,000$53/sqft |
Source: Allen Tate - Keowee Key #20191890 Report a problem | ||
| 9/13/2017 | Listed for sale | $129,000$53/sqft |
Source: 1st Choice Realty @ Keowee Key #20191890 Report a problem | ||
Public tax history
| Year | Property taxes | Tax assessment |
|---|---|---|
| 2025 | $1,824 | $7,850 |
| 2024 | $1,824 | $7,850 |
| 2023 | $1,824 | $7,850 |
| 2022 | -- | -- |
| 2021 | -- | -- |
| 2020 | -- | $123,840 |
| 2019 | -- | $123,840 |
| 2018 | -- | -- |
| 2017 | -- | -- |
| 2016 | -- | -- |
| 2015 | -- | -- |
| 2014 | -- | $4,439 |
| 2013 | -- | -- |
| 2012 | -- | -- |
| 2011 | -- | -- |
| 2010 | -- | -- |
| 2007 | -- | $5,230 |
| 2006 | -- | $5,230 |
Find assessor info on the county website
Monthly payment
Est. payment
Payment breakdown
Explore the cost of this home by adjusting the details. Changes won't be saved.Climate risks
Neighborhood: Keowee Key
Nearby schools
Schools provided by the listing agent
- Elementary: Keowee Elem
- Middle: Walhalla Middle
- High: Walhalla High
Source: WUMLS. This data may not be complete. We recommend contacting the local school district to confirm school assignments for this home.
Similar homes
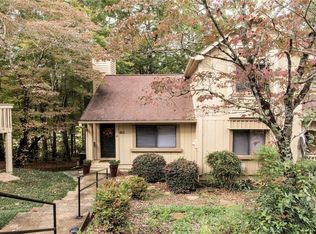
- $375,0003 bd3 ba2.4k sqft4 Commodore Dr, Salem, SC 29676For Sale
 MLS ID #20308645, Michael Roach, Top Guns Realty. WUMLS
- $447,9002 bd2 ba2.2k sqft11 Pine Garden Way Dr, Salem, SC 29676For Sale
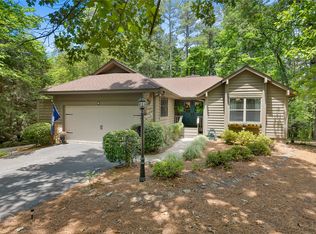 MLS ID #20301207, Matt Wessels, Howard Hanna Allen Tate - Lake Keowee Seneca. WUMLS
- $399,0003 bd2 ba1.6k sqft111 Harbor Lights Dr, Salem, SC 29676For Sale
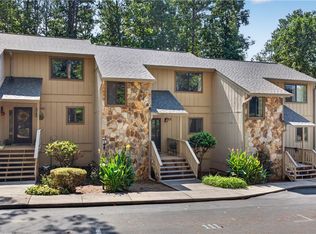 MLS ID #20306413, Jeff Hensley, Howard Hanna Allen Tate - Lake Keowee North. WUMLS
- $384,0004 bd3 ba2.3k sqft115 Harbor Lights Dr, Salem, SC 29676For Sale
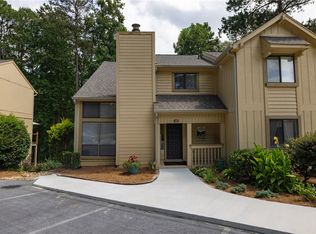 MLS ID #20306120, William Bertram, Good Guy Realty LLC. WUMLS
