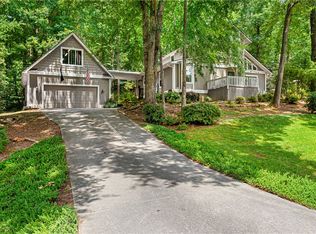

Welcome to this beautifully maintained home nestled in the sought-after Chickasaw Point community on Lake Hartwell, where seasonal lake views, peaceful surroundings, and thoughtfully designed living spaces come together to create the perfect place to call home. From the inviting front porch, you'll immediately appreciate the warmth and character this home offers. Inside, the spacious living room is centered around a cozy gas fireplace, creating a comfortable gathering space, while the formal dining room is ideal for hosting family dinners or entertaining guests. The kitchen features abundant cabinet space, ample preparation areas, and a bright breakfast nook that provides the perfect setting to start your day. Just beyond, the expansive screened porch overlooks the private backyard, offering a relaxing place to enjoy nature and watch the local wildlife throughout the seasons. Designed for everyday comfort, the main-level primary suite offers two walk-in closets, a spacious ensuite bath with a soaking tub and separate shower, and private access to its own screened porch—an ideal retreat for morning coffee or unwinding at the end of the day. A convenient half bath and laundry room with utility sink complete the main level. Upstairs, you'll find two generously sized guest bedrooms and a full bath, providing comfortable accommodations for family and friends. Additional highlights include a rear-entry two-car garage, a whole-house propane generator, providing added value and peace of mind. Located within the gated golf community of Chickasaw Point, residents enjoy an exceptional lifestyle with access to an 18-hole championship golf course, community pool, tennis and pickleball courts, walking trails, marina, boat ramp, courtesy dock, private beach, dog park, The Overlook Restaurant, clubhouse, and a full calendar of community events. Whether you're looking for a full-time residence or a weekend escape near beautiful Lake Hartwell, this home offers the perfect combination of comfort, convenience, and community.
For sale
$415,000
137 Indian Hills Dr, Westminster, SC 29693
3beds
2,421sqft
:
Get pre-qualified$2,449/mo
Single Family Residence
Built in 1997
0.27 Acres Lot
$404,800 Zestimate®
$171/sqft
$-- HOA
What's special
Cozy gas fireplaceInviting front porchPeaceful surroundingsThoughtfully designed living spacesRear-entry two-car garageExpansive screened porchAmple preparation areas
- 11 days |
- 747 |
- 27 |
Likely to sell faster than
Zillow last checked:
Listing updated:
Listed by:
Linda Farkas Fey 864-247-8113,
Clardy Real Estate
Source: WUMLS,MLS#: 20303798 Originating MLS: Western Upstate Association of Realtors
Originating MLS: Western Upstate Association of RealtorsFacts & features
Interior
Bedrooms & bathrooms
- Bedrooms: 3
- Bathrooms: 3
- Full bathrooms: 2
- 1/2 bathrooms: 1
- Main level bathrooms: 1
- Main level bedrooms: 1
Rooms
- Room types: Dining Room, Laundry
Primary bedroom
- Level: Main
Bedroom 2
- Level: Upper
Bedroom 3
- Level: Upper
Primary bathroom
- Level: Main
Dining room
- Level: Main
Dining room
- Level: Main
Kitchen
- Features: Eat-in Kitchen
- Level: Main
Laundry
- Level: Main
Living room
- Level: Main
Pantry
- Level: Main
Screened porch
- Level: Main
- Dimensions: Back
Heating
- Central, Electric, Heat Pump
Cooling
- Central Air, Electric, Heat Pump
Appliances
- Included: Dryer, Dishwasher, Electric Oven, Electric Range, Electric Water Heater, Microwave, Refrigerator, Washer
- Laundry: Washer Hookup, Electric Dryer Hookup, Sink
Features
- Ceiling Fan(s), Dual Sinks, Fireplace, Garden Tub/Roman Tub, Bath in Primary Bedroom, Main Level Primary, Other, Smooth Ceilings, Separate Shower, Walk-In Closet(s), Window Treatments
- Flooring: Carpet, Hardwood, Luxury Vinyl, Luxury VinylTile, Tile
- Windows: Blinds, Storm Window(s), Tilt-In Windows, Vinyl
- Basement: None,Crawl Space
- Has fireplace: Yes
- Fireplace features: Gas, Option
Interior area
- Total structure area: 2,421
- Total interior livable area: 2,421 sqft
Property
Parking
- Total spaces: 2
- Parking features: Attached, Garage, Driveway, Garage Door Opener
- Attached garage spaces: 2
Features
- Levels: One and One Half
- Patio & porch: Deck, Front Porch, Patio, Porch, Screened
- Exterior features: Deck, Porch, Patio, Storm Windows/Doors
- Pool features: Community
- Has view: Yes
- View description: Water
- Has water view: Yes
- Water view: Water
- Waterfront features: Boat Ramp/Lift Access
- Body of water: Hartwell
Lot
- Size: 0.27 Acres
- Features: Hardwood Trees, Level, Outside City Limits, Subdivision, Trees, Views, Wooded, Interior Lot
Details
- Parcel number: 3230601003
Construction
Type & style
- Home type: SingleFamily
- Architectural style: Cape Cod
- Property subtype: Single Family Residence
Materials
- Vinyl Siding
- Foundation: Crawlspace
- Roof: Architectural,Shingle
Condition
- Year built: 1997
Utilities & green energy
- Sewer: Private Sewer
- Water: Public
- Utilities for property: Electricity Available, Propane, Sewer Available, Water Available
Community & HOA
Community
- Features: Boat Facilities, Common Grounds/Area, Clubhouse, Golf, Gated, Playground, Pickleball, Pool, Tennis Court(s), Trails/Paths, Water Access, Lake
- Security: Gated with Guard, Gated Community, Smoke Detector(s)
- Subdivision: Chickasaw Point
HOA
- Has HOA: Yes
- Services included: Common Areas, Pool(s)
Location
- Region: Westminster
Financial & listing details
- Price per square foot: $171/sqft
- Tax assessed value: $264,603
- Annual tax amount: $900
- Date on market: 7/15/2026
- Cumulative days on market: 294 days
- Listing agreement: Exclusive Right To Sell
Estimated market value
$404,800
$385,000 - $425,000
$2,227/mo
Price history
| Date | Event | Price |
|---|---|---|
| 7/16/2026 | Listed for sale | $415,000-7.6%$171/sqft |
Source:  WUMLS #20303798 Report a problem WUMLS #20303798 Report a problem | ||
| 6/1/2026 | Listing removed | $449,000$185/sqft |
Source:  GAMLS #10590485 Report a problem GAMLS #10590485 Report a problem | ||
| 12/10/2025 | Price change | $449,000-3.4%$185/sqft |
Source: WUMLS #20291753 Report a problem | ||
| 10/29/2025 | Price change | $464,900-2.1%$192/sqft |
Source: WUMLS #20291753 Report a problem | ||
| 10/3/2025 | Price change | $474,900-1.7%$196/sqft |
Source: WUMLS #20291753 Report a problem | ||
| 8/23/2025 | Listed for sale | $483,000+91.7%$200/sqft |
Source: WUMLS #20291753 Report a problem | ||
| 3/29/2018 | Sold | $252,000-2.1%$104/sqft |
Source: WUMLS #20195644 Report a problem | ||
| 3/12/2018 | Pending sale | $257,500$106/sqft |
Source: 1st Choice Realty-Lake Hartwel #8320087 Report a problem | ||
| 2/4/2018 | Listed for sale | $257,500$106/sqft |
Source: 1st Choice - Lake Hartwell #20195644 Report a problem | ||
Public tax history
| Year | Property taxes | Tax assessment |
|---|---|---|
| 2025 | $2,274 | $10,580 |
| 2024 | $2,274 | $10,580 |
| 2023 | $2,274 | $10,580 |
| 2022 | -- | -- |
| 2021 | -- | -- |
| 2020 | -- | $251,510 |
| 2019 | -- | $251,510 |
| 2018 | -- | -- |
| 2017 | -- | -- |
| 2016 | -- | -- |
| 2015 | -- | -- |
| 2014 | -- | $8,764 |
| 2013 | -- | -- |
| 2012 | -- | -- |
| 2011 | -- | -- |
| 2010 | -- | -- |
| 2008 | -- | $8,380 |
| 2007 | -- | $8,380 |
| 2006 | -- | $8,380 |
Find assessor info on the county website
Monthly payment
Est. payment
Payment breakdown
Explore the cost of this home by adjusting the details. Changes won't be saved.Climate risks
Neighborhood: 29693
Getting around
0 / 100
Car-DependentNearby schools
GreatSchools rating
- 5/10Fair-Oak Elementary SchoolGrades: PK-5Distance: 4.6 mi
- 5/10West Oak Middle SchoolGrades: 6-8Distance: 9.7 mi
- 4/10West-Oak High SchoolGrades: 9-12Distance: 6 mi
Schools provided by the listing agent
- Elementary: Fair-Oak Elem
- Middle: West Oak Middle
- High: West Oak High
Source: WUMLS. This data may not be complete. We recommend contacting the local school district to confirm school assignments for this home.
- $4,350-- bd-- ba-- sqft135 Indian Hills Dr, Westminster, SC 29693Off Market
- $15,000-- bd-- ba-- sqft139 Indian Hills Dr, Westminster, SC 29693Sold
- $350,0003 bd2 ba1.4k sqft141 Indian Hills Dr, Westminster, SC 29693Sold

- $9,450-- bd-- ba-- sqft106 Canoe Ct, Westminster, SC 29693Off Market
- $9,150-- bd-- ba-- sqft125 Indian Hills Dr, Westminster, SC 29693Off Market
- $40,0000.27 AcresLOT 2066 Indian Hills Dr, Westminster, SC 29693Sold
- $40,0000.27 Acres143 Indian Hills Dr, Westminster, SC 29693Sold
- $1,200-- bd-- ba-- sqft105 Canoe Ct, Westminster, SC 29693Sold
A local agent can set up tours, give advice and negotiate with sellers.
Similar homes
- $429,0003 bd2 ba2k sqft139 Tulip Ln, Westminster, SC 29693For Sale
 MLS ID #20303804, Denise Savidge, Living Down South Realty. WUMLS
 - $445,0003 bd2 ba1.9k sqft305 Point Place Dr, Westminster, SC 29693Active

 MLS ID #10741188, Patti L Ray, Allen Tate Realty. GAMLS
 - $459,0003 bd3 ba2.9k sqft120 Warpaint Ln, Westminster, SC 29693Active
 MLS ID #10599477, Patti L Ray, Allen Tate Realty. GAMLS
 - $369,0003 bd2 ba2k sqft1303 S Arrowhead Dr, Westminster, SC 29693Active
 MLS ID #10798758, Guy Victor, Living Down South Realty. GAMLS
 - $449,0002 bd2 ba1.8k sqft109 Indian Ct, Westminster, SC 29693ActiveMLS ID #10715516, Patti L Ray, Allen Tate Realty. GAMLS
- $474,0003 bd3 ba3.2k sqft204 Cheyenne Dr, Westminster, SC 29693For SaleMLS ID #20303236, Linda Farkas Fey, Clardy Real Estate. WUMLS
- $497,0003 bd3 ba2.7k sqft910 Chickasaw Dr, Westminster, SC 29693ActiveMLS ID #10722948, Patti L Ray, Allen Tate Realty. GAMLS
- $499,9003 bd3 ba2.4k sqft103 Pineneedle Dr, Westminster, SC 29693ActiveMLS ID #10810057, Amber O'Dell, KW Western Upstate. GAMLS
- $457,0003 bd3 ba2.4k sqft207 N Hogan Dr, Westminster, SC 29693For SaleMLS ID #1572622, Tawana Hamby, BHHS C Dan Joyner - Midtown. Greater Greenville AOR
- $519,9003 bd3 ba2.5k sqft621 Chickasaw Dr, Westminster, SC 29693For SaleMLS ID #20301093, Regina Bolt, Clardy Real Estate. WUMLS
- $515,0003 bd3 ba3.1k sqft109 Sheldon Ln, Westminster, SC 29693For SaleMLS ID #20298590, Linda Farkas Fey, Clardy Real Estate. WUMLS
- $335,0003 bd3 ba2.1k sqft110 Woodcliff Rd, Westminster, SC 29693For SaleMLS ID #20302009, Austin Terry, Clardy Real Estate. WUMLS
- $594,0003 bd3 ba2.8k sqft415 Kenwood Dr, Westminster, SC 29693ActiveMLS ID #10729440, Laura E Williams, Living Down South Realty. GAMLS
- $439,0003 bd2 ba2.3k sqft63 Pace Rd, Toccoa, GA 30577ActiveMLS ID #10798573, Amber Orr, Keller Williams Lanier Partners. GAMLS
- $480,0003 bd2 ba1.8k sqft390 Lake Place Dr, Lavonia, GA 30553ActiveMLS ID #10715044, Wendy Ehlers, Living Down South Realty. GAMLS
- $419,0004 bd4 ba2.2k sqft579 Wesley Cir, Toccoa, GA 30577Active Under ContractMLS ID #10790162, Kellie Austin, Hammock Realty North Georgia. GAMLS
- $390,0004 bd2 ba2k sqft1649 Brays Lake Rd, Royston, GA 30662ActiveMLS ID #10810712, Brittany Buffington, RE/MAX Classic. GAMLS
- $307,0003 bd2 ba1.4k sqft142 Mountain View Rd, Lavonia, GA 30553ActiveMLS ID #10789361, Jerrod H Morse, Keller Williams Greater Athens. GAMLS
- $395,0003 bd3 ba2.5k sqft946 Riverdale Rd, Toccoa, GA 30577ActiveMLS ID #10799471, Laura Vandal, Talan Properties LLC. GAMLS
- $409,9003 bd2 ba1.8k sqft1207 Lakeland Dr, Toccoa, GA 30577ActiveMLS ID #10741585, Kathy L Day, All Star Realty. GAMLS
