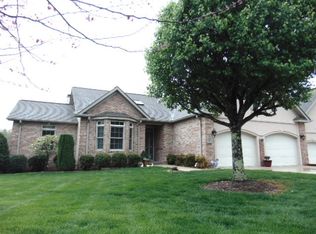
Welcome to this beautiful LAKEFRONT home located in the desirable Glastowbury Townhome Community. This 2,637-square-foot lakefront home is a must see!! The main level features three spacious bedrooms, a dedicated office(with gorgeous views of the lake), and two full bathrooms, providing an ideal layout for everyday living.
The kitchen was updated with luxury vinyl plank (LVP) flooring approximately two years ago, and the home also features a newer HVAC system, brand new deck, oversized two-car garage offers ample space for vehicles, storage, or hobbies. Crawl space, with dehumidifier has plenty of extra room for storage as well.
Step outside to enjoy the new deck, where you can relax and take in the lakefront setting. The property also provides easy access to the walking trail that runs along the lake, making it simple to enjoy outdoor recreation and scenic views. Buyer to verify all measurements and information before making an informed offer. Call today to schedule your personal tour before it is gone!!!
Active
Price cut: $20K (9/4)
$630,000
137 Lafayette Point #16, Crossville, TN 38558
4beds
2,637sqft
Single Family Residence
Built in 2005
4,356 Square Feet Lot
$-- Zestimate®
$239/sqft
$457/mo HOA
What's special
Lakefront homeNewer hvac systemThree spacious bedroomsBrand new deck
- 107 days
- 335
- 10
Zillow last checked:
Listing updated:
Listed by:
Melissa Hinch,
Atlas Real Estate 931-287-2855
Source: East Tennessee Realtors,MLS#: 1346248
Facts & features
Interior
Bedrooms & bathrooms
- Bedrooms: 4
- Bathrooms: 2
- Full bathrooms: 2
Rooms
- Room types: Bonus Room
Heating
- Heat Pump, Propane, Electric
Cooling
- Central Air, Ceiling Fan(s)
Appliances
- Included: Dishwasher, Dryer, Microwave, Range, Refrigerator, Self Cleaning Oven, Washer
Features
- Walk-In Closet(s), Cathedral Ceiling(s), Pantry, Eat-in Kitchen, Bonus Room
- Flooring: Carpet, Tile
- Windows: Windows - Vinyl
- Basement: Crawl Space,Crawl Space Sealed
- Number of fireplaces: 1
- Fireplace features: Electric, Stone
Interior area
- Total structure area: 2,637
- Total interior livable area: 2,637 sqft
Property
Parking
- Total spaces: 2
- Parking features: Main Level
- Garage spaces: 2
Features
- Exterior features: Prof Landscaped
- Has view: Yes
- View description: Mountain(s)
- Has water view: Yes
- Waterfront features: Lake/Water Access, Waterfront
- Frontage type: Lakefront
Lot
- Size: 4,356 Square Feet
- Dimensions: 30.72 x 151.12
- Features: Cul-De-Sac
Details
- Parcel number: 090F K 01400 000
Construction
Type & style
- Home type: SingleFamily
- Architectural style: Traditional
- Property subtype: Single Family Residence
- Attached to another structure: Yes
Materials
- Vinyl Siding, Brick, Frame
Condition
- Year built: 2005
Utilities & green energy
- Sewer: Public Sewer
- Water: Public
Community & HOA
Community
- Features: Sidewalks
- Security: Smoke Detector(s)
- Subdivision: Glastowbury Pointe Twnhs
HOA
- Has HOA: Yes
- Amenities included: Golf Course, Playground, Recreation Facilities, Sauna, Security
- Services included: Pest Control, Fire Protection, Insurance, Trash, Sewer, Some Amenities, Maintenance Grounds
- HOA fee: $457 monthly
Location
- Region: Crossville
Financial & listing details
- Price per square foot: $239/sqft
- Date on market: 9/4/2026
Estimated market value
Not available
Estimated sales range
Not available
Not available
Price history
| Date | Event | Price |
|---|---|---|
| 9/4/2026 | Price change | $630,000-3.1%$239/sqft |
Source:  East Tennessee Realtors #1346248 Report a problem East Tennessee Realtors #1346248 Report a problem | ||
| 8/12/2026 | Pending sale | $650,000$246/sqft |
Source: East Tennessee Realtors #1346248 Report a problem | ||
| 6/27/2026 | Listed for sale | $650,000+18.2%$246/sqft |
Source: East Tennessee Realtors #1346248 Report a problem | ||
| 6/15/2026 | Listing removed | -- |
Source: Owner Report a problem | ||
| 6/14/2026 | Listed for sale | $550,000+66.7%$209/sqft |
Source: Owner Report a problem | ||
| 10/26/2012 | Sold | $330,000$125/sqft |
Source: East Tennessee Realtors #805248 Report a problem | ||
Public tax history
Tax history is unavailable.
Monthly payment
Est. payment
Payment breakdown
Explore the cost of this home by adjusting the details. Changes won't be saved.Climate risks
Neighborhood: 38558
Nearby schools
Schools provided by the listing agent
- Elementary: Crab Orchard
- Middle: Crab Orchard
- High: Stone Memorial
Source: East Tennessee Realtors. This data may not be complete. We recommend contacting the local school district to confirm school assignments for this home.
- $471,000-- bd3 ba2.3k sqft151 Lafayette Terr #22, Crossville, TN 38558Off Market
- $517,700-- bd3 ba2.4k sqft151 Lafayette Terr #21, Crossville, TN 38558Off Market
- $8,000-- bd-- ba-- sqftLafayette Point, Fairfield glade, TN 38558Off Market
- $497,6003 bd2 ba2.3k sqft153 Lafayette Ter, Fairfield Glade, TN 38558Off Market
Similar homes
- $674,9003 bd2 ba2.3k sqft135 Lafayette Point #13, Crossville, TN 38558Active
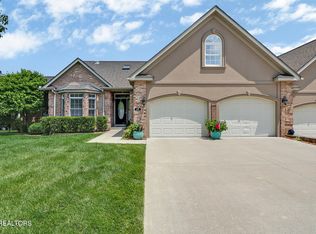
 MLS ID #1345692, Melissa Hinch, Atlas Real Estate. East Tennessee Realtors
 - $580,0004 bd5 ba3k sqft143 Lisa Ln, Fairfield Glade, TN 38558For Sale

 MLS ID #3529510, Caron Baillie. RealTracs MLS as distributed by MLS GRID
 - $695,0002 bd3 ba3k sqft114 Knollwood Ln, Fairfield Glade, TN 38558Active
 MLS ID #1346582, Genelle M. Thomas, Better Homes and Garden Real Estate Gwin Realty. East Tennessee Realtors
 - $515,0003 bd3 ba2.7k sqft123 Lafayette Point #1, Crossville, TN 38558Active
 MLS ID #1344383, Jason Sitton, Alliance Real Estate. East Tennessee Realtors
 - $630,0003 bd3 ba2.3k sqft106 Mariners Dr, Fairfield Glade, TN 38558For SaleMLS ID #3244987, Annette Renaud. RealTracs MLS as distributed by MLS GRID
- $495,0003 bd2 ba2.1k sqft150 Lafayette Ter #28, Crossville, TN 38558ActiveMLS ID #1338346, Bill Champeau, Mountaineer Realty LLC. East Tennessee Realtors
- $679,0004 bd4 ba3.6k sqft18 Mountain View Cir, Fairfield Glade, TN 38558For SaleMLS ID #3545802, Tiffany Morris. RealTracs MLS as distributed by MLS GRID
- $650,0003 bd3 ba2.1k sqft45 Markham Ter, Fairfield Glade, TN 38558For SaleMLS ID #3251518, Renae Voda. RealTracs MLS as distributed by MLS GRID
- $659,0003 bd3 ba2.5k sqft15 Meadowlark Cir, Crossville, TN 38558For SaleMLS ID #3528196, Tracey Barnes. RealTracs MLS as distributed by MLS GRID
- $565,0003 bd2 ba2.3k sqft16 Conrad Cir, Fairfield Glade, TN 38558ActiveMLS ID #1335346, Brian Cooper, Glade Realty. East Tennessee Realtors
- $559,9004 bd3 ba2.8k sqft122 Pineridge Loop, Crossville, TN 38558ActiveMLS ID #1319595, Amy Backstrom, eXp Realty, LLC. East Tennessee Realtors
- $585,0003 bd4 ba2.8k sqft19 Kingsbridge Ln, Fairfield Glade, TN 38558ActiveMLS ID #1355878, Shelley Zelling, Better Homes and Garden Real Estate Gwin Realty. East Tennessee Realtors
- $599,0002 bd2 ba2k sqft12 Edinburgh Ter, Fairfield Glade, TN 38558ActiveMLS ID #1335270, Margo Carroll, Weichert, Realtors-The Webb Agency. East Tennessee Realtors
- $475,0004 bd4 ba3k sqft28 Pineridge Ct, Fairfield Glade, TN 38558ActiveMLS ID #1348901, Pat Tingle, Mountaineer Realty LLC. East Tennessee Realtors
- $640,0003 bd2 ba1.9k sqft140 Markham Ln, Fairfield Glade, TN 38558ActiveMLS ID #1357938, Jamie L Edens, Edens Realty, LLC. East Tennessee Realtors
- $495,0003 bd2 ba1.8k sqft148 & 146 Beachwood Dr, Crossville, TN 38558ActiveMLS ID #1354045, Genelle M. Thomas, Better Homes and Garden Real Estate Gwin Realty. East Tennessee Realtors
- $475,0004 bd3 ba2.5k sqft35 Pineridge Ct, Fairfield Glade, TN 38558ActiveMLS ID #1342007, Janeth Moerdyk, Better Homes and Garden Real Estate Gwin Realty. East Tennessee Realtors
- $595,0003 bd2 ba1.8k sqft23 Dove Cote Ter, Crossville, TN 38558ActiveMLS ID #1345069, Cindi Davenport, Glade Realty. East Tennessee Realtors
- $479,9003 bd2 ba2k sqft35 Heatherhurst Cir Unit 22, Crossville, TN 38558ActiveMLS ID #1358056, Jeanene A. Doran, Glade Realty. East Tennessee Realtors
- $515,0003 bd4 ba2.6k sqft12 Ridge Crest Cir, Fairfield Glade, TN 38558ActiveMLS ID #1345548, Pat Tingle, Mountaineer Realty LLC. East Tennessee Realtors
