Welcome to Saco River Run, one of Conway's desirable residential neighborhoods, where comfort, convenience, and Mount Washington Valley living come together. This well designed 3 bedroom, 2 bath ranch offers easy one level living with an open concept layout, vaulted ceiling, and bright, spacious living areas. The kitchen features stainless steel appliances, upgraded cabinetry, granite countertops, and a functional dining area that flows naturally into the main living space. Set on 1.10 acres with a level, wooded lot, this home offers a peaceful setting while still being close to everything Conway and the surrounding valley are known for. Enjoy morning coffee on the covered farmer's porch, relax in the finished heated four season sun room overlooking the backyard, or take advantage of the full unfinished basement for storage, hobbies, a workshop, gym space, or future expansion potential. Additional highlights include a primary bedroom with private bath, first floor laundry, hickory hardwood floors, tile flooring in the kitchen and baths, attached 2 car garage, paved driveway, private drilled well, private septic, and 200 amp electrical service. Located just minutes from the Saco River, North Conway Village, shopping, dining, skiing, hiking, snowmobiling, and year round outdoor recreation, this property is an ideal option for a primary residence, vacation home, or second home in the heart of the White Mountains.
Active under contract
Listed by: Costantino Real Estate LLC • Gerard Costantino
$569,000
137 Pemigewasset Drive, Conway, NH 03813
3beds
1,601sqft
:
Get pre-qualified$3,753/mo
Ranch
Built in 2014
1.1 Acres Lot
$570,000 Zestimate®
$355/sqft
$-- HOA
What's special
Easy one level livingVaulted ceilingFirst floor laundryHickory hardwood floorsPaved drivewayOpen concept layoutUpgraded cabinetry
- 43 days |
- 58 |
- 1 |
Zillow last checked:
Listing updated:
Listed by:
Gerard Costantino,
Costantino Real Estate LLC 603-539-3200,
Matthew Costantino,
Costantino Real Estate LLC - Wolfeboro
Source: PrimeMLS,MLS#: 5094585
Facts & features
Interior
Bedrooms & bathrooms
- Bedrooms: 3
- Bathrooms: 2
- Full bathrooms: 1
- 3/4 bathrooms: 1
Heating
- Electric, Mini Split
Cooling
- Mini Split
Appliances
- Included: ENERGY STAR Qualified Dishwasher, ENERGY STAR Qualified Dryer, Microwave, Electric Range, ENERGY STAR Qualified Refrigerator, ENERGY STAR Qualified Washer, Domestic Water Heater
- Laundry: 1st Floor Laundry
Features
- Cathedral Ceiling(s), Ceiling Fan(s), Dining Area, Kitchen/Dining, Living/Dining, Primary BR w/ BA, Soaking Tub, Vaulted Ceiling(s)
- Flooring: Carpet, Hardwood, Tile
- Basement: Bulkhead,Concrete,Concrete Floor,Unfinished,Interior Access,Exterior Entry,Basement Stairs,Interior Entry
- Number of fireplaces: 1
- Fireplace features: Wood Burning, 1 Fireplace
Interior area
- Total structure area: 2,907
- Total interior livable area: 1,601 sqft
- Finished area above ground: 1,601
- Finished area below ground: 0
Property
Parking
- Total spaces: 2
- Parking features: Paved
- Garage spaces: 2
Accessibility
- Accessibility features: 1st Floor Bedroom, Bathroom w/Step-in Shower, Bathroom w/Tub, One-Level Home, Paved Parking
Features
- Levels: One
- Stories: 1
- Patio & porch: Patio
- Exterior features: Garden, Shed
- Frontage length: Road frontage: 165
Lot
- Size: 1.1 Acres
- Features: Wooded, Neighborhood
Details
- Zoning description: RA
Construction
Type & style
- Home type: SingleFamily
- Architectural style: Ranch
- Property subtype: Ranch
Materials
- Fiberglss Batt Insulation, Fiberglss Blwn Insulation, Vinyl Siding
- Foundation: Concrete
- Roof: Architectural Shingle
Condition
- New construction: No
- Year built: 2014
Utilities & green energy
- Electric: 200+ Amp Service, Generator Ready
- Sewer: 1250 Gallon, Septic Tank
- Utilities for property: Phone, Cable at Site
Community & HOA
Community
- Subdivision: Saco River Run
Location
- Region: Center Conway
Financial & listing details
- Price per square foot: $355/sqft
- Annual tax amount: $5,345
- Date on market: 6/13/2026
- Road surface type: Paved
Estimated market value
$570,000
$542,000 - $599,000
$2,426/mo
Price history
| Date | Event | Price |
|---|---|---|
| 6/13/2026 | Listed for sale | $569,000$355/sqft |
Source:  PrimeMLS #5094585 Report a problem PrimeMLS #5094585 Report a problem | ||
Public tax history
Tax history is unavailable.
Monthly payment
Est. payment
Payment breakdown
Explore the cost of this home by adjusting the details. Changes won't be saved.Climate risks
Neighborhood: 03813
Nearby schools
GreatSchools rating
- NALakeside Primary SchoolGrades: K-2Distance: 1.2 mi
- 7/10A. Crosby Kennett Middle SchoolGrades: 6-8Distance: 4.8 mi
- 4/10Kennett High SchoolGrades: 9-12Distance: 3.4 mi
Schools provided by the listing agent
- Elementary: Pine Tree Elem
- Middle: A. Crosby Kennett Middle Sch
- High: A. Crosby Kennett Sr. High
- District: Conway School District SAU #9
Source: PrimeMLS. This data may not be complete. We recommend contacting the local school district to confirm school assignments for this home.
- $534,7003 bd2 ba1.4k sqft137 Pemigewasset Dr, Conway, NH 03818Off Market
- $--1 Acres36 Pemigewasset Dr, Center Conway, NH 03813Off Market
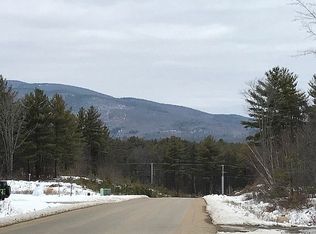
- $527,5003 bd2 ba1.3k sqft153 Pemigewasset Dr, Conway, NH 03818Off Market
- $587,7003 bd2 ba1.7k sqft125 Pemigewasset Dr, Conway, NH 03818Off Market
- $506,9003 bd2 ba1.5k sqft219 Pemigewasset, Conway, NH 03813Off Market
- $569,0003 bd2 ba2.2k sqft128 Pemigewasset Dr, Conway, NH 03818For Sale
- $564,5003 bd2 ba1.4k sqft152 Pemigewasset Dr, Conway, NH 03818Off Market
- $501,0003 bd2 ba1.4k sqft173 Pemigewasset Dr, Conway, NH 03818Off Market
A local agent can set up tours, give advice and negotiate with sellers.
A local lender can help you make sure your offer is ready when you are.
Similar homes
- $579,0003 bd2 ba1.5k sqft11 Jordan Camp Road, Fryeburg, ME 04037Active
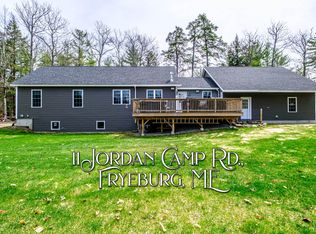
 MLS ID #1658833, The Lakes Real Estate. Maine Listings
 - $369,0003 bd2 ba1.4k sqft200 Webster Road #17B, Conway, NH 03813Active
 MLS ID #5096052, Jim Tremblay. PrimeMLS
 - $510,0004 bd2 ba1.7k sqft70 Chautauqua Road, Fryeburg, ME 04037Active
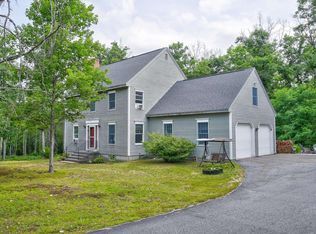 MLS ID #5099544, Carrie Erickson, Pinkham Real Estate. PrimeMLS
 - $369,0003 bd2 ba1.4k sqft200 Webster Road, Conway, NH 03813Active
 MLS ID #5088878, Jim Tremblay. PrimeMLS
 - $649,0003 bd4 ba2.1k sqft178 Highlands Drive, Conway, NH 03838ActiveMLS ID #5096288, Corinne Ray. PrimeMLS
- $575,0003 bd2 ba1.8k sqft458 Town Hall Road, Bartlett, NH 03845ActiveMLS ID #5090493, Bernadette Donohue. PrimeMLS
- $579,0004 bd2 ba1.9k sqft429 Rolling Ridge Road, Bartlett, NH 03812ActiveMLS ID #5097814, Deirdre Braun. PrimeMLS
- $564,0002 bd1 ba2k sqft435 Mooney Hill Road, Madison, NH 03849ActiveMLS ID #5090416, Deirdre Braun. PrimeMLS
- $579,0003 bd2 ba1.8k sqft99 West Main Street, Denmark, ME 04022ActiveMLS ID #5086452, Carol Chaffee, EXP Realty. PrimeMLS
- $425,0002 bd2 ba1.6k sqft341 Main Street, Fryeburg, ME 04037ActiveMLS ID #5098997, Carol Chaffee, EXP Realty. PrimeMLS
- $425,0002 bd2 ba1.6k sqft341 E Main Street, Fryeburg, ME 04037ActiveMLS ID #1671026, EXP Realty. Maine Listings
- $525,0003 bd2 ba1.7k sqft97 Pig Street, Brownfield, ME 04010ActiveMLS ID #5066141, Carol Chaffee, EXP Realty. PrimeMLS
- $559,0003 bd2 ba1.4k sqft86 Brookstone Lane, Madison, NH 03849ActiveMLS ID #5097025, David Cianciolo. PrimeMLS
- $429,9003 bd2 ba1.4k sqft51 Pequawket Drive, Conway, NH 03818ActiveMLS ID #5090461, Lee Ann O'Hara. PrimeMLS
- $560,0003 bd2 ba1.3k sqft15 Promised Land Drive, Brownfield, ME 04010ActiveMLS ID #1639094, Coldwell Banker Lifestyles. Maine Listings
- $585,0003 bd3 ba2.2k sqft34 Interlaken Circle, Madison, NH 03849ActiveMLS ID #5082792, Jeremy M Wirths. PrimeMLS
- $649,0003 bd2 ba1.6k sqft21 Littlefield Road, Bartlett, NH 03812ActiveMLS ID #5088453, Greydon Turner. PrimeMLS
- $524,9003 bd2 ba2k sqft48 Independence Drive, Freedom, NH 03836ActiveMLS ID #5094391, Anthony Triolo. PrimeMLS
- $515,0004 bd2 ba1.6k sqft132 Beaver Creek Farm Road, Bridgton, ME 04009ActiveMLS ID #1663672, Locations Real Estate Group LLC. Maine Listings
- $475,0003 bd2 ba2.3k sqft83 Tamworth Road, Tamworth, NH 03886ActiveMLS ID #5101288, Wyatt Berrier. PrimeMLS
