OPEN HOUSE SATURDAY, SEPTEMBER 26, FROM 2pm to 4pm: Welcome to this bright and inviting detached home in the established community of Sage Hill. Thoughtfully refreshed throughout, the home offers 1,536 SQ FT of above grade living space with a functional and family friendly layout, 3 bedrooms, 2.5 bathrooms, and convenient upper level laundry. Complete with a double attached garage and an incredible selection of amenities nearby, it offers plenty of space and everyday convenience in a well established northwest Calgary community. Inside, large windows fill the main floor with natural light, creating a bright and welcoming atmosphere throughout the open concept living areas. A cozy gas fireplace anchors the living room, while the kitchen features quartz countertops, a central island, stainless steel appliances, and freshly painted cabinetry. Central air conditioning adds comfort through the warmer months, while fresh paint throughout the entire home, new trim and baseboards on the main floor, and updated lighting throughout much of the home give the interior a clean, refreshed feel. Upstairs, the primary bedroom features vaulted ceilings, a walk-in closet, and a spacious 5-piece ensuite with dual sinks. Two additional bedrooms are comfortably sized, and ALL THREE BEDROOMS feature their own walk-in closet, a rare and practical bonus. A second full bathroom completes the upper level. The unfinished basement offers a blank canvas for future development, while outside, the fenced backyard and deck provide space to enjoy the warmer months. NEW SIDING completed in 2025 adds to the home’s recent updates. Just steps away, a walking path circles the nearby pond and connects to a playground. With Sage Hill Crossing, Creekside, Beacon Hill, schools, daycares, dining, and everyday essentials all nearby, plus easy access to Stoney Trail, an impressive amount of convenience is within easy reach. A bright, refreshed home with a functional layout in one of northwest Calgary’s established communities.
For sale
C$579,000
137 SE Sage Valley Close NW, Calgary, AB T3R 0E3
3beds
1,536sqft
Single Family Residence
Built in 2008
3,920 Square Feet Lot
$-- Zestimate®
C$377/sqft
C$9/mo HOA
What's special
Convenient upper level laundryDouble attached garageKitchen features quartz countertopsCentral islandStainless steel appliancesFreshly painted cabinetryFenced backyard
- 2 days
- 65
- 10
Zillow last checked:
Listing updated:
Listed by:
Ruth Alexander, Associate,
Real Broker,
Selena Rios, Associate,
Real Broker
Source: courtesy of Pillar9 System,MLS®#: A2339934 Originating MLS®#: Calgary
Originating MLS®#: CalgaryFacts & features
Interior
Bedrooms & bathrooms
- Bedrooms: 3
- Bathrooms: 3
- Full bathrooms: 2
- 1/2 bathrooms: 1
Bedroom
- Level: Second
- Dimensions: 13`0" x 9`11"
Bedroom
- Level: Second
- Dimensions: 11`1" x 8`11"
Other
- Level: Second
- Dimensions: 11`8" x 17`3"
Other
- Level: Main
- Dimensions: 4`11" x 5`1"
Other
- Level: Second
- Dimensions: 7`7" x 4`11"
Other
- Level: Second
- Dimensions: 5`0" x 3`11"
Dining room
- Level: Main
- Dimensions: 10`4" x 9`3"
Foyer
- Level: Main
- Dimensions: 10`4" x 12`4"
Other
- Level: Basement
- Dimensions: 8`8" x 1`1"
Kitchen
- Level: Main
- Dimensions: 10`4" x 12`9"
Laundry
- Level: Second
- Dimensions: 10`9" x 5`4"
Living room
- Level: Main
- Dimensions: 12`7" x 16`10"
Storage
- Level: Basement
- Dimensions: 5`8" x 6`8"
Heating
- Forced Air, Natural Gas
Cooling
- Central Air
Appliances
- Included: Dishwasher, Dryer, Electric Stove, Garage Control(s), Microwave Hood Fan, Refrigerator, Washer
- Laundry: Laundry Room, Upper Level
Features
- Ceiling Fan(s), Double Vanity, Kitchen Island, Pantry, Quartz Counters, Vaulted Ceiling(s), Walk-In Closet(s)
- Flooring: Carpet, Hardwood, Linoleum
- Windows: Window Coverings
- Basement: Full
- Number of fireplaces: 1
- Fireplace features: Gas
Interior area
- Total interior livable area: 1,536 sqft
- Finished area above ground: 1,536
- Finished area below ground: 610
Property
Parking
- Total spaces: 4
- Parking features: Double Garage Attached
- Attached garage spaces: 2
Features
- Levels: Two,2 Storey
- Stories: 1
- Patio & porch: Deck, Pergola
- Exterior features: Storage
- Fencing: Fenced
- Frontage length: 10.45M 34`3"
Lot
- Size: 3,920 Square Feet
- Features: Landscaped, Low Maintenance Landscape, Rectangular Lot
Details
- Parcel number: 112267136
- Zoning: R-G
Construction
Type & style
- Home type: SingleFamily
- Property subtype: Single Family Residence
Materials
- Vinyl Siding, Wood Frame
- Foundation: Concrete Perimeter
- Roof: Asphalt Shingle
Condition
- New construction: No
- Year built: 2008
Community & HOA
Community
- Features: Park, Playground
- Subdivision: Sage Hill
HOA
- Has HOA: No
- Amenities included: Park, Playground
- HOA fee: C$105 annually
Location
- Region: Calgary
Financial & listing details
- Price per square foot: C$377/sqft
- Date on market: 9/26/2026
- Inclusions: Shed (As-is)
Price history
Price history is unavailable.
Public tax history
Tax history is unavailable.
Climate risks
Neighborhood: Sage Hill
Nearby schools
GreatSchools rating
No schools nearby
We couldn't find any schools near this home.
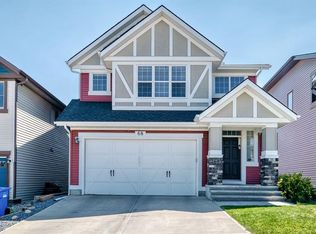
- C$669,9003 bd3 ba1.8k sqft68 W Sage Valley Dr NW, Calgary, AB T3R0C9For Sale
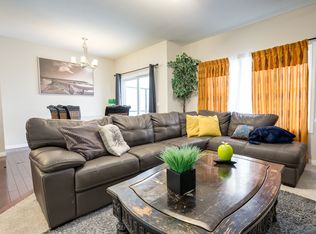
- C$--3 bd3 ba-- sqft163 S Sage Valley Clos NW, Calgary, AB T3R0E2Off Market
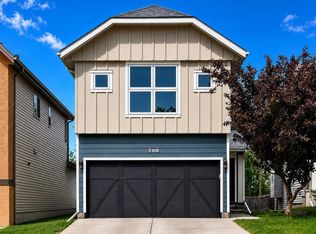
- C$664,0003 bd3 ba1.7k sqft108 Sage Valley Dr NW, Calgary, AB T3R0C8For Sale
- C$579,0003 bd3 ba1.4k sqft136 Sage Valley Dr NW, Calgary, AB T3R0E4For Sale

Similar homes
- C$579,0003 bd3 ba1.4k sqft136 Sage Valley Dr NW, Calgary, AB T3R 0E4For SaleMLS ID #A2346684, Sam Kim, Associate, Cir Realty. courtesy of Pillar9 System
- C$649,9003 bd3 ba1.7k sqft9 S Evansridge Pl NW, Calgary, AB T3P 0L3For Sale
 MLS ID #A2348179, Jenna Leigh Bole, Associate, Royal Lepage Benchmark. courtesy of Pillar9 System
 - C$660,0003 bd3 ba1.7k sqft200 Evansborough Way NW, Calgary, AB T3P 0N5For Sale
 Engel & Volkers
 - C$660,0003 bd3 ba1.7k sqft200 S Evansborough Way NW, Calgary, AB T3P 0N5For Sale
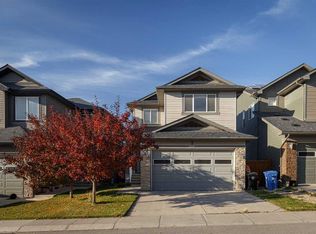 MLS ID #A2347879, Curtis Macphail, Associate, Engel & Völkers Calgary. courtesy of Pillar9 System
