Welcome home to this like-new beauty that is truly in immaculate, move-in ready condition! Tucked away at the end of a quiet cul-de-sac, this gem offers the perfect blend of comfort and convenience. Step inside and you’ll immediately appreciate the open floor plan designed for both everyday living and entertaining. A large center island anchors the kitchen and dining area, creating a seamless flow into the spacious great room. The great room features a stunning tray ceiling and expansive windows that flood the space with natural light, giving the home a bright and airy feel. The owner’s suite is generously sized and thoughtfully designed with double vanities and a large tiled walk-in shower. The second and third bedrooms are also well-proportioned, providing comfortable space for family, guests, or even a home office. Enjoy your morning coffee or unwind in the evenings on the cozy back porch. Conveniently located just minutes from town with quick access to I-75, this home is ideal for commuters. If you’ve been searching for a pristine, move-in ready home in a fantastic location — this is the one!
Under contract
$349,000
137 SW Pinnacle Gln, Lake City, FL 32024
3beds
1,544sqft
:
Get pre-qualified$2,268/mo
Single Family Residence
Built in 2022
0.33 Acres Lot
$343,600 Zestimate®
$226/sqft
$-- HOA
What's special
Large center islandOpen floor planStunning tray ceilingCozy back porchBright and airy feelDouble vanitiesLarge tiled walk-in shower
- 158 days |
- 98 |
- 3 |
Zillow last checked:
Listing updated:
Listed by:
Missy Zecher 386-623-0237,
REMAX Select Group 386-758-8900
Source: NFMLS,MLS#: 130421
Facts & features
Interior
Bedrooms & bathrooms
- Bedrooms: 3
- Bathrooms: 2
- Full bathrooms: 2
Rooms
- Room types: Kitchen, Great Room, Dining Room
Heating
- Central Electric
Cooling
- Central Air
Appliances
- Included: Refrigerator, Microwave, Dishwasher, Electric Range, Stainless Steel Appliance(s)
- Laundry: Laundry Room, Inside
Features
- Insulated, Ceiling Fan(s), High Speed Internet, TV Cable, Quartz Counters
- Flooring: Carpet Vinyl, Tile
- Windows: Insulated Windows, Blinds
Interior area
- Total structure area: 1,544
- Total interior livable area: 1,544 sqft
Property
Parking
- Total spaces: 2
- Parking features: 2 Car, Garage, Driveway
- Garage spaces: 2
- Has uncovered spaces: Yes
Features
- Levels: One
- Patio & porch: Front Porch, Covered, Rear Porch
- Exterior features: Rain Gutters Whole Roof, Shrubbery, Plant Bed
Lot
- Size: 0.33 Acres
- Dimensions: .33 Acres
Details
- Parcel number: 254S1603124111
- Zoning: PRD
Construction
Type & style
- Home type: SingleFamily
- Architectural style: Ranch
- Property subtype: Single Family Residence
Materials
- Frame, Fiber Cement, Other
- Foundation: Slab
- Roof: Shingle
Condition
- New construction: No
- Year built: 2022
Utilities & green energy
- Sewer: Septic Tank
- Water: Public
Community & HOA
Community
- Subdivision: HICKORY COVE
HOA
- Has HOA: No
Location
- Region: Lake City
Financial & listing details
- Price per square foot: $226/sqft
- Tax assessed value: $276,568
- Annual tax amount: $3,315
- Date on market: 2/27/2026
- Road surface type: Paved
Estimated market value
$343,600
$326,000 - $361,000
$2,120/mo
Price history
| Date | Event | Price |
|---|---|---|
| 7/3/2026 | Contingent | $349,000$226/sqft |
Source:  NFMLS #130421 Report a problem NFMLS #130421 Report a problem | ||
| 4/7/2026 | Price change | $349,000-2.8%$226/sqft |
Source: NFMLS #130421 Report a problem | ||
| 2/27/2026 | Listed for sale | $359,000+1427.7%$233/sqft |
Source: NFMLS #130421 Report a problem | ||
| 6/28/2021 | Sold | $23,500+4.4%$15/sqft |
Source: Public Record Report a problem | ||
| 4/26/2019 | Listing removed | $22,500$15/sqft |
Source: SWIFT CREEK REALTY LAKE CITY #103365 Report a problem | ||
| 1/25/2019 | Listed for sale | $22,500$15/sqft |
Source: SWIFT CREEK REALTY LAKE CITY #103365 Report a problem | ||
Public tax history
| Year | Property taxes | Tax assessment |
|---|---|---|
| 2025 | $3,315 -1.1% | $259,041 +2.9% |
| 2024 | $3,350 +2.7% | $251,741 +3% |
| 2023 | $3,263 +1465% | $244,409 +1529.4% |
| 2022 | $209 -16.4% | $15,000 +11.9% |
| 2021 | $249 -1.8% | $13,400 +0.1% |
| 2020 | $254 -5.9% | $13,393 |
| 2019 | $270 | $13,393 |
| 2018 | $270 +4.3% | $13,393 +8.1% |
| 2017 | $258 | $12,393 |
| 2016 | $258 +1.8% | $12,393 |
| 2015 | $254 -1.7% | $12,393 |
| 2014 | $258 | $12,393 -10% |
| 2013 | -- | $13,770 |
| 2012 | -- | $13,770 |
| 2011 | -- | $13,770 |
| 2010 | -- | $13,770 -10% |
| 2009 | -- | $15,300 -10% |
| 2008 | -- | $17,000 |
Find assessor info on the county website
Monthly payment
Est. payment
Payment breakdown
Explore the cost of this home by adjusting the details. Changes won't be saved.Climate risks
Neighborhood: 32024
Nearby schools
GreatSchools rating
- 3/10Columbia City Elementary SchoolGrades: PK-5Distance: 2.8 mi
- 4/10Fort White High SchoolGrades: 6-12Distance: 13 mi
- $339,0003 bd2 ba1.7k sqft118 SW Asheville Way, Lake City, FL 32024Off Market

- $224,4003 bd2 ba1.3k sqft151 SW Yolonda Way, Lake City, FL 32024Off Market
- $319,4003 bd2 ba1.6k sqft138 SW Pinnacle Gln, Lake City, FL 32024Off Market

- $319,1003 bd2 ba2k sqft120 SW Pinnacle Gln, Lake City, FL 32024Off Market
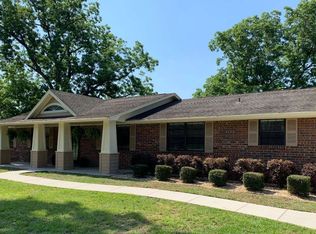
- $194,7093 bd2 ba1.8k sqft127 SW Vernon Way, Lake City, FL 32024Off Market
- $18,180-- bd-- ba-- sqft100 SW Burnett Ln, Lake City, FL 32024Off Market
- $8,1226,490 Square Feet162 Asheville Way SW, Lake City, FL 32024Off Market
- $7,513-- bd-- ba-- sqft162 SW Asheville Way, Lake City, FL 32024Off Market
A local agent can set up tours, give advice and negotiate with sellers.
Similar homes
- $338,0003 bd2 ba1.5k sqft116 SW Cherry Blossom Way, Lake City, FL 32024For Sale
 MLS ID #132427, Sondra Deaconescu, Georgia Florida Real Estate Services. NFMLS
 - $299,0003 bd2 ba1.1k sqft585 SW Chris Ter, Lake City, FL 32024For Sale
 MLS ID #130884, Pam & Heather Beauchamp Team, REMAX Select Group. NFMLS
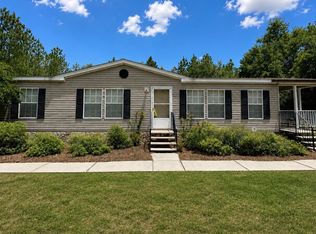
 - $339,0003 bd2 ba1.2k sqft243 SW Sumac Ln, Lake City, FL 32024For Sale
 MLS ID #131235, Laura Nettles, Pointer Properties. NFMLS
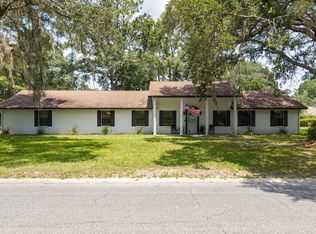
 - $339,9003 bd3 ba1.9k sqft801 SW Biscayne Gln, Lake City, FL 32025For Sale
 MLS ID #132506, Sondra Deaconescu, Georgia Florida Real Estate Services. NFMLS
 - $344,9004 bd2 ba1.6k sqft456 SW Jewel Lake Dr, Lake City, FL 32024For SaleMLS ID #131868, Erika Rosas, RE Florida Homes. NFMLS
- $289,9003 bd2 ba1.4k sqft545 SW Brandy Way, Lake City, FL 32024For SaleMLS ID #132351, Pam & Heather Beauchamp Team, REMAX Select Group. NFMLS
- $299,9003 bd2 ba1.4k sqft150 SW Fritz Gln, Lake City, FL 32024For SaleMLS ID #129112, Bruce Jewell, eXp Realty LLC. NFMLS
- $425,0004 bd2 ba1.9k sqft200 SW Woodview Way, Lake City, FL 32024For SaleMLS ID #132479, Hunter Peeler, UNITED COUNTRY DICKS REALTY. NFMLS
- $289,0003 bd2 ba1.6k sqft119 SW June Gln, Lake City, FL 32024For SaleMLS ID #130065, Amanda Martz, HALLMARKADAMS. NFMLS
- $425,0003 bd3 ba2k sqft1638 SW KING STREET, LAKE CITY, FL 32024For Sale
 MLS ID #GC539237, Miles Patterson, WATSON REALTY CORP- TIOGA. Stellar MLS
 - $429,9003 bd2 ba2.2k sqft577 SW Zierke Dr, Lake City, FL 32024For SaleMLS ID #130886, Elaine Tolar, Coldwell Banker Bishop Realty, Inc. of Lake City. NFMLS
- $311,9993 bd2 ba1.8k sqft264 SW January Dr, Lake City, FL 32024For SaleMLS ID #130094, Jon C Jackson, Herron Real Estate. NFMLS
- $289,0003 bd2 ba1.4k sqft199 SW Courtesy Way, Lake City, FL 32024For SaleMLS ID #130951, Heather Craig, Twisted Oaks Real Estate. NFMLS
- $249,9003 bd2 ba1.6k sqft581 SW Buchanan Dr, Lake City, FL 32024For SaleMLS ID #131551, Sondra Deaconescu, Georgia Florida Real Estate Services. NFMLS
- $283,7003 bd2 ba1.8k sqft3462 SW STATE ROAD 247, LAKE CITY, FL 32024For SaleMLS ID #OM727705, Jennifer Rountree, EXP REALTY LLC. Stellar MLS
- $399,0004 bd2 ba1.8k sqft203 SW Silver Palm Dr, Lake City, FL 32024For SaleMLS ID #132495, Arri Simque, DANIEL CRAPPS AGENCY, INC. NFMLS
- $364,9003 bd2 ba1.5k sqft1051 SW Charleston Ct, Lake City, FL 32025For SaleMLS ID #129772, Missy Zecher, REMAX Select Group. NFMLS
- $385,0004 bd3 ba1.9k sqft205 SW Dalmation Ln, Lake City, FL 32024For SaleMLS ID #128116, Missy Zecher, REMAX Select Group. NFMLS
- $299,9003 bd2 ba1.7k sqft191 SE Cheyenne Ct, Lake City, FL 32025For SaleMLS ID #132164, Karen Odom, HOMETOWN REALTY OF NORTH FLORIDA, INC.. NFMLS
- $355,0004 bd4 ba1.6k sqft220 NW Zack Dr, Lake City, FL 32055For SaleMLS ID #131554, Kristy Baker, FL HOMES REALTY & MORTGAGE. NFMLS
