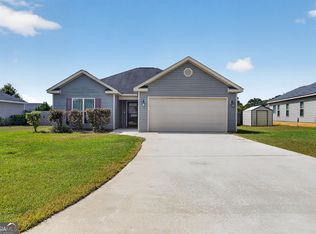
Welcome home to this stunning single-story gem in the heart of Perry, GA! Built in 2021, this beautifully maintained 4-bedroom, 2-bathroom home offers a thoughtfully designed living space on a generous lot - blending modern style with everyday comfort. Step inside to find an open floor plan featuring luxury vinyl plank flooring throughout the main living areas and a striking accent wall that adds character and warmth from the moment you walk in. The spacious great room flows seamlessly into a chef-inspired kitchen complete with a large island, granite countertops, beautiful cabinetry, a pantry, and stainless-steel appliances - perfect for entertaining or family nights in. Retreat to the private master suite, highlighted by a tray ceiling, huge walk-in closet, and a beautifully tiled en-suite bath featuring a dual vanity with gorgeous countertops, separate garden tub, and walk-in shower. The split bedroom plan ensures privacy, with three spacious guest bedrooms and a well-appointed hall bath offering dual vanities. Don't miss this move-in ready beauty - schedule your showing today!
Active
$269,900
137 Sadie Heights Blvd, Perry, GA 31069
4beds
1,544sqft
Single Family Residence
Built in 2021
0.28 Acres Lot
$269,400 Zestimate®
$175/sqft
$21/mo HOA
What's special
Stunning single-story gemLarge islandOpen floor planBeautiful cabinetryStainless-steel appliancesBeautifully tiled en-suite bathGranite countertops
- 170 days |
- 390 |
- 34 |
Zillow last checked:
Listing updated:
Listed by:
Brandy Lewis 478-737-4045,
Southern Classic Realtors
Source: GAMLS,MLS#: 10704825
Facts & features
Interior
Bedrooms & bathrooms
- Bedrooms: 4
- Bathrooms: 2
- Full bathrooms: 2
- Main level bathrooms: 2
- Main level bedrooms: 4
Rooms
- Room types: Laundry
Dining room
- Features: Dining Rm/Living Rm Combo
Kitchen
- Features: Kitchen Island, Pantry, Solid Surface Counters
Heating
- Central
Cooling
- Central Air
Appliances
- Included: Dishwasher, Disposal, Oven/Range (Combo)
- Laundry: In Hall
Features
- Double Vanity, Master On Main Level, Separate Shower, Soaking Tub, Split Bedroom Plan, Tile Bath, Walk-In Closet(s)
- Flooring: Carpet, Tile, Vinyl
- Windows: Double Pane Windows
- Basement: None
- Attic: Pull Down Stairs
- Has fireplace: No
- Common walls with other units/homes: No Common Walls
Interior area
- Total structure area: 1,544
- Total interior livable area: 1,544 sqft
- Finished area above ground: 1,544
- Finished area below ground: 0
Property
Parking
- Total spaces: 2
- Parking features: Attached, Garage
- Has attached garage: Yes
Features
- Levels: One
- Stories: 1
- Patio & porch: Patio, Porch
- Exterior features: Sprinkler System
Lot
- Size: 0.28 Acres
- Features: None
Details
- Parcel number: 0P0840 018000
Construction
Type & style
- Home type: SingleFamily
- Architectural style: Ranch
- Property subtype: Single Family Residence
Materials
- Vinyl Siding
- Foundation: Slab
- Roof: Composition
Condition
- Resale
- New construction: No
- Year built: 2021
Utilities & green energy
- Sewer: Public Sewer
- Water: Public
- Utilities for property: Electricity Available, High Speed Internet, Sewer Connected, Water Available
Community & HOA
Community
- Features: None
- Subdivision: Sadie Heights
HOA
- Has HOA: Yes
- Services included: None
- HOA fee: $250 annually
Location
- Region: Perry
Financial & listing details
- Price per square foot: $175/sqft
- Tax assessed value: $247,900
- Annual tax amount: $3,178
- Date on market: 3/6/2026
- Cumulative days on market: 171 days
- Listing agreement: Exclusive Right To Sell
- Listing terms: Cash,Conventional,FHA,VA Loan
- Electric utility on property: Yes
Estimated market value
$269,400
$256,000 - $283,000
$2,016/mo
Price history
| Date | Event | Price |
|---|---|---|
| 3/17/2026 | Price change | $269,900-1.9%$175/sqft |
Source: CGMLS #261429 Report a problem | ||
| 3/6/2026 | Listed for sale | $275,000$178/sqft |
Source: CGMLS #261429 Report a problem | ||
| 3/5/2026 | Listing removed | $275,000$178/sqft |
Source:  GAMLS #10662155 Report a problem GAMLS #10662155 Report a problem | ||
| 12/19/2025 | Listed for sale | $275,000+10.5%$178/sqft |
Source: CGMLS #257832 Report a problem | ||
| 3/31/2022 | Listing removed | -- |
Source: Coldwell Banker Platinum Properties Report a problem | ||
| 3/3/2022 | Pending sale | $248,952$161/sqft |
Source: CGMLS #216217 Report a problem | ||
| 3/1/2022 | Price change | $248,952+13.1%$161/sqft |
Source: CGMLS #216217 Report a problem | ||
| 10/7/2021 | Pending sale | $220,110$143/sqft |
Source: CGMLS #216217 Report a problem | ||
| 10/5/2021 | Listed for sale | $220,110$143/sqft |
Source: CGMLS #216217 Report a problem | ||
Public tax history
| Year | Property taxes | Tax assessment |
|---|---|---|
| 2025 | $3,259 +2.5% | $99,160 +2.7% |
| 2024 | $3,178 -9% | $96,560 +1.6% |
| 2023 | $3,494 +135.4% | $95,040 +137.6% |
| 2022 | $1,485 | $40,000 |
Find assessor info on the county website
Monthly payment
Est. payment
Payment breakdown
Explore the cost of this home by adjusting the details. Changes won't be saved.Climate risks
Neighborhood: 31069
Nearby schools
GreatSchools rating
- 7/10Kings Chapel Elementary SchoolGrades: PK-5Distance: 1.1 mi
- 8/10Perry Middle SchoolGrades: 6-8Distance: 3.7 mi
- 8/10Perry High SchoolGrades: 9-12Distance: 3.2 mi
Schools provided by the listing agent
- Elementary: Kings Chapel
- Middle: Perry
- High: Perry
Source: GAMLS. This data may not be complete. We recommend contacting the local school district to confirm school assignments for this home.
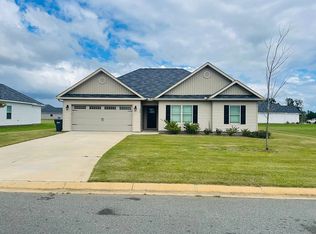
- $250,3004 bd2 ba1.5k sqft139 Sadie Heights Blvd, Perry, GA 31069Off Market
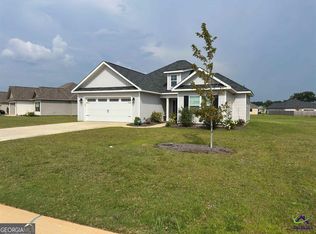
- $255,0004 bd2 ba1.6k sqft135 Sadie Heights Blvd, Perry, GA 31069For Sale
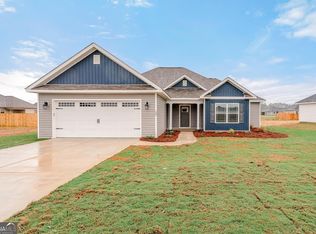
- $242,1773 bd2 ba1.4k sqft108 Cassandra Ann Way, Perry, GA 31069Sold
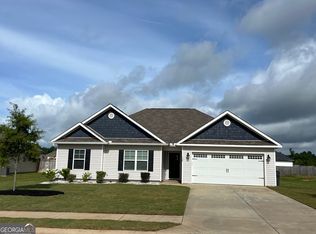
- $265,0004 bd2 ba1.5k sqft138 Sadie Heights Blvd, Perry, GA 31069Pending
- $249,1683 bd2 ba1.4k sqft800 Daisy Dr #241, Perry, GA 31069Sold
- $291,5004 bd2 ba1.6k sqft144 Sadie Heights Blvd, Perry, GA 31069Off Market
- $547,500-- bd-- ba-- sqft599 Daisy Dr, Perry, GA 31069Off Market
- $279,0004 bd2 ba1.5k sqft132 Sadie Heights Blvd, Perry, GA 31069Sold
A local agent can set up tours, give advice and negotiate with sellers.
A local lender can help you make sure your offer is ready when you are.
Similar homes
- $269,9003 bd2 ba1.6k sqft109 Ritz Ln, Perry, GA 31069Active

 MLS ID #10812798, Hope Williams, Giles Realty. GAMLS
 - $235,0003 bd2 ba1.2k sqft111 Winsted Ct, Perry, GA 31069Active
 MLS ID #10813663, Melinda Rivers, eXp Realty. GAMLS
 - $281,5004 bd2 ba1.6k sqft105 Avington Chase, Perry, GA 31069For Sale
 MLS ID #264593, Mikayla Burke. CGMLS
 - $285,0004 bd2 ba1.9k sqft105 McEwen Ct, Perry, GA 31069For Sale
 MLS ID #265118, Amy Wilkes. CGMLS
 - $299,9004 bd2 ba1.6k sqft406 New Hope Dr, Perry, GA 31069ActiveMLS ID #10808750, Rebeca Coronado, GrandView Realty Group. GAMLS
- $279,9004 bd3 ba2k sqft101 Saint Croix Ct, Perry, GA 31069ActiveMLS ID #10812840, Jada Releford, Maximum One Platinum Realtors. GAMLS
- $289,9003 bd2 ba1.7k sqft107 New Hope Dr, Perry, GA 31069For SaleMLS ID #264511, Inger Burnam. CGMLS
- $245,0002 bd2 ba1.4k sqft361 Spyglass Hill Dr, Perry, GA 31069ActiveMLS ID #10830670, Kamerin Bazemore, Southern Classic Realtors. GAMLS
- $265,0003 bd3 ba1.8k sqft309 Charles Gray Blvd, Perry, GA 31069ActiveMLS ID #10654992, Marcus Payne, eXp Realty. GAMLS
- from $269,9003 bd2 ba1.6k sqftMy Home The Canemount Plan, Langston Place, Perry, GA 31069New ConstructionTamra Wade and Partners
- $294,9003 bd2 ba1.7k sqft206 Londie Ln, Perry, GA 31069ActiveMLS ID #10683040, Lisa Mora, Keller Williams Middle Georgia. GAMLS
- $294,1003 bd2 ba1.6k sqft100 McEwen Ct, Perry, GA 31069For SaleMLS ID #263611, Amy Wilkes. CGMLS
- $243,0002 bd2 ba1.3k sqft2301 Quail Ridge Ln, Perry, GA 31069ActiveMLS ID #10712557, Jillinda Falen, Landmark Realty. GAMLS
- $336,0004 bd2 ba2k sqft109 Judy Kay Way, Perry, GA 31069ActiveMLS ID #10806215, Ilia B Durham, Landmark Realty. GAMLS
- $272,3503 bd2 ba1.7k sqft228 Cattle Dr, Perry, GA 31069ActiveMLS ID #10793313, James D Wetherington, D.R. Horton Realty of Georgia, Inc.. GAMLS
- $280,0003 bd2 ba1.6k sqft112 Kettle River Ln, Bonaire, GA 31005Active Under ContractMLS ID #10815572, Michelle Spires, Landmark Realty. GAMLS
- $275,3403 bd2 ba1.7k sqft216 Cattle Dr, Perry, GA 31069ActiveMLS ID #10699937, James D Wetherington, D.R. Horton Realty of Georgia, Inc.. GAMLS
- $334,0003 bd2 ba1.9k sqft504 Clifton Rd, Perry, GA 31069ActiveMLS ID #10793429, Dexter Gordy, Southern Classic Realtors. GAMLS
- $265,0004 bd2 ba1.7k sqft207 Broderick Cir, Warner Robins, GA 31088For SaleMLS ID #261473, Tony Wagoner. CGMLS
- from $269,9003 bd2 ba1.5k sqftMy Home The Richmond II Plan, Langston Place, Perry, GA 31069New ConstructionTamra Wade and Partners
