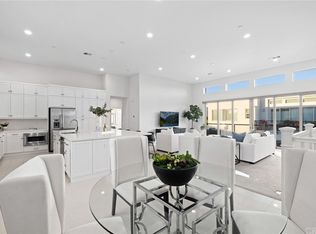
An expansive open floor plan in a TWO-STORY home! NO NEIGHBORS ABOVE OR BELOW! This 3-bedroom, 2-bathroom residence offers a bright and spacious atmosphere typically reserved for higher-end properties. The main level features a seamless flow between the living, dining, and kitchen areas.
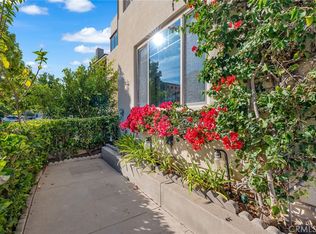
Downstairs, you'll find a versatile office that can easily serve as a fourth bedroom, offering flexible living options for guests or extended family. The home also includes a good-sized yard with low-maintenance artificial turf—perfect for relaxation, entertaining, or letting the kids and pets run around without the hassle of constant upkeep. An attached two-car garage with direct interior access adds everyday convenience.
The property falls within the highly regarded Irvine Unified School District. Just a short walk away, you'll find the Great Park Balloon and an extensive Sports Complex with over 25 lighted tennis courts, soccer and lacrosse fields, basketball and volleyball courts, playgrounds, trails, Great Park Ice & FivePoint Arena, and year-round community events. Upcoming retail and dining options are also nearby, including The Canopy at Great Park and the highly anticipated T&T Supermarket. Commuting is straightforward with easy access to the I-5 and 133 toll road.
This home combines thoughtful design, practical functionality, and prime access to Irvine's most vibrant community amenities. This is where you call home.
For sale
Listed by: Ecca Management LLC • . Qingkeer • Contact: 626-290-9688
$1,298,000
137 Terrapin, Irvine, CA 92618
3beds
2,103sqft
Townhouse
Built in 2017
-- sqft lot
$1,275,300 Zestimate®
$617/sqft
$560/mo HOA
What's special
- 14 days |
- 705 |
- 49 |
Likely to sell faster than
Zillow last checked:
Listing updated:
Listed by:
. Qingkeer DRE #02047438 626-290-9688,
Ecca Management LLC
Source: CRMLS,MLS#: TR26149586 Originating MLS: California Regional MLS
Originating MLS: California Regional MLSFacts & features
Interior
Bedrooms & bathrooms
- Bedrooms: 3
- Bathrooms: 3
- Full bathrooms: 2
- 1/2 bathrooms: 1
- Main level bathrooms: 3
- Main level bedrooms: 3
Rooms
- Room types: Bonus Room, Bedroom, Kitchen, Laundry, Living Room, Primary Bathroom, Other
Bedroom
- Features: All Bedrooms Up
Other
- Features: Walk-In Closet(s)
Cooling
- Central Air
Appliances
- Laundry: Laundry Room
Features
- All Bedrooms Up, Walk-In Closet(s)
- Has fireplace: No
- Fireplace features: None
- Common walls with other units/homes: 2+ Common Walls
Interior area
- Total interior livable area: 2,103 sqft
Property
Parking
- Total spaces: 2
- Parking features: Garage - Attached
- Attached garage spaces: 2
Features
- Levels: Two
- Stories: 2
- Entry location: front
- Pool features: Association
- Has view: Yes
- View description: Neighborhood
Details
- Parcel number: 93922533
- Special conditions: Standard
Construction
Type & style
- Home type: Townhouse
- Property subtype: Townhouse
- Attached to another structure: Yes
Condition
- New construction: No
- Year built: 2017
Utilities & green energy
- Sewer: Public Sewer
- Water: Public
Community & HOA
Community
- Features: Biking, Park
- Subdivision: Great Park
HOA
- Has HOA: Yes
- Amenities included: Picnic Area, Playground, Pool, Spa/Hot Tub, Tennis Court(s)
- HOA fee: $560 monthly
- HOA name: Great park Neighborhoods Association
- HOA phone: 949-733-3232
Location
- Region: Irvine
Financial & listing details
- Price per square foot: $617/sqft
- Tax assessed value: $986,481
- Date on market: 8/6/2026
- Cumulative days on market: 14 days
- Listing terms: Cash,Cash to New Loan
Estimated market value
$1,275,300
$1.21M - $1.34M
$5,022/mo
Price history
| Date | Event | Price |
|---|---|---|
| 8/6/2026 | Listed for sale | $1,298,000+52.7%$617/sqft |
Source:  CRMLS #TR26149586 Report a problem CRMLS #TR26149586 Report a problem | ||
| 6/16/2025 | Listing removed | $4,995$2/sqft |
Source: CRMLS #TR25129298 Report a problem | ||
| 6/10/2025 | Listed for rent | $4,995+13.5%$2/sqft |
Source: CRMLS #TR25129298 Report a problem | ||
| 9/24/2022 | Listing removed | -- |
Source: Zillow Rental Manager Report a problem | ||
| 9/20/2022 | Price change | $4,400-2.2%$2/sqft |
Source: Zillow Rental Manager Report a problem | ||
| 9/14/2022 | Price change | $4,500-2.2%$2/sqft |
Source: Zillow Rental Manager Report a problem | ||
| 9/10/2022 | Listed for rent | $4,600$2/sqft |
Source: Zillow Rental Manager Report a problem | ||
| 10/18/2017 | Sold | $850,000$404/sqft |
Source: Public Record Report a problem | ||
Public tax history
| Year | Property taxes | Tax assessment |
|---|---|---|
| 2026 | -- | $986,481 +2% |
| 2025 | $16,750 +2% | $967,139 +2% |
| 2024 | $16,422 +2.2% | $948,176 +2% |
| 2023 | $16,068 +2% | $929,585 +2% |
| 2022 | $15,753 +2% | $911,358 +2% |
| 2021 | $15,444 +0.8% | $893,489 +1% |
| 2020 | $15,326 | $884,328 +2% |
| 2019 | $15,326 +1.3% | $866,989 +2% |
| 2018 | $15,137 | $849,990 |
Find assessor info on the county website
Monthly payment
Est. payment
Payment breakdown
Explore the cost of this home by adjusting the details. Changes won't be saved.Climate risks
Neighborhood: Orange County Great Park
Nearby schools
GreatSchools rating
- 9/10Cadence Park K-8 SchoolGrades: K-8Distance: 1 mi
- 10/10Portola HighGrades: 9-12Distance: 1.6 mi
- $1,308,4003 bd2 ba2k sqft109 Terrapin, Irvine, CA 92618Off Market

- $1,386,5003 bd2 ba2.1k sqft108 Stellar, Irvine, CA 92618Off Market
- $1,283,7003 bd2 ba1.9k sqft133 Terrapin, Irvine, CA 92618Off Market
- $1,234,3003 bd2 ba2k sqft127 Terrapin, Irvine, CA 92618Off Market
- $1,485,2003 bd3 ba1.9k sqft105 Terrapin, Irvine, CA 92618Off Market
- $1,278,7003 bd2 ba1.9k sqft122 Stellar, Irvine, CA 92618Off Market
- $1,404,7003 bd2 ba1.9k sqft121 Terrapin, Irvine, CA 92618Off Market
- $1,385,3003 bd3 ba1.9k sqft136 Stellar, Irvine, CA 92618Off Market
- $1,323,8003 bd2 ba1.9k sqft110 Stellar, Irvine, CA 92618Off Market
A local agent can set up tours, give advice and negotiate with sellers.
Similar homes
- $1,150,0003 bd4 ba2k sqft222 Harringay, Irvine, CA 92618For Sale
 MLS ID #OC26155387, Luc Wang, Harvest Realty Development. CRMLS
 - $1,320,0003 bd4 ba2.1k sqft153 Fixie, Irvine, CA 92618For Sale
 MLS ID #OC26133962, Yan Gao, IRN Realty. CRMLS
 - $1,125,0003 bd2 ba1.4k sqft1184 Epic, Irvine, CA 92618For Sale
 MLS ID #PW26171523, Mark Johnson, ERA North Orange County. CRMLS
 - $1,360,0003 bd4 ba2k sqft177 Frame, Irvine, CA 92618For Sale
 MLS ID #OC25260463, Jack Damaola, Great Park Realty. CRMLS
 - $1,550,0003 bd3 ba1.7k sqft716 Spring Gdn, Irvine, CA 92618For SaleMLS ID #OC26033555, Ruohan Wang, Balboa Real Estate, Inc. CRMLS
- $1,798,0004 bd4 ba2.4k sqft151 Scale, Irvine, CA 92618For SaleMLS ID #TR26171448, Annie Xiao Zhang, Universal Elite Inc.. CRMLS
- $1,248,0003 bd3 ba1.9k sqft595 Cultivate, Irvine, CA 92618For SaleMLS ID #WS26089345, JOHN LIU, NORTHLAND REAL ESTATE GROUP, I. CRMLS
- $1,428,8883 bd3 ba1.7k sqft76 Canal, Irvine, CA 92620For SaleMLS ID #OC26144972, Marti Mohseni, RE/MAX Connections. CRMLS
- $899,0002 bd3 ba1.7k sqft115 Neptune, Irvine, CA 92618For SaleMLS ID #OC26116378, Casey Durham, Luxre Realty, Inc.. CRMLS
- $1,665,0004 bd3 ba2.7k sqft112 Spiral, Irvine, CA 92618For SaleMLS ID #AR26084547, Fay Xu, Real Brokerage Technologies, Inc. CRMLS
- $989,0002 bd2 ba1k sqft143 Coastal Gdn, Irvine, CA 92618For SaleMLS ID #OC26175584, Stella Kim, Keller Williams Realty Irvine. CRMLS
- $1,498,0003 bd3 ba2.3k sqft254 Tank, Irvine, CA 92618For SaleMLS ID #OC26176596, Cindy Chin, Real Broker. CRMLS
- $1,199,0003 bd4 ba2.6k sqft175 Sash, Irvine, CA 92618For SaleMLS ID #OC26160053, Lisa Zhou, Legacy Capital Investment Group. CRMLS
- $1,090,0003 bd3 ba1.6k sqft24 Daffodil, Irvine, CA 92618For SaleMLS ID #CV26173329, Wei Wang, RE/MAX CHAMPIONS. CRMLS
- $1,349,0003 bd4 ba2.1k sqft253 Waypoint, Tustin, CA 92782For SaleMLS ID #OC26122994, Rafael Alcala, HOM Realty Group, Inc.. CRMLS
- $1,350,0003 bd3 ba1.9k sqft192 Wild Lilac, Irvine, CA 92620For SaleMLS ID #TR26088016, Nancy Wang, GoGo Realtors R.H Corp.. CRMLS
- $1,899,0003 bd4 ba3k sqft128 Catalyst, Irvine, CA 92618For SaleMLS ID #OC26166019, Cindi Karamzadeh, KOLLECTIVE REAL ESTATE & DESIGN. CRMLS
- $1,799,9003 bd3 ba2.5k sqft272 Merit, Irvine, CA 92618For SaleMLS ID #OC26146793, Lucy Liu, Keller Williams Realty Irvine. CRMLS
- $1,288,8883 bd3 ba1.9k sqft309 Lodestar, Tustin, CA 92782For SaleMLS ID #OC26166243, Stacey May, Compass. CRMLS
- $1,825,0004 bd4 ba2.8k sqft157 Crossover, Irvine, CA 92618For SaleMLS ID #OC26114363, Ronnie Hackett, Berkshire Hathaway HomeService. CRMLS
Local buyer's agents are ready to help
