Move-in ready and waiting for you in the desirable Livingston Place community of Irmo! This beautiful 3-bedroom, 2.5-bath home has an inviting open-concept floor plan, thoughtful updates, and plenty of space for both everyday living and entertaining. As you arrive, you'll appreciate the extended driveway and welcoming curb appeal. Step inside to a stunning two-story foyer and luxury vinyl plank flooring that flows throughout the main level. The spacious great room features a cozy gas-log fireplace and opens seamlessly to the dining area and impressive kitchen. The kitchen is truly the heart of this home, featuring granite countertops, a tile backsplash, stainless farmhouse sink, double-oven gas range, and a 3-door refrigerator that conveys with the home. Just off the dining area, an extended patio provides plenty of room for outdoor dining and entertaining, while the large fenced backyard gives you space to relax, play, and enjoy your own private outdoor retreat. A convenient half bath completes the main level. Upstairs, you'll find a conveniently located laundry room with the washer and dryer included. The spacious owner's suite features a tray ceiling, his-and-hers closets, and a private ensuite bath with double vanities, a separate shower, and relaxing garden tub. Two additional bedrooms share a full bath and provide plenty of room for family, guests, or a home office. Livingston Place features a community pool and playground, with a convenient location near shopping, dining, Lake Murray, and all the everyday conveniences of Irmo. Zoned for highly regarded schools, this home truly combines comfort, convenience, and lifestyle. Come see why this move-in-ready home should be at the top of your list! Disclaimer: CMLS has not reviewed and, therefore, does not endorse vendors who may appear in listings.
Pending
$284,900
137 Wahoo Cir, Irmo, SC 29063
3beds
1,694sqft
Single Family Residence
Built in 2020
6,969 Square Feet Lot
$284,600 Zestimate®
$168/sqft
$650/mo HOA
What's special
Cozy gas-log fireplaceRelaxing garden tubSpacious great roomPrivate outdoor retreatStunning two-story foyerStainless farmhouse sinkThoughtful updates
- 41 days
- 69
- 4
Zillow last checked:
Listing updated:
Listed by:
Donna Neese,
Coldwell Banker Realty
Source: Consolidated MLS,MLS#: 641259
Facts & features
Interior
Bedrooms & bathrooms
- Bedrooms: 3
- Bathrooms: 3
- Full bathrooms: 2
- 1/2 bathrooms: 1
- Partial bathrooms: 1
- Main level bathrooms: 1
Primary bedroom
- Features: Double Vanity, Tub-Garden, Bath-Private, Separate Shower, Tray Ceiling(s), Ceiling Fan(s)
- Level: Second
Bedroom 2
- Features: Bath-Shared, Closet-Private
- Level: Second
Bedroom 3
- Features: Bath-Shared, Closet-Private
- Level: Second
Great room
- Level: Main
Kitchen
- Features: Eat-in Kitchen, Granite Counters, Backsplash-Tiled, Cabinets-Painted, Recessed Lighting
- Level: Main
Heating
- Gas 1st Lvl, Gas 2nd Lvl
Cooling
- Central Air
Appliances
- Included: Double Oven, Free-Standing Range, Gas Range, Dishwasher, Disposal, Dryer, Refrigerator, Washer, Microwave Above Stove, Tankless Water Heater
- Laundry: Electric, Heated Space
Features
- Ceiling Fan(s)
- Flooring: Luxury Vinyl, Carpet
- Has basement: No
- Attic: Attic Access
- Number of fireplaces: 1
- Fireplace features: Gas Log-Natural
Interior area
- Total structure area: 1,694
- Total interior livable area: 1,694 sqft
Property
Parking
- Total spaces: 2
- Parking features: Garage Door Opener
- Attached garage spaces: 2
Features
- Stories: 2
- Patio & porch: Patio
- Fencing: Privacy,Rear Only Wood
Lot
- Size: 6,969 Square Feet
Details
- Parcel number: 033050121
Construction
Type & style
- Home type: SingleFamily
- Architectural style: Traditional
- Property subtype: Single Family Residence
Materials
- Vinyl
- Foundation: Slab
Condition
- New construction: No
- Year built: 2020
Utilities & green energy
- Sewer: Public Sewer
- Water: Public
Community & HOA
Community
- Security: Smoke Detector(s)
- Subdivision: Livingston Place
HOA
- Has HOA: Yes
- Services included: Playground, Pool, Green Areas
- HOA fee: $650 monthly
Location
- Region: Irmo
Financial & listing details
- Price per square foot: $168/sqft
- Tax assessed value: $236,400
- Annual tax amount: $1,871
- Date on market: 8/20/2026
- Listing agreement: Exclusive Right To Sell
- Road surface type: Paved
Estimated market value
$284,600
$270,000 - $299,000
$2,282/mo
Price history
| Date | Event | Price |
|---|---|---|
| 8/29/2026 | Pending sale | $284,900$168/sqft |
Source:  Consolidated MLS #641259 Report a problem Consolidated MLS #641259 Report a problem | ||
| 8/20/2026 | Listed for sale | $284,900+14%$168/sqft |
Source: Consolidated MLS #641259 Report a problem | ||
| 7/9/2026 | Sold | $250,000+5.7%$148/sqft |
Source: Public Record Report a problem | ||
| 7/29/2021 | Sold | $236,495$140/sqft |
Source: Public Record Report a problem | ||
Public tax history
| Year | Property taxes | Tax assessment |
|---|---|---|
| 2022 | $1,871 +282.5% | $9,460 +2050% |
| 2021 | $489 +153.6% | $440 |
| 2020 | $193 | $440 |
Find assessor info on the county website
Monthly payment
Est. payment
Payment breakdown
Explore the cost of this home by adjusting the details. Changes won't be saved.Climate risks
Neighborhood: 29063
Nearby schools
Schools provided by the listing agent
- Elementary: H. E. Corley
- Middle: Crossroads
- High: Dutch Fork
- District: Lexington/Richland Five
Source: Consolidated MLS. This data may not be complete. We recommend contacting the local school district to confirm school assignments for this home.
Similar homes
- $220,0003 bd2 ba1.2k sqft500 Kenton Dr, Irmo, SC 29063For Sale
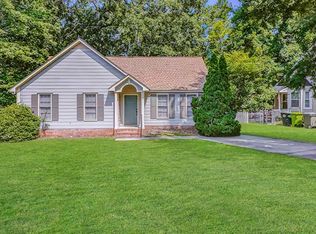 MLS ID #640647, TJ Downing. Consolidated MLS
 - $324,9003 bd2 ba1.7k sqft442 Silver Anchor Dr, Columbia, SC 29212For Sale
 MLS ID #642608, Tori Eakes. Consolidated MLS
 - $327,4494 bd3 ba2k sqft248 Boseman Rd, Irmo, SC 29063New Construction
 Consolidated MLS
 - $321,3744 bd3 ba2k sqft222 Boseman Rd, Irmo, SC 29063New Construction
 Consolidated MLS
