Accepted Offer with Contingencies. Spacious home offering over 3,200 sq ft of comfortable living space with 6 bedrooms PLUS a dedicated office - perfect for working from home or extra guests. Enjoy a comfortable main-level living room and a huge bonus/family room downstairs, ideal for gatherings, movie nights, or a game room. Just a block from popular Madrona Park and only a mile to Western Oregon University. Home also features RV parking, covered front porch and back deck for year-round enjoyment, and a generously sized backyard ready for gardening, entertaining, or relaxing. This home is a rare combination of size, location, and flexibility.
Under contract
Listed by: Kithkin Real Estate • QUINN BURKE • Contact: Cell: 503-881-8405
$614,900
1370 Bentley St E, Monmouth, OR 97361
6beds
3,234sqft
:
Get pre-qualified$4,152/mo
Single Family Residence
Built in 1994
7,841 Square Feet Lot
$-- Zestimate®
$190/sqft
$-- HOA
What's special
- 81 days |
- 74 |
- 1 |
Zillow last checked:
Listing updated:
Listed by:
QUINN BURKE Cell:503-881-8405,
Kithkin Real Estate
Source: WVMLS,MLS#: 836303
Facts & features
Interior
Bedrooms & bathrooms
- Bedrooms: 6
- Bathrooms: 3
- Full bathrooms: 3
- Main level bathrooms: 2
Primary bedroom
- Level: Main
- Area: 225
- Dimensions: 15 x 15
Bedroom 2
- Level: Main
- Area: 150
- Dimensions: 15 x 10
Bedroom 3
- Level: Main
- Area: 120
- Dimensions: 12 x 10
Bedroom 4
- Level: Lower
- Area: 150
- Dimensions: 15 x 10
Dining room
- Features: Area (Combination)
- Level: Main
- Area: 90
- Dimensions: 10 x 9
Family room
- Level: Lower
- Area: 506
- Dimensions: 23 x 22
Kitchen
- Level: Main
- Area: 120
- Dimensions: 10 x 12
Living room
- Level: Main
- Area: 368
- Dimensions: 16 x 23
Heating
- Natural Gas, Heat Pump
Appliances
- Included: Dishwasher, Disposal, Gas Range, Microwave, Range Included, Gas Water Heater
- Laundry: Main Level
Features
- Office, Rec Room
- Flooring: Carpet, Tile, Laminate
- Basement: Daylight,Finished,Full
- Has fireplace: No
Interior area
- Total structure area: 3,234
- Total interior livable area: 3,234 sqft
Video & virtual tour
Property
Parking
- Total spaces: 2
- Parking features: Attached, RV Access/Parking
- Attached garage spaces: 2
Features
- Levels: Two
- Stories: 2
- Patio & porch: Covered Deck
- Exterior features: Yellow
- Fencing: Fenced
- Has view: Yes
- View description: Territorial
Lot
- Size: 7,841 Square Feet
- Features: Landscaped
Details
- Additional structures: RV/Boat Storage
- Parcel number: 494427
- Zoning: RS
Construction
Type & style
- Home type: SingleFamily
- Property subtype: Single Family Residence
Materials
- Fiber Cement, Lap Siding
- Foundation: Continuous
- Roof: Composition
Condition
- New construction: No
- Year built: 1994
Utilities & green energy
- Electric: 1/Main
- Sewer: Public Sewer
- Water: Public
Community & HOA
Community
- Subdivision: FIR - OAKS ESTATES - PHAS
HOA
- Has HOA: No
Location
- Region: Monmouth
Financial & listing details
- Price per square foot: $190/sqft
- Tax assessed value: $604,720
- Annual tax amount: $5,322
- Price range: $614.9K - $614.9K
- Date on market: 5/4/2026
- Listing agreement: Exclusive Right To Sell
- Listing terms: VA Loan,Cash,ODVA,FHA,Conventional
Estimated market value
Not available
Estimated sales range
Not available
$3,619/mo
Price history
| Date | Event | Price |
|---|---|---|
| 12/31/2025 | Listing removed | $614,900$190/sqft |
Source:  WVMLS #830846 Report a problem WVMLS #830846 Report a problem | ||
| 11/7/2025 | Price change | $614,900-0.8%$190/sqft |
Source: WVMLS #830846 Report a problem | ||
| 9/5/2025 | Price change | $619,900-0.8%$192/sqft |
Source: WVMLS #830846 Report a problem | ||
| 7/16/2025 | Listed for sale | $625,000+4.3%$193/sqft |
Source: WVMLS #830846 Report a problem | ||
| 4/25/2025 | Listing removed | $599,000$185/sqft |
Source: WVMLS #817419 Report a problem | ||
| 12/1/2024 | Listed for sale | $599,000$185/sqft |
Source: WVMLS #817419 Report a problem | ||
| 10/3/2024 | Listing removed | $599,000-1.6%$185/sqft |
Source: WVMLS #817419 Report a problem | ||
| 9/15/2024 | Price change | $609,000-0.2%$188/sqft |
Source: WVMLS #817419 Report a problem | ||
| 5/29/2024 | Price change | $610,000-2.2%$189/sqft |
Source: WVMLS #817419 Report a problem | ||
| 4/23/2024 | Listed for sale | $624,000+45.1%$193/sqft |
Source: Owner Report a problem | ||
| 2/6/2020 | Listing removed | $429,990$133/sqft |
Source: Mary A Sproul Real Estate #19447960 Report a problem | ||
| 10/9/2019 | Listed for sale | $429,990$133/sqft |
Source: Mary A Sproul Real Estate #19447960 Report a problem | ||
| 10/4/2019 | Pending sale | $429,990$133/sqft |
Source: Mary A Sproul Real Estate #19447960 Report a problem | ||
| 8/7/2019 | Listed for sale | $429,990+7.5%$133/sqft |
Source: Mary A Sproul Real Estate #19447960 Report a problem | ||
| 4/20/2019 | Listing removed | $399,900$124/sqft |
Source: iHOMES #746755 Report a problem | ||
| 4/3/2019 | Listed for sale | $399,900+15.9%$124/sqft |
Source: iHOMES #746755 Report a problem | ||
| 9/12/2016 | Sold | $345,000-1.1%$107/sqft |
Source: Public Record Report a problem | ||
| 3/11/2016 | Listed for sale | $349,000$108/sqft |
Source: SUNDANCE REALTY #701399 Report a problem | ||
Public tax history
| Year | Property taxes | Tax assessment |
|---|---|---|
| 2024 | $5,322 -4% | $313,410 +3% |
| 2023 | $5,544 +11.1% | $304,290 +3% |
| 2022 | $4,989 +1.2% | $295,430 +3% |
| 2021 | $4,932 +4.1% | $286,830 +3% |
| 2020 | $4,736 +3% | $278,480 +3% |
| 2019 | $4,598 | $270,370 +3% |
| 2018 | $4,598 +3.6% | $262,500 +3% |
| 2017 | $4,441 +0.6% | $254,860 +3% |
| 2016 | $4,416 -2.1% | $247,440 +3% |
| 2015 | $4,512 +5.4% | $240,240 +3% |
| 2014 | $4,279 +11% | $233,250 +3% |
| 2013 | $3,855 +1.8% | $226,460 +3% |
| 2012 | $3,786 +3.1% | $219,870 +3% |
| 2011 | $3,670 +3.6% | $213,470 +3% |
| 2010 | $3,544 -0.3% | $207,260 +3% |
| 2009 | $3,557 +2.9% | $201,230 +3% |
| 2008 | $3,457 -0.8% | $195,370 +3% |
| 2007 | $3,486 +7.1% | $189,680 +3% |
| 2006 | $3,255 -1% | $184,160 +3% |
| 2005 | $3,287 +5.5% | $178,800 +3% |
| 2004 | $3,115 +1% | $173,600 +6.1% |
| 2002 | $3,084 +1.7% | $163,650 +3% |
| 2001 | $3,031 +17.5% | $158,890 +3% |
| 2000 | $2,579 | $154,270 |
Find assessor info on the county website
Monthly payment
Est. payment
Payment breakdown
Explore the cost of this home by adjusting the details. Changes won't be saved.Climate risks
Neighborhood: 97361
Nearby schools
GreatSchools rating
- 4/10Monmouth Elementary SchoolGrades: K-5Distance: 1.3 mi
- 4/10Talmadge Middle SchoolGrades: 6-8Distance: 0.8 mi
- 4/10Central High SchoolGrades: 9-12Distance: 0.7 mi
Schools provided by the listing agent
- Elementary: Ash Creek
- Middle: Talmadge
- High: Central
Source: WVMLS. This data may not be complete. We recommend contacting the local school district to confirm school assignments for this home.
- $495,8004 bd2 ba1.9k sqft1334 Bentley St E, Monmouth, OR 97361Off Market
- $445,0003 bd2 ba1.6k sqft1398 Bentley St E, Monmouth, OR 97361Sold
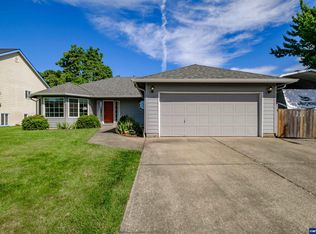
- $454,6003 bd2 ba1.4k sqft372 Jacobson Ct, Monmouth, OR 97361Off Market

- $488,8003 bd2 ba1.9k sqft377 Glen Oak Ct, Monmouth, OR 97361Off Market
- $549,0003 bd2 ba1.5k sqft1369 Bentley St E, Monmouth, OR 97361Sold
- $560,1004 bd3 ba2.2k sqft418 Rice Ln S, Monmouth, OR 97361Off Market
- $465,6003 bd2 ba1.7k sqft1313 Bentley St E, Monmouth, OR 97361Off Market
- $486,8004 bd3 ba1.9k sqft364 Jacobson Ct, Monmouth, OR 97361Off Market
A local agent can set up tours, give advice and negotiate with sellers.
Similar homes
- $585,0004 bd3 ba2.7k sqft489 Zion Dr S, Monmouth, OR 97361For Sale
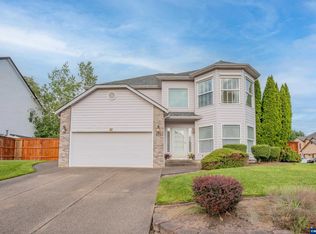
 MLS ID #841981, LAURA GILLOTT, Keller Williams Realty Mid-Willamette - Gillott Team. WVMLS
 - $695,0003 bd3 ba3.1k sqft1400 Emerson Ln, Monmouth, OR 97361For Sale
 MLS ID #843220, TANNA CABLE GIROD, C Cable Realty. WVMLS
 - $675,0005 bd4 ba2.7k sqft5180 Foxhaven Ct SE, Salem, OR 97306For Sale
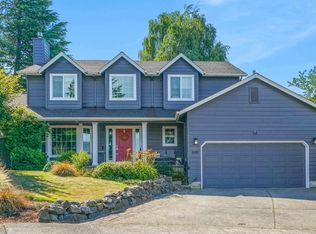 MLS ID #839685, MIA WHITE, Homesmart Realty Group. WVMLS
 - $660,0005 bd3 ba3k sqft1759 Sunburst Ter NW, Salem, OR 97304For Sale
 MLS ID #842960, ALI GIER (MORRISON), Windermere Heritage. WVMLS
 - $599,9954 bd3 ba2.4k sqft1157 Pollyanne Ave SE, Salem, OR 97306For SaleMLS ID #842987, DEWEY WHITTON, The Salem Real Estate Group. WVMLS
- $650,0004 bd4 ba3.3k sqft2367 Wilark Dr NW, Salem, OR 97304For SaleMLS ID #843176, GLADYS BLUM, Blum Real Estate. WVMLS
- $575,0005 bd3 ba3.8k sqft4161 Heavens Way S, Salem, OR 97302For SaleMLS ID #838654, DEWEY WHITTON, The Salem Real Estate Group. WVMLS
- $630,0004 bd3 ba2.4k sqft2220 Park Ter NW, Albany, OR 97321For SaleMLS ID #842852, DAVID CALE, Homesmart Realty Group. WVMLS
- $599,9005 bd3 ba2.5k sqft1904 Westport St NW, Salem, OR 97304For SaleMLS ID #842746, ALEJANDRO FERNANDEZ, Exp Realty, Llc. WVMLS
- $599,9004 bd3 ba2.1k sqft478 Welcome Ct SE, Salem, OR 97302For SaleMLS ID #842495, BRIAN SMITH, Homesmart Realty Group. WVMLS
- $750,0004 bd2 ba2.3k sqft4215 Independence Hwy, Independence, OR 97351For SaleMLS ID #839716, RICKY CEDILLO, Exp Realty, Llc. WVMLS
- $579,9004 bd3 ba2.8k sqft1752 Cumulus Ct NW, Salem, OR 97304For SaleMLS ID #840834, SONYA GLESMANN, Berkshire Hathaway Homeservices R E Prof. WVMLS
- $549,0003 bd2 ba1.7k sqft2654 Adams Ln SE, Jefferson, OR 97352For SaleMLS ID #843651, LAURA GILLOTT, Keller Williams Realty Mid-Willamette - Gillott Team. WVMLS
- $619,9003 bd3 ba3.2k sqft1755 Cumulus Ct NW, Salem, OR 97304For SaleMLS ID #839554, ERIC FISKUM, Re/Max Integrity - Salem. WVMLS
- $650,0004 bd3 ba2.6k sqft1387 Cathlamet Ct NW, Salem, OR 97304For SaleMLS ID #839477, NICOLE SHUBA, Manor Realty. WVMLS
- $690,0005 bd3 ba3.7k sqft544 SE Court St, Dallas, OR 97338For SaleMLS ID #841634, COLLEEN BENSON, Keller Williams Capital City Benson Broker Group. WVMLS
- $600,0005 bd3 ba2.6k sqft4752 Swegle Rd NE, Salem, OR 97301For SaleMLS ID #836601, JOEL GETSFRID, Keller Williams Realty Mid Willamette. WVMLS
- $644,9005 bd2 ba2.6k sqft656 E Thornton Lake Dr NW, Albany, OR 97321For SaleMLS ID #838313, SHASTA KRAKE, Realty One Group Willamette Valley. WVMLS
- $579,0003 bd3 ba2.3k sqft5401 E Ridge St S, Salem, OR 97306For SaleMLS ID #836334, JORDAN HILL, Exp Realty, Llc. WVMLS
- $615,0004 bd3 ba2.3k sqft1794 Settlers Spring Dr NW, Salem, OR 97304For SaleMLS ID #842647, QUINN BURKE, Kithkin Real Estate. WVMLS
