BOLD. BEAUTIFUL. UNEXPECTEDLY ATTAINABLE!
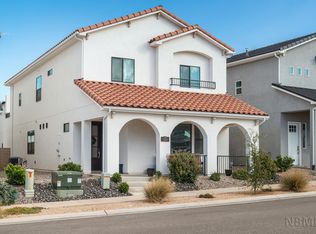
This beautiful home features 6 bedrooms 3.5 bathrooms, 2 living spaces, secluded first floor primary bedroom and a 3 car garage. The kitchen is beautifully upgraded with a cooktop and wall mounted Oven/microwave. It's clean and modern. The warm, wide-plank flooring flows through bright, open spaces designed for real family living. Natural light pours in, highlighting a layout that feels both elevated and inviting. The Kitchen, a total standout! Warm white cabinetry, sleek finishes, a statement island, and large walk-in pantry. The living areas are exactly what buyers are craving right now, open but defined, spacious but comfortable, truly designed for family connection.
The bedrooms are nicely sized and the large primary retreat is on the main floor with a large primary bath, dual sinks, soaker tub and large master shower. The 5 secondary bedrooms are large with room to breathe.
Every detail from the upgraded finishes to the thoughtful layout, reflects a home that's been loved and maintained well.
The energy is calm and ready for the next family.
For sale
Price cut: $16K (6/22)
$649,000
1370 E Honeycomb Dr, Saint George, UT 84790
6beds
4baths
3,483sqft
Single Family Residence
Built in 2025
6,969 Square Feet Lot
$646,400 Zestimate®
$186/sqft
$-- HOA
What's special
Sleek finishesThoughtful layoutUpgraded finishesWarm white cabinetryWarm wide-plank flooringSoaker tubStatement island
- 79 days |
- 553 |
- 37 |
Zillow last checked:
Listing updated:
Listed by:
Bunny Skyy,
RE/MAX ASSOCIATES ST GEORGE
Source: WCBR,MLS#: 26-271895
Loading...
Facts & features
Interior
Bedrooms & bathrooms
- Bedrooms: 6
- Bathrooms: 4
Primary bedroom
- Level: Main
Bathroom
- Level: Main
Bathroom
- Level: Second
Den
- Level: Main
Family room
- Level: Main
Family room
- Level: Main
Family room
- Level: Second
Kitchen
- Level: Main
Laundry
- Level: Main
Heating
- Natural Gas
Cooling
- Central Air
Interior area
- Total structure area: 3,483
- Total interior livable area: 3,483 sqft
- Finished area above ground: 1,861
Property
Parking
- Total spaces: 3
- Parking features: Attached
- Attached garage spaces: 3
Features
- Stories: 2
Lot
- Size: 6,969 Square Feet
- Features: Curbs & Gutters
Details
- Parcel number: SGWHL111
- Zoning description: Residential
Construction
Type & style
- Home type: SingleFamily
- Property subtype: Single Family Residence
Materials
- Stucco
- Foundation: Slab
- Roof: Tile
Condition
- Built & Standing
- Year built: 2025
Utilities & green energy
- Utilities for property: Secondary Water, Dixie Power, Natural Gas Connected
Community & HOA
Community
- Features: Sidewalks
- Subdivision: WHITE HILLS SUB
HOA
- Has HOA: No
Location
- Region: Saint George
Financial & listing details
- Price per square foot: $186/sqft
- Annual tax amount: $875
- Date on market: 5/1/2026
- Cumulative days on market: 81 days
- Listing terms: FHA,Conventional,Cash,1031 Exchange
- Inclusions: Sprinkler, Part, Range Hood, Microwave, Landscaped, Partial, Disposal, Dishwasher, Bath, Sep Tub/Shwr
- Road surface type: Paved
Estimated market value
$646,400
$614,000 - $679,000
$3,656/mo
Price history
| Date | Event | Price |
|---|---|---|
| 6/22/2026 | Price change | $649,000-2.4%$186/sqft |
Source: WCBR #26-271895 Report a problem | ||
| 5/23/2026 | Price change | $665,000-1.5%$191/sqft |
Source: WCBR #26-271895 Report a problem | ||
| 5/1/2026 | Listed for sale | $675,000$194/sqft |
Source: WCBR #26-271895 Report a problem | ||
Public tax history
Tax history is unavailable.
Monthly payment
Est. payment
Payment breakdown
Explore the cost of this home by adjusting the details. Changes won't be saved.Climate risks
Neighborhood: 84790
Nearby schools
GreatSchools rating
- 6/10Desert Canyons ElementaryGrades: K-5Distance: 1.9 mi
- 9/10Desert Hills Middle SchoolGrades: 8-9Distance: 3.5 mi
- 8/10Desert Hills High SchoolGrades: 10-12Distance: 3.5 mi
Schools provided by the listing agent
- Elementary: Desert Canyons Elementary
- Middle: Desert Hills Middle
- High: Desert Hills High
Source: WCBR. This data may not be complete. We recommend contacting the local school district to confirm school assignments for this home.
- $620,0004 bd3 ba2.7k sqftLOT 110 White Hills St, Saint George, UT 84790Pending
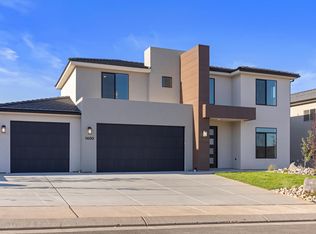
- $--6 bd4 ba3.5k sqftLOT 113 White Hills Ct, Saint George, UT 84790Sold

- $622,0006 bd4 ba3.3k sqftLOT 109 White Hills St, Saint George, UT 84790New Construction
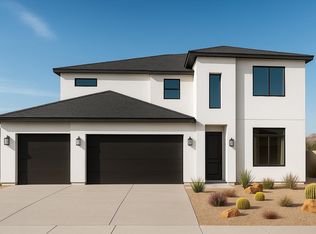
- $--4 bd3 ba2.2k sqft1347 E Honeycomb Ct, Saint George, UT 84790Sold
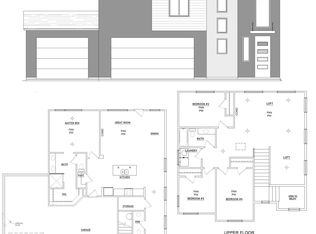
- $--4 bd4 ba2.7k sqft1361 E Honeycomb Ct, Saint George, UT 84790Sold
- $--4 bd4 ba2.7k sqftLOT 114 White Hills St, Saint George, UT 84790Sold
- $575,0004 bd3 ba2.6k sqftLOT 105 White Hills St, Saint George, UT 84790Pending
- $--4 bd3 ba2.2k sqft1395 E Honeycomb Dr, Saint George, UT 84790Sold
A local agent can set up tours, give advice and negotiate with sellers.
A local lender can help you make sure your offer is ready when you are.
Similar homes
- $559,9994 bd3 ba1.9k sqft3053 E Photinia Dr, Saint George, UT 84790For Sale
 MLS ID #26-272380, JEDEDIAH JENSEN, TIFFANY & COMPANY REAL ESTATE. WCBR
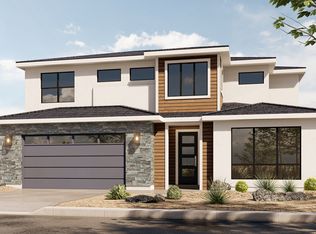
 - $584,9003 bd3 ba2.3k sqft3584 S Turin Ln, Saint George, UT 84790New Construction
 Ivory Homes
 - $609,9003 bd3 ba2.3k sqft14 E Milan Ln, Saint George, UT 84790New ConstructionIvory Homes
- $549,9904 bd3 ba2.3k sqft5651 S Garnet Dr, Saint George, UT 84790For Sale
 MLS ID #26-271372, Duane Richins, Real Broker, LLC. WCBR
 - $689,9904 bd4 ba2.5k sqft3080 S Bloomington Dr E #G13, Saint George, UT 84790For SaleMLS ID #26-272753, Misty Greathouse, PRESIDIO REAL ESTATE ST GEORGE. WCBR
- $538,0004 bd3 ba2.4k sqft5664 S Carnelian Pkwy, Saint George, UT 84790For SaleMLS ID #25-267767, PEGGY COLE, RED ROCK REAL ESTATE. WCBR
- from $584,9003 bd3 ba2.3k sqftMateo Desert Mountain Plan, Avenidas at Hidden Valley, Saint George, UT 84790New ConstructionIvory Homes
- $520,0003 bd4 ba1.8k sqft710 W Akoya Pearl St #74, Saint George, UT 84790For SaleMLS ID #25-259207, Michael J Welker, RED ROCK REAL ESTATE. WCBR
- $689,9904 bd3 ba2.5k sqft1868 S Forbidding Way #4304, Washington, UT 84780New ConstructionWCBR
- $679,9004 bd3 ba2.4k sqft1863 S Heritage Fields Dr, Washington, UT 84780For SaleMLS ID #26-269552, Matt G Mortenson, EQUITY REAL ESTATE-SOUTHERN UTAH. WCBR
- $829,0007 bd4 ba3.5k sqft1877 S Heritage Fields Dr, Washington, UT 84780For SaleMLS ID #26-274022, KAYDEN PALMER, ELEMENT REAL ESTATE BROKERS LLC. WCBR
- $885,0005 bd4 ba3.2k sqft2788 E Rill Dr, Washington, UT 84780For SaleMLS ID #26-274242, Bryce Anderson, INTERMOUNTAIN PROPERTIES. WCBR
- $749,0003 bd3 ba2.3k sqft3352 S Pecos Dr, Washington, UT 84780For SaleMLS ID #26-273174, SAMUEL SMITH, RED ROCK REAL ESTATE. WCBR
- $949,0006 bd4 ba3.5k sqft1896 N Centennial Dr, Saint George, UT 84770For Sale By Owner
- $719,9904 bd3 ba2.6k sqft1826 S Forbidding Way #4306, Washington, UT 84780New ConstructionWCBR
- from $604,9904 bd3 ba2.5k sqftSagebrush Plan, Alaia - Washington, Washington, UT 84780New ConstructionVisionary Homes
- $600,0003 bd2 ba1.9k sqft4837 S Resolution Dr, Washington, UT 84780For SaleMLS ID #25-264083, Brandon D Morin, RED ROCK REAL ESTATE. WCBR
- $709,9904 bd3 ba2.5k sqft1806 S Forbidding Way #4307, Washington, UT 84780New ConstructionWCBR
- $899,0006 bd5 ba4.1k sqft1345 E Black Brush Dr, Washington, UT 84780For SaleMLS ID #26-270797, Brett D Taylor, Fortis Real Estate, LLC. WCBR
- $599,9004 bd3 ba2k sqft2681 W Venice Ln #11, Saint George, UT 84770New ConstructionWCBR
