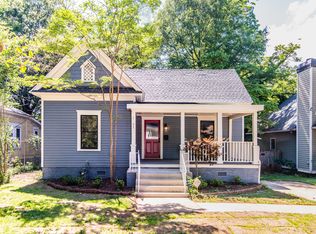
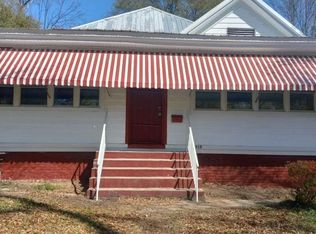
A 1920s Craftsman Bungalow with plenty of personality in the heart of Capitol View! This home offers Historic Character and the opportunity to bring your own ideas to a classic Atlanta charmer. The Wide Covered Front Porch stretches across the front of the home, giving you plenty of space for morning coffee, a pair of rocking chairs, and catching up with neighbors. Inside, Hardwood Floors, Wide Door and Window Trim, and a Decorative Fireplace Mantel give you charming details worth keeping as you plan your updates. A welcoming Foyer opens to the Living Room, while the central hallway leads to the bedrooms and the rear Kitchen and Dining Area. White Cabinetry, a Gas Range, a Pantry, and a Laundry Closet round out the kitchen space. The rear Primary Suite features a Private Bathroom and Walk-In Closet, while Three Additional Bedrooms offer flexibility for guests, work, or hobbies. Outside, a Rear Porch overlooks a Spacious Backyard with room to garden, gather, and create your own outdoor retreat. This bungalow is an exciting opportunity to make it your own while preserving the character that makes Capitol View so special. Nearby favorites include Perkerson Park, the Atlanta Beltline, and Lee + White's breweries and restaurants, with convenient access to Downtown Atlanta, major highways, and Hartsfield-Jackson Airport. Bring your vision and give this 1920s charmer its next chapter!
Active
$289,900
1371 Beatie Ave SW, Atlanta, GA 30310
4beds
3,336sqft
Single Family Residence
Built in 1920
6,490 Square Feet Lot
$296,900 Zestimate®
$87/sqft
$-- HOA
What's special
Decorative fireplace mantelRear porchSpacious backyardHardwood floorsWide covered front porchHistoric characterWalk-in closet
- 7 days
- 428
- 59
Zillow last checked:
Listing updated:
Listed by:
Justin Landis 404-860-1816,
Bolst,
Ashton Ernst 770-298-1013,
Bolst
Source: GAMLS,MLS#: 10873167
Facts & features
Interior
Bedrooms & bathrooms
- Bedrooms: 4
- Bathrooms: 2
- Full bathrooms: 2
- Main level bathrooms: 2
- Main level bedrooms: 4
Rooms
- Room types: Family Room
Heating
- Forced Air
Cooling
- Ceiling Fan(s), Central Air
Appliances
- Included: Dryer, Refrigerator, Washer
- Laundry: Other, Laundry Closet
Features
- Other, Master On Main Level
- Flooring: Carpet, Hardwood, Tile, Vinyl
- Basement: Crawl Space
- Number of fireplaces: 2
- Fireplace features: Family Room, Living Room
- Common walls with other units/homes: No Common Walls
Interior area
- Total structure area: 3,336
- Total interior livable area: 3,336 sqft
- Finished area above ground: 1,668
- Finished area below ground: 1,668
Property
Parking
- Parking features: Off Street, Parking Pad
- Has uncovered spaces: Yes
Features
- Levels: One
- Stories: 1
- Patio & porch: Porch
- Exterior features: Other, Garden
- Fencing: Other
Lot
- Size: 6,490 Square Feet
- Features: Private, Level, Greenbelt
Details
- Parcel number: 14 010500090246
Construction
Type & style
- Home type: SingleFamily
- Architectural style: Colonial,Bungalow/Cottage
- Property subtype: Single Family Residence
Materials
- Other
- Foundation: Slab
- Roof: Composition
Condition
- Resale
- New construction: No
- Year built: 1920
Utilities & green energy
- Sewer: Public Sewer
- Water: Public
- Utilities for property: Other
Green energy
- Energy efficient items: Thermostat
Community & HOA
Community
- Features: None
- Security: Smoke Detector(s)
- Subdivision: Capitol View
HOA
- Has HOA: No
- Services included: None
Location
- Region: Atlanta
Financial & listing details
- Price per square foot: $87/sqft
- Tax assessed value: $313,400
- Annual tax amount: $5,128
- Date on market: 10/15/2026
- Listing agreement: Exclusive Right To Sell
- Listing terms: Other
Estimated market value
$296,900
$282,000 - $312,000
$2,795/mo
Price history
| Date | Event | Price |
|---|---|---|
| 10/15/2026 | Listed for sale | $289,900+65.7%$87/sqft |
Source:  GAMLS #10873167 Report a problem | ||
| 4/20/2022 | Listing removed | -- |
Source: Zillow Rental Manager Report a problem | ||
| 4/14/2022 | Listed for rent | $1,800+20%$1/sqft |
Source: Zillow Rental Manager Report a problem | ||
| 2/21/2021 | Listing removed | -- |
Source: Zillow Rental Manager Report a problem | ||
| 2/4/2021 | Listed for rent | $1,500+1.7% |
Source: Zillow Rental Manager Report a problem | ||
| 1/11/2020 | Listing removed | $1,475 |
Source: Owner Report a problem | ||
| 12/11/2019 | Listed for rent | $1,475+1.7% |
Source: Owner Report a problem | ||
| 7/10/2018 | Listing removed | $1,450 |
Source: Owner Report a problem | ||
| 6/24/2018 | Listed for rent | $1,450+3.6% |
Source: Owner Report a problem | ||
| 8/22/2017 | Listing removed | $1,400 |
Source: Owner Report a problem | ||
| 8/18/2017 | Listed for rent | $1,400 |
Source: Owner Report a problem | ||
| 7/28/2017 | Sold | $175,000+2.9%$52/sqft |
Source: Public Record Report a problem | ||
| 7/18/2017 | Pending sale | $169,990$51/sqft |
Source: REALTY PROFESSIONALS #8183852 Report a problem | ||
| 7/5/2017 | Listed for sale | $169,990$51/sqft |
Source: REALTY PROFESSIONALS #8183852 Report a problem | ||
| 5/16/2017 | Pending sale | $169,990$51/sqft |
Source: REALTY PROFESSIONALS #8183852 Report a problem | ||
| 5/6/2017 | Listed for sale | $169,990+325%$51/sqft |
Source: REALTY PROFESSIONALS #8183852 Report a problem | ||
| 8/25/2008 | Sold | $40,000-10.9%$12/sqft |
Source: Public Record Report a problem | ||
| 5/25/2008 | Listing removed | $44,900$13/sqft |
Source: Point2 Report a problem | ||
| 5/8/2008 | Price change | $44,900-22%$13/sqft |
Source: Point2 Report a problem | ||
| 3/22/2008 | Price change | $57,600-6.9%$17/sqft |
Source: Point2 Report a problem | ||
| 2/23/2008 | Listed for sale | $61,900-69.3%$19/sqft |
Source: Point2 Report a problem | ||
| 11/21/2007 | Sold | $201,810-25.3%$60/sqft |
Source: Public Record Report a problem | ||
| 7/17/2006 | Sold | $270,000+241.8%$81/sqft |
Source: Public Record Report a problem | ||
| 6/14/1999 | Sold | $79,000+172.4%$24/sqft |
Source: Public Record Report a problem | ||
| 3/10/1999 | Sold | $29,000-35.6%$9/sqft |
Source: Public Record Report a problem | ||
| 11/26/1997 | Sold | $45,000-25%$13/sqft |
Source: Public Record Report a problem | ||
| 2/12/1997 | Sold | $60,000$18/sqft |
Source: Public Record Report a problem | ||
Public tax history
| Year | Property taxes | Tax assessment |
|---|---|---|
| 2025 | $5,128 -0.7% | $125,360 -0.7% |
| 2024 | $5,167 +28.3% | $126,200 |
| 2023 | $4,026 +6.3% | $126,200 +34.9% |
| 2022 | $3,786 +39.3% | $93,560 +39.4% |
| 2021 | $2,719 +17.8% | $67,120 +20.4% |
| 2020 | $2,308 +126.1% | $55,760 -20.5% |
| 2019 | $1,021 | $70,120 +25.8% |
| 2018 | $1,021 | $55,760 +323.7% |
| 2017 | $1,021 -2.3% | $13,160 |
| 2016 | $1,045 +10.9% | $13,160 |
| 2015 | $942 +126.9% | $13,160 |
| 2014 | $415 +2.5% | $13,160 +21.9% |
| 2013 | $405 -9.4% | $10,800 -8.8% |
| 2012 | $447 | $11,840 -26% |
| 2011 | -- | $16,000 -23.2% |
| 2010 | $782 -15.7% | $20,840 |
| 2009 | $927 | $20,840 |
| 2008 | -- | $20,840 -54.5% |
| 2007 | $482 | $45,760 |
Find assessor info on the county website
Monthly payment
Est. payment
Payment breakdown
Explore the cost of this home by adjusting the details. Changes won't be saved.Climate risks
Neighborhood: Capitol View
Nearby schools
Schools provided by the listing agent
- Elementary: Perkerson
- Middle: Sylvan Hills
- High: Carver
Source: GAMLS. This data may not be complete. We recommend contacting the local school district to confirm school assignments for this home.
Similar homes
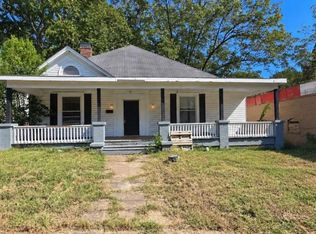
- $290,0006 bd3 ba1.9k sqft1330 Allene Ave SW, Atlanta, GA 30310Active
 MLS ID #10876232, Elena A Gist, Keller Williams Realty Buckhead. GAMLS
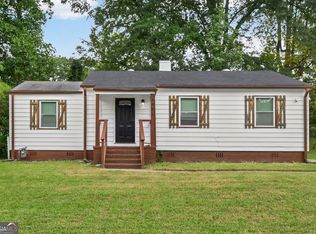
- $289,0006 bd3 ba2.5k sqft1932 Oana St SW, Atlanta, GA 30310Active
 MLS ID #10869480, Josh Stanton, Keller Williams Realty. GAMLS
- $180,0004 bd4 ba1.9k sqft1510 Metropolitan Pkwy SW, Atlanta, GA 30310Active Under Contract
 MLS ID #10875256, Rochelle Blackwell, Redfin Corporation. GAMLS
- $299,9003 bd3 ba2.9k sqft1106 Ira St SW, Atlanta, GA 30310Active
 MLS ID #10870616, Felicia D Hicks, Essence Unlimited, Inc.. GAMLS
- $299,9954 bd3 ba2.6k sqft1401 Plaza Ave SW, Atlanta, GA 30310ActiveMLS ID #10849054, Mark Spain, Mark Spain Real Estate. GAMLS
- $240,0003 bd3 ba2k sqft1143 Hubbard St SW, Atlanta, GA 30310ActiveMLS ID #10875847, Ashley Rozier, Keller Williams Atlanta Perimeter. GAMLS
- $299,9994 bd2 ba3.3k sqft1271 Byewood Ln SW, Atlanta, GA 30310ActiveMLS ID #10703258, Gloria J Simmons, Virtual Properties Realty.com. GAMLS
- $250,0004 bd2 ba1.7k sqft819 Woodbourne Dr SW, Atlanta, GA 30310ActiveMLS ID #10868259, Heather Dean, Homestead Realtors, LLC. GAMLS
- $249,9004 bd3 ba1.7k sqft939 Arden Ave SW, Atlanta, GA 30310For Sale
 MLS ID #7811200, GAMALIER STURGIS, Sturgis Realty Group. FMLS GA
- $330,0004 bd2 ba1.8k sqft1619 Sylvan Rd SW, Atlanta, GA 30310ActiveMLS ID #10843589, Scott Long, Hester Group, REALTORS. GAMLS
- $335,0003 bd2 ba2.8k sqft1184 Metropolitan Pkwy SW, Atlanta, GA 30310ActiveMLS ID #10737532, Don Montilla, Ascending Realty. GAMLS
- $287,0004 bd4 ba2.2k sqft1807 Sylvan Rd SW, Atlanta, GA 30310ActiveMLS ID #10588909, Adam Woodring, Mainstay Brokerage. GAMLS
- $299,0003 bd2 ba2k sqft1804 Timothy Dr SW, Atlanta, GA 30311ActiveMLS ID #10876881, Dianna Wood, Mainstay Brokerage. GAMLS
- $315,0003 bd3 ba2.7k sqft673 Pearce St SW, Atlanta, GA 30310ActiveMLS ID #10857060, Anhad Chawla, Homesmart Realty Partners. GAMLS
- $344,0004 bd2 ba2.1k sqft1012 Birch St SW, Atlanta, GA 30310ActiveMLS ID #10818781, Desiree Smith, HomeSmart. GAMLS
- $285,0003 bd2 ba2.1k sqft1776 N Olympian Way SW, Atlanta, GA 30310ActiveMLS ID #10829774, Curtis Swilley, Rock River Realty LLC. GAMLS
- $399,0004 bd3 ba1.9k sqft1430 Fairbanks St SW, Atlanta, GA 30310ActiveMLS ID #10858312, Andy Morris, RE/MAX Metro Atlanta. GAMLS
- $349,9994 bd3 ba1.8k sqft1375 Richland Rd SW, Atlanta, GA 30310ActiveMLS ID #10870798, Chet Bennett, Chestatee Real Estate, LLC. GAMLS
- $379,0003 bd3 ba2.1k sqft1423 Metropolitan Pkwy SW, Atlanta, GA 30310ActiveMLS ID #10866843, Tammy Soulakos, Keller Williams Realty Atl. Partners. GAMLS
