Welcome to this spacious 4-bedroom, 2-bathroom home in desirable Plainwell offering 1,920 finished square feet on a beautiful nearly half-acre lot. The functional floor plan features generously sized bedrooms, flexible living spaces, and room for entertaining or working from home. Custom handcrafted wood details, including beautiful barn doors, built-ins, and unique wood accents, add warmth and character throughout. Step outside to your private backyard retreat surrounded by an 8-foot privacy fence and mature trees. Enjoy the fire pit, entertain on the deck, or simply relax in the peaceful park-like setting. The oversized 2.5-car garage provides ample space for vehicles, storage, and hobbies. Combining generous living space, custom craftsmanship, privacy, and an incredible backyard, this Plainwell home is one you won't want to miss. Schedule your private showing today!
Pending
$309,900
1371 Hazelwood Dr, Plainwell, MI 49080
4beds
1,920sqft
:
Get pre-qualified$2,124/mo
Single Family Residence
Built in 1970
0.48 Acres Lot
$310,200 Zestimate®
$161/sqft
$-- HOA
What's special
Fire pitPeaceful park-like settingFlexible living spacesUnique wood accentsMature treesBeautiful nearly half-acre lotEntertain on the deck
- 23 days |
- 875 |
- 34 |
Zillow last checked:
Listing updated:
Listed by:
Stacy P Geerts 616-634-5644,
Five Star Real Estate (Grandv) 616-257-1500
Source: MichRIC,MLS#: 26036708
Facts & features
Interior
Bedrooms & bathrooms
- Bedrooms: 4
- Bathrooms: 2
- Full bathrooms: 2
- Main level bedrooms: 2
Primary bedroom
- Level: Main
- Area: 120
- Dimensions: 12.00 x 10.00
Bathroom 2
- Level: Main
- Area: 100
- Dimensions: 10.00 x 10.00
Bathroom 3
- Level: Lower
- Area: 108
- Dimensions: 12.00 x 9.00
Bathroom 4
- Level: Lower
- Area: 100
- Dimensions: 10.00 x 10.00
Heating
- Forced Air
Cooling
- Central Air
Appliances
- Included: Dishwasher, Disposal, Dryer, Microwave, Range, Refrigerator, Washer, Water Softener Owned
- Laundry: Lower Level
Features
- Ceiling Fan(s)
- Flooring: Carpet, Ceramic Tile, Tile, Wood
- Windows: Bay/Bow, Window Treatments
- Basement: Full
- Has fireplace: No
Interior area
- Total structure area: 1,920
- Total interior livable area: 1,920 sqft
- Finished area below ground: 0
Property
Parking
- Total spaces: 2
- Parking features: Garage Door Opener, Attached
- Garage spaces: 2
Features
- Stories: 2
- Fencing: Privacy
Lot
- Size: 0.48 Acres
- Dimensions: 123 x 170
- Features: Level, Wooded, Shrubs/Hedges
Details
- Additional structures: Shed(s)
- Parcel number: 1718000300
- Zoning description: RES
Construction
Type & style
- Home type: SingleFamily
- Architectural style: Ranch
- Property subtype: Single Family Residence
Materials
- Vinyl Siding
- Roof: Composition
Condition
- New construction: No
- Year built: 1970
Utilities & green energy
- Sewer: Public Sewer, Septic Tank
- Water: Public
- Utilities for property: Phone Available, Natural Gas Connected, Cable Connected
Community & HOA
Location
- Region: Plainwell
Financial & listing details
- Price per square foot: $161/sqft
- Tax assessed value: $65,724
- Annual tax amount: $2,233
- Date on market: 7/17/2026
- Listing terms: Cash,FHA,VA Loan,Conventional
- Road surface type: Paved
Estimated market value
$310,200
$295,000 - $326,000
$2,264/mo
Price history
| Date | Event | Price |
|---|---|---|
| 7/25/2026 | Pending sale | $309,900$161/sqft |
Source:  MichRIC #26036708 Report a problem MichRIC #26036708 Report a problem | ||
| 7/17/2026 | Listed for sale | $309,900+121%$161/sqft |
Source: MichRIC #26036708 Report a problem | ||
| 7/14/2006 | Sold | $140,200$73/sqft |
Source: Public Record Report a problem | ||
Public tax history
| Year | Property taxes | Tax assessment |
|---|---|---|
| 2025 | $2,153 +5.7% | $115,300 +3.8% |
| 2024 | $2,038 | $111,100 +17.4% |
| 2023 | -- | $94,600 +8.2% |
| 2022 | -- | $87,400 +6.1% |
| 2021 | -- | $82,400 +8.4% |
| 2020 | -- | $76,000 +2.4% |
| 2019 | $1,639 +1.9% | $74,200 +10.4% |
| 2018 | $1,609 | $67,200 +2.8% |
| 2017 | -- | $65,400 +12.6% |
| 2016 | -- | $58,100 |
| 2015 | -- | $58,100 +2.8% |
| 2014 | $2,017 | $56,500 +17% |
| 2013 | $2,017 | $48,300 -1.6% |
| 2012 | -- | $49,100 -4.7% |
| 2011 | -- | $51,500 -28.6% |
| 2010 | -- | $72,100 -4.2% |
| 2009 | -- | $75,300 |
| 2008 | -- | $75,300 -8.6% |
| 2007 | -- | $82,400 +8.6% |
| 2006 | -- | $75,900 +1.9% |
| 2005 | -- | $74,500 +1.6% |
| 2004 | -- | $73,300 +1% |
| 2003 | -- | $72,600 +1.7% |
| 2002 | -- | $71,400 +3.8% |
| 2001 | -- | $68,800 |
Find assessor info on the county website
Monthly payment
Est. payment
Payment breakdown
Explore the cost of this home by adjusting the details. Changes won't be saved.Climate risks
Neighborhood: 49080
Nearby schools
GreatSchools rating
- 5/10Dix Street Elementary SchoolGrades: PK-5Distance: 0.8 mi
- 6/10Otsego Middle SchoolGrades: 6-8Distance: 1.8 mi
- 8/10Otsego High SchoolGrades: 9-12Distance: 2 mi
- $290,4003 bd3 ba1.9k sqft1375 Hazelwood Dr, Plainwell, MI 49080Off Market
- $260,7003 bd1 ba1.1k sqft1365 Hazelwood Dr, Plainwell, MI 49080Off Market
- $324,900-- bd2 ba1.2k sqft1368 Hazelwood Dr, Plainwell, MI 49080Off Market
- $295,7003 bd2 ba1.5k sqft1363 Hazelwood Dr, Plainwell, MI 49080Off Market
- $279,8003 bd2 ba1.2k sqft1376 Hazelwood Dr, Plainwell, MI 49080Off Market
- $284,7003 bd2 ba1.2k sqft1376 Hazelwood St, Plainwell, MI 49080Off Market
- $236,6002 bd1 ba1.6k sqft348 13th St, Plainwell, MI 49080Off Market
- $287,8003 bd2 ba1.5k sqft1379 Hazelwood Dr, Plainwell, MI 49080Off Market
A local agent can set up tours, give advice and negotiate with sellers.
A local lender can help you make sure your offer is ready when you are.
Similar homes
- $349,9004 bd2 ba2.4k sqft10860 Douglas Ave, Plainwell, MI 49080For Sale
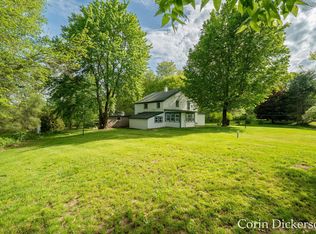
 MLS ID #26041154, Corin Dickerson, City2Shore Gateway Group. MichRIC
 - $360,0004 bd2 ba2.2k sqft1095 Howard St, Otsego, MI 49078For Sale
 MLS ID #26036991, Katelyn M Steele, Jaqua, REALTORS. MichRIC
 - $299,0003 bd2 ba2k sqft120 Hicks Ave, Plainwell, MI 49080For Sale
 MLS ID #26040002, Amanda V Morgan, Lakes & Country Real Estate Inc. MichRIC
 - $445,0004 bd3 ba2.8k sqft108 13th St, Plainwell, MI 49080For Sale By Owner
- $309,9004 bd2 ba2.5k sqft5036 Lands End Dr, Kalamazoo, MI 49009For SaleMLS ID #26041508, Lisa Faber, Chuck Jaqua, REALTOR. MichRIC
- $294,9003 bd3 ba1.7k sqft279 Fairway Ct Unit B, Plainwell, MI 49080For Sale
 MLS ID #20261047082, Michael J Krausman, Luxury Living Real Estate. Realcomp II
 - $220,0004 bd2 ba1.8k sqft175 Allegan St, Plainwell, MI 49080For SaleMLS ID #26036713, Becky J Sheppard, Jaqua, REALTORS. MichRIC
- $235,0004 bd1 ba1.5k sqft426 W Bridge St, Plainwell, MI 49080For SaleMLS ID #26026655, Awilda Diaz, Lake Michigan Realty Mgmt. MichRIC
- $393,0004 bd1 ba2.1k sqft1224 102nd Ave, Plainwell, MI 49080For SaleMLS ID #26004133, Heidi M Allen, Keller Williams Harbortown. MichRIC
- $349,9004 bd3 ba1.9k sqft280 Doster Rd #A, Plainwell, MI 49080For SaleMLS ID #26038811, Eric Young, Berkshire Hathaway HomeServices MI. MichRIC
- from $338,9004 bd3 ba1.8k sqftIntegrity 1830 Plan, Southpointe Trails, Otsego, MI 49078New ConstructionAllen Edwin Homes
- $275,0005 bd2 ba1.7k sqft3011 Barney Rd, Kalamazoo, MI 49004For SaleMLS ID #26041354, Marissa Harrington, Blue Horizon Real Estate. MichRIC
- $344,9004 bd2 ba2k sqft1674 Aspen Trails, Otsego, MI 49078New ConstructionMichRIC
- $257,0002 bd1 ba1k sqft7119 N 12th St, Kalamazoo, MI 49009For SaleMLS ID #480406, Rachel D Sanford. Northern Michigan MLS
- $--3 bd2 ba1.1k sqft3156 102nd Ave, Allegan, MI 49010AuctionServiceLink Auction
- $174,9004 bd1 ba1.7k sqft320 Morrell St, Plainwell, MI 49080For SaleMLS ID #26034668, Ruth A Seif, Great Lakes Realty. MichRIC
- $348,5003 bd2 ba1.6k sqft1126 N Vista Ln, Allegan, MI 49010For SaleMLS ID #26040524, Shanna Ax, Greenridge Realty South Haven. MichRIC
- $429,0003 bd2 ba1.7k sqft501 E Stoneridge Dr, Plainwell, MI 49080For SaleMLS ID #26033562, Sarah M Grammatico, Amplified Real Estate. MichRIC
- $309,0003 bd-- ba2.1k sqft3302 Northview Dr, Kalamazoo, MI 49004For SaleMLS ID #26027528, CJ Johnson, Real Broker, LLC. MichRIC
- from $313,9003 bd2 ba1.6k sqftIntegrity 1750 Plan, Southpointe Trails, Otsego, MI 49078New ConstructionAllen Edwin Homes
