**ESTIMATED COMPLETION DATE: SEPTEMBER 2026* New 4-Bedroom Home for Sale in San Antonio, Texas Welcome to 13710 Guajillo Spring, San Antonio, Texas - a stunning new construction home built by M/I Homes. This 2-story home offers 2,125 square feet of thoughtfully designed living space, featuring 4 bedrooms, 3 full bathrooms, and 1 half bathroom. Step inside to discover an open-concept living space that creates a seamless flow between gathering areas, perfect for everyday living and entertaining. The quality of design is evident throughout, with carefully selected finishes and attention to detail in every room. Key Features: 4 spacious bedrooms across 2 levels 3 full bathrooms and 1 half bathroom 2,125 square feet of well-planned living space Open-concept layout for a bright, connected feel Covered patio for outdoor relaxation and entertaining New construction by M/I Homes2-story floorplan with quality craftsmanship The owner's bedroom features a private en-suite bathroom, providing a comfortable retreat at the end of each day. Additional bedrooms offer ample space for family, guests, or a home office. The covered patio extends the living area outdoors, creating an inviting space to enjoy the Texas weather year-round. This home reflects a high quality of design, with clean lines and a functional layout that makes the most of every square foot. Situated in a welcoming neighborhood with convenient proximity to parks, this home is ideal for an active lifestyle.
Pending
Price cut: $10K (7/8)
$329,990
13710 GUAJILLO SPG, San Antonio, TX 78253
4beds
2,233sqft
:
Get pre-qualified$2,445/mo
Single Family Residence
Built in 2026
5,662 Square Feet Lot
$328,300 Zestimate®
$148/sqft
$50/mo HOA
What's special
- 58 days |
- 13 |
- 1 |
Zillow last checked:
Listing updated:
Listed by:
Jaclyn Calhoun TREC #598046 (210) 421-9291,
Escape Realty
Source: LERA MLS,MLS#: 1972609
Facts & features
Interior
Bedrooms & bathrooms
- Bedrooms: 4
- Bathrooms: 4
- Full bathrooms: 3
- 1/2 bathrooms: 1
Primary bedroom
- Features: Walk-In Closet(s), Ceiling Fan(s), Full Bath
- Area: 180
- Dimensions: 15 x 12
Bedroom 2
- Area: 144
- Dimensions: 12 x 12
Bedroom 3
- Area: 168
- Dimensions: 14 x 12
Bedroom 4
- Area: 120
- Dimensions: 10 x 12
Primary bathroom
- Features: Shower Only
- Area: 72
- Dimensions: 9 x 8
Dining room
- Area: 120
- Dimensions: 8 x 15
Family room
- Area: 240
- Dimensions: 16 x 15
Kitchen
- Area: 120
- Dimensions: 8 x 15
Living room
- Area: 240
- Dimensions: 16 x 15
Heating
- Central, Heat Pump, Electric, Natural Gas
Cooling
- Central Air
Appliances
- Included: Cooktop, Built-In Oven, Microwave, Dishwasher
- Laundry: Main Level, Laundry Room, Washer Hookup, Dryer Connection
Features
- One Living Area, Kitchen Island, Pantry, Game Room, High Ceilings, Walk-In Closet(s), Master Downstairs
- Flooring: Carpet, Ceramic Tile, Vinyl
- Has basement: No
- Has fireplace: No
- Fireplace features: Not Applicable
Interior area
- Total interior livable area: 2,233 sqft
Video & virtual tour
Property
Parking
- Total spaces: 2
- Parking features: Two Car Garage
- Garage spaces: 2
Features
- Levels: Two
- Stories: 2
- Pool features: None
Lot
- Size: 5,662 Square Feet
- Features: Curbs, Sidewalks, Streetlights
Construction
Type & style
- Home type: SingleFamily
- Property subtype: Single Family Residence
Materials
- Brick, Siding
- Foundation: Slab
- Roof: Composition
Condition
- New Construction
- New construction: Yes
- Year built: 2026
Details
- Builder name: M/I Homes
Utilities & green energy
- Sewer: Sewer System
- Water: Water System
Community & HOA
Community
- Features: Other
- Subdivision: Winding Brook
HOA
- Has HOA: Yes
- HOA fee: $600 annually
- HOA name: LIFETIME HOA MGT
Location
- Region: San Antonio
Financial & listing details
- Price per square foot: $148/sqft
- Annual tax amount: $1
- Price range: $330K - $330K
- Date on market: 6/4/2026
- Cumulative days on market: 53 days
- Listing terms: Conventional,FHA,VA Loan,TX Vet,Cash
- Road surface type: Paved
Estimated market value
$328,300
$312,000 - $345,000
$2,253/mo
Price history
| Date | Event | Price |
|---|---|---|
| 7/16/2026 | Pending sale | $329,990$148/sqft |
Source:  LERA MLS #1972609 Report a problem LERA MLS #1972609 Report a problem | ||
| 7/8/2026 | Price change | $329,990-2.9%$148/sqft |
Source: LERA MLS #1972609 Report a problem | ||
| 6/12/2026 | Price change | $339,990-8.6%$152/sqft |
Source: LERA MLS #1972609 Report a problem | ||
| 6/4/2026 | Listed for sale | $371,850$167/sqft |
Source: LERA MLS #1972609 Report a problem | ||
Public tax history
Tax history is unavailable.
Monthly payment
Est. payment
Payment breakdown
Explore the cost of this home by adjusting the details. Changes won't be saved.Climate risks
Neighborhood: 78253
Nearby schools
GreatSchools rating
- 5/10Village at Westpointe (North) Elementary SchoolGrades: PK-5Distance: 0.3 mi
- 5/10Straus MiddleGrades: 6-8Distance: 0.9 mi
- 7/10Sonia Sotomayor High SchoolGrades: 9-12Distance: 1.7 mi
Schools provided by the listing agent
- Elementary: Katie Reed
- Middle: Straus
- High: Sotomayor High School
- District: Northside
Source: LERA MLS. This data may not be complete. We recommend contacting the local school district to confirm school assignments for this home.
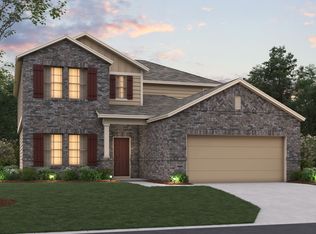
- from $353,4904 bd3 ba2.6k sqftMagellan Plan, Winding Brook, San Antonio, TX 78253New Construction
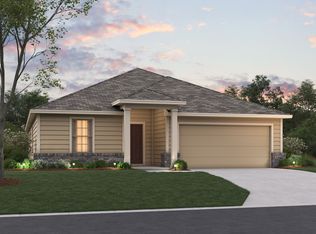
- from $346,4904 bd3 ba2.2k sqftBalboa Plan, Winding Brook, San Antonio, TX 78253New Construction
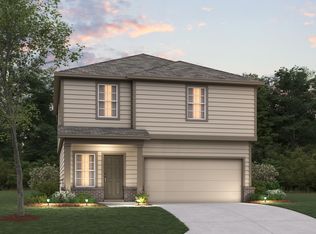
- from $289,4903 bd3 ba1.7k sqftWisteria Plan, Winding Brook, San Antonio, TX 78253New Construction
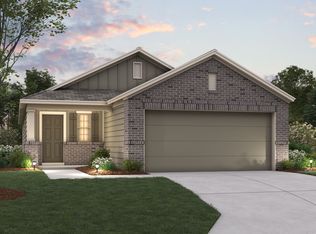
- from $278,4903 bd2 ba1.4k sqftAzalea Plan, Winding Brook, San Antonio, TX 78253New Construction
- from $318,4904 bd4 ba2.1k sqftDogwood Plan, Winding Brook, San Antonio, TX 78253New Construction
- from $268,4903 bd2 ba1.2k sqftPrimrose Plan, Winding Brook, San Antonio, TX 78253New Construction
- from $318,4903 bd2 ba1.6k sqftDesoto Plan, Winding Brook, San Antonio, TX 78253New Construction
- from $323,4903 bd2 ba1.8k sqftMoscoso Plan, Winding Brook, San Antonio, TX 78253New Construction
- from $331,4903 bd2 ba2k sqftPizarro Plan, Winding Brook, San Antonio, TX 78253New Construction
A local agent can set up tours, give advice and negotiate with sellers.
Similar homes
- $324,9904 bd3 ba2.1k sqft13910 GUAJILLO SPG, San Antonio, TX 78253New Construction
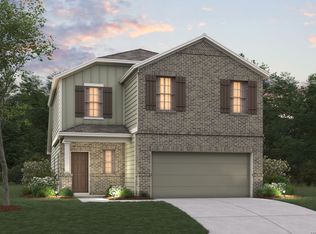
 LERA MLS
 - $324,9904 bd3 ba2.1k sqft13814 GUAJILLO SPG, San Antonio, TX 78253New Construction
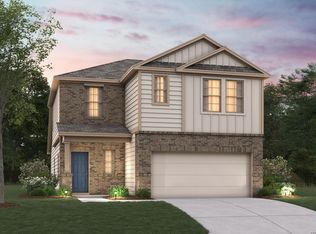 LERA MLS
 - $339,9904 bd4 ba2.2k sqft13822 GUAJILLO SPG, San Antonio, TX 78253New Construction
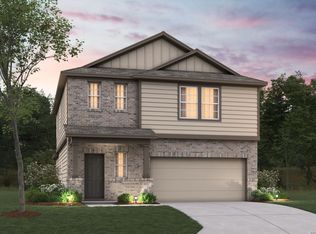 LERA MLS
 - $319,9904 bd3 ba2.1k sqft13714 GUAJILLO SPG, San Antonio, TX 78253New ConstructionLERA MLS
- $324,9904 bd4 ba2.2k sqft13810 Guajillo Spring, San Antonio, TX 78253New ConstructionMLS ID #1960196, Jaclyn Calhoun TREC #598046, Escape Realty. LERA MLS
- $349,9904 bd3 ba2.2k sqft13914 GUAJILLO SPG, San Antonio, TX 78253New ConstructionLERA MLS
- from $313,4904 bd3 ba2.1k sqftDiscovery Plan, Trails at Culebra, San Antonio, TX 78253New ConstructionStarlight Homes
- $415,0005 bd4 ba2.7k sqft13926 Westbury Falls, San Antonio, TX 78253For SaleMLS ID #2004335, Brandon Ramirez TREC #667359, Keller Williams Heritage. LERA MLS
- $319,9903 bd2 ba1.4k sqft13918 GUAJILLO SPG, San Antonio, TX 78253New ConstructionLERA MLS
- $319,9903 bd2 ba1.5k sqft13826 GUAJILLO SPG, San Antonio, TX 78253New ConstructionLERA MLS
- from $331,4903 bd2 ba2k sqftPizarro Plan, Winding Brook, San Antonio, TX 78253New ConstructionM/I Homes
- from $322,4904 bd3 ba1.9k sqftPrism Plan, Trails at Culebra, San Antonio, TX 78253New ConstructionStarlight Homes
- $299,9903 bd2 ba1.4k sqft13902 GUAJILLO SPG, San Antonio, TX 78253New ConstructionLERA MLS
- $299,9903 bd2 ba1.4k sqft13818 GUAJILLO SPG, San Antonio, TX 78253New ConstructionLERA MLS
- $285,0003 bd3 ba2k sqft7954 HANGING BR, San Antonio, TX 78253For SaleMLS ID #2004929, Katherine Villarreal TREC #808185, eXp Realty. LERA MLS
- from $328,4904 bd3 ba2.2k sqftMagellan Plan, Trails at Culebra, San Antonio, TX 78253New ConstructionStarlight Homes
- $294,9903 bd2 ba1.5k sqft13630 Guajillo Spring, San Antonio, TX 78253New ConstructionMLS ID #1960185, Jaclyn Calhoun TREC #598046, Escape Realty. LERA MLS
- $289,9903 bd2 ba1.4k sqft13706 GUAJILLO SPG, San Antonio, TX 78253New ConstructionLERA MLS
- $380,0004 bd4 ba2.6k sqft15233 CHESHIRE WAY, San Antonio, TX 78254For SaleMLS ID #2004444, Ana Jaramillo TREC #739758, eXp Realty. LERA MLS
- from $341,4905 bd3 ba2.6k sqftApollo Plan, Trails at Culebra, San Antonio, TX 78253New ConstructionStarlight Homes
