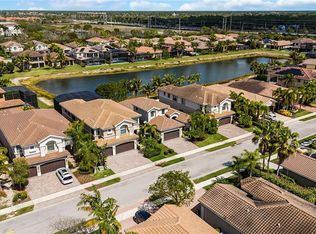
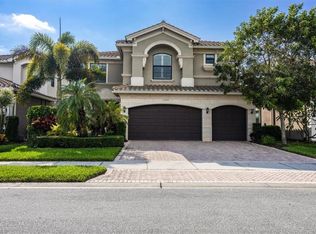
A HIGHLY CUSTOMIZED SHIRAZ offering 6 bedrooms, 5 full baths and 4,113 square feet in the sought-after gated community of Marbella Isles. Built in 2018 and extensively upgraded, this home combines one of the community's largest floor plans with a completely reimagined kitchen and exceptional new outdoor living designed to capture the lake view while providing an unusual degree of privacy. The thoughtfully reimagined kitchen has been completely redesigned from the original Shiraz layout, featuring an oversized island, quartz countertops, abundant cabinetry and an impressive collection of premium appliances, including Viking Professional and Thermador Professional cooking appliances, a built-in cappuccino/coffee system and two dishwashers. A large walk-in pantry provides additional storage. Hardwood flooring, plantation shutters, extensive crown molding and millwork, paneled detailing and coffered ceilings elevate the main living spaces. The first-floor sixth bedroom, complete with a closet, is currently configured as a private home office, providing valuable flexibility for guests or working from home. Upstairs, an expansive loft creates an additional media, play or living space. The primary suite offers a private balcony overlooking the pool and lake, two walk-in closets and a spacious bath with dual vanities, walk-through shower and soaking tub. Outside is where this property truly distinguishes itself. The newly completed custom pool and expansive deck are framed by a picture-window screen enclosure that preserves the lake view, while a custom-built block wall creates a remarkably private outdoor environment rarely found with a lakefront setting. The approximately 25' x 21' extended covered lanai provides substantial year-round outdoor living and entertaining space, with plumbing and electrical conduit already run beneath the deck for a future outdoor kitchen. The air-conditioned three-car garage features insulated doors, epoxy flooring and three overhead storage racks. Additional upgrades include whole-house water filtration and a dedicated reverse-osmosis drinking-water system in the kitchen. Marbella Isles offers resort-style amenities including a clubhouse, pool and spa, fitness center, indoor basketball/multipurpose court, tennis, pickleball, bocce and children's play areas, all from a highly convenient central Naples location. For buyers seeking the space and flexibility of the Shiraz without the standard builder configuration, 13715 Callisto Avenue offers something distinctly different: extensively customized interiors, a reimagined chef's kitchen, new pool and outdoor living, beautiful lake views—and the rare benefit of genuine backyard privacy".
For sale
$1,850,000
13715 Callisto AVE, NAPLES, FL 34109
6beds
4,113sqft
Single Family Residence
Built in 2018
8,276 Square Feet Lot
$-- Zestimate®
$450/sqft
$605/mo HOA
What's special
Oversized islandBeautiful lake viewsCompletely reimagined kitchenGenuine backyard privacyQuartz countertopsPaneled detailingNewly completed custom pool
- 57 days
- 656
- 66
Zillow last checked:
Listing updated:
Listed by:
Charlie Wallen 239-292-0100,
Naples Flat Fee Realty LLC,
Marlene Graham 239-821-9046,
Tropics Real Estate, LLC
Source: SWFLMLS,MLS#: 226032918 Originating MLS: Naples
Facts & features
Interior
Bedrooms & bathrooms
- Bedrooms: 6
- Bathrooms: 5
- Full bathrooms: 5
Rooms
- Room types: Den - Study, Family Room, Office, Loft, Screened Balcony, Screened Lanai/Porch, 6 or More Beds
Primary bedroom
- Dimensions: 17.7 x 17.4
Bedroom
- Dimensions: 12.5 x 11.6
Bedroom
- Dimensions: 13 x 11.8
Bedroom
- Dimensions: 13.9 x 11.4
Bedroom
- Dimensions: 13 x 11.4
Bedroom
- Dimensions: 11.9 x 11.9
Dining room
- Dimensions: 13.1 x 11.7
Family room
- Dimensions: 16.6 x 11.9
Garage
- Dimensions: 27.6 x 20
Kitchen
- Dimensions: 21.1 x 16.6
Other
- Dimensions: 25.1 x 21
Living room
- Dimensions: 26.1 x 23.7
Utility room
- Dimensions: 13 x 6.3
Heating
- Central
Cooling
- Ceiling Fan(s), Central Air, Exhaust Fan
Appliances
- Included: Electric Cooktop, Dishwasher, Disposal, Double Oven, Dryer, Freezer, Microwave, Refrigerator/Freezer, Reverse Osmosis, Self Cleaning Oven, Steam Oven, Oven, Washer, Water Treatment Owned
- Laundry: Washer/Dryer Hookup, Inside
Features
- Built-In Cabinets, Coffered Ceiling(s), Custom Mirrors, Pantry, Smoke Detectors, Walk-In Closet(s), Window Coverings, Den - Study, Family Room, Home Office, Laundry in Residence, Loft, Screened Balcony, Screened Lanai/Porch
- Flooring: Carpet, Tile, Wood
- Doors: Impact Resistant Doors
- Windows: Window Coverings
- Has fireplace: No
Interior area
- Total structure area: 5,022
- Total interior livable area: 4,113 sqft
Property
Parking
- Total spaces: 3
- Parking features: Driveway, Attached
- Attached garage spaces: 3
- Has uncovered spaces: Yes
Features
- Levels: Two
- Stories: 2
- Patio & porch: Deck, Patio, Screened Lanai/Porch
- Exterior features: Balcony
- Has private pool: Yes
- Pool features: Community, In Ground, Concrete, Custom Upgrades, Equipment Stays, Electric Heat, Salt Water, Screen Enclosure
- Spa features: Community
- Has view: Yes
- View description: Lake
- Has water view: Yes
- Water view: Lake
- Waterfront features: Lake
- Frontage type: Lakefront
Lot
- Size: 8,276 Square Feet
- Features: Regular
Details
- Additional structures: Cabana, Tennis Court(s)
- Parcel number: 76480012024
Construction
Type & style
- Home type: SingleFamily
- Property subtype: Single Family Residence
Materials
- Block, Stucco
- Foundation: Concrete Block
- Roof: Tile
Condition
- New construction: No
- Year built: 2018
Utilities & green energy
- Water: Central, Reverse Osmosis - Partial House
Community & HOA
Community
- Features: Clubhouse, Park, Pool, Fitness Center, Tennis Court(s), Gated
- Security: Security System, Smoke Detector(s), Gated Community
- Subdivision: MARBELLA ISLES
HOA
- Has HOA: Yes
- Amenities included: Basketball Court, Barbecue, Billiard Room, Bocce Court, Cabana, Clubhouse, Park, Pool, Community Room, Fitness Center, Internet Access, Pickleball, Play Area, Tennis Court(s), Underground Utility
- HOA fee: $7,260 annually
Location
- Region: Naples
Financial & listing details
- Price per square foot: $450/sqft
- Tax assessed value: $1,130,247
- Annual tax amount: $6,853
- Date on market: 9/19/2026
- Lease term: Buyer Finance/Cash
- Road surface type: Paved
Estimated market value
Not available
Estimated sales range
Not available
Not available
Price history
| Date | Event | Price |
|---|---|---|
| 9/19/2026 | Listed for sale | $1,850,000+15.6%$450/sqft |
Source:  SWFLMLS #226032918 Report a problem | ||
| 8/1/2023 | Sold | $1,600,000-5.8%$389/sqft |
Source: Public Record Report a problem | ||
| 6/30/2023 | Pending sale | $1,699,000$413/sqft |
Source: SWFLMLS #223020041 Report a problem | ||
| 6/15/2023 | Price change | $1,699,000-5.6%$413/sqft |
Source: SWFLMLS #223020041 Report a problem | ||
| 5/14/2023 | Price change | $1,799,999-2.7%$438/sqft |
Source: SWFLMLS #223020041 Report a problem | ||
| 3/14/2023 | Listed for sale | $1,850,000+166.4%$450/sqft |
Source: SWFLMLS #223020041 Report a problem | ||
| 6/8/2018 | Sold | $694,538$169/sqft |
Source: Public Record Report a problem | ||
Public tax history
| Year | Property taxes | Tax assessment |
|---|---|---|
| 2025 | $6,854 +2.3% | $732,697 +2.9% |
| 2024 | $6,699 -35% | $712,048 -23.4% |
| 2023 | $10,313 +7.3% | $929,207 +10% |
| 2022 | $9,611 +14.6% | $844,734 +10% |
| 2021 | $8,385 +7.5% | $767,940 +6.4% |
| 2020 | $7,803 +6.9% | $721,957 +7.7% |
| 2019 | $7,300 +541.6% | $670,288 +540.5% |
| 2018 | $1,138 -15.8% | $104,655 -9.2% |
| 2017 | $1,351 +6.9% | $115,253 -8.4% |
| 2016 | $1,263 -8.4% | $125,851 +199.6% |
| 2015 | $1,378 | $42,000 |
Find assessor info on the county website
Monthly payment
Est. payment
Payment breakdown
Explore the cost of this home by adjusting the details. Changes won't be saved.Climate risks
Neighborhood: 34109

Similar homes
- $1,875,0006 bd5 ba4.1k sqft13800 Luna DR, NAPLES, FL 34109For Sale
 MLS ID #225072648, Keri Huber, John R Wood Properties. SWFLMLS
- $1,375,0005 bd4 ba3.4k sqft13750 Callisto AVE, NAPLES, FL 34109For Sale
 MLS ID #226025928, Karyn Samuel, John R Wood Properties. SWFLMLS
- $1,995,0004 bd3 ba2.6k sqft6591 Sable Ridge LN, NAPLES, FL 34109For Sale
 MLS ID #226028276, Chris Resop, The Agency Naples. SWFLMLS
- $1,750,0003 bd4 ba3.6k sqft5700 Waxmyrtle Way, Naples, FL 34109For Sale
 MLS ID #2026019839, Margee Gustin, Redfin Corporation. Florida Gulf Coast MLS
- $2,200,0003 bd3 ba2.6k sqft2513 Augusta DR, NAPLES, FL 34109For SaleMLS ID #226041215, Lauren Brooker, LLC, Compass Florida LLC. SWFLMLS
- $1,850,0004 bd4 ba2.9k sqft5771 Dogwood WAY, NAPLES, FL 34116For SaleMLS ID #226030803, Ben Boorom, Coldwell Banker Realty. SWFLMLS
- $1,695,0004 bd3 ba3.2k sqft8137 Ronda CT, NAPLES, FL 34109For SaleMLS ID #226032704, Mary Stapleton, John R Wood Properties. SWFLMLS
- $1,425,0004 bd3 ba2.8k sqft6047 Shallows WAY, NAPLES, FL 34109For SaleMLS ID #226041056, Steve Braconi, Keller Williams Realty Naples. SWFLMLS
- $2,295,0003 bd4 ba3k sqft6659 LIVINGSTON WOODS LN, NAPLES, FL 34109For SaleMLS ID #226040434, Gary Blaine, PA, John R Wood Properties. SWFLMLS
- $2,150,0005 bd3 ba3k sqft9833 Clear Lake CIR, NAPLES, FL 34109For SaleMLS ID #226038390, Dede Kriegbaum, Premiere Plus Realty Company. SWFLMLS
- $1,750,0003 bd4 ba2.6k sqft6480 Sable Ridge LN, NAPLES, FL 34109For SaleMLS ID #226005512, Stuart Miller, John R Wood Properties. SWFLMLS
- $1,275,0004 bd3 ba2.4k sqft13834 Callisto AVE, NAPLES, FL 34109For SaleMLS ID #226023222, Bill Earls, PA, John R Wood Properties. SWFLMLS
- $1,095,0005 bd4 ba2.8k sqft7285 Birchmore ST, NAPLES, FL 34109For SaleMLS ID #226040657, Jordan Delaney, Premier Sotheby's Int'l Realty. SWFLMLS
- $1,695,0003 bd4 ba2.6k sqft354 Edgemere WAY N, NAPLES, FL 34105For SaleMLS ID #226037842, Edward Warnick, William Raveis Real Estate. SWFLMLS
- $1,125,0003 bd2 ba2.4k sqft1926 Blackstone CIR, NAPLES, FL 34109For SaleMLS ID #226038626, Leah Ritchey, PA, Premier Sotheby's Int'l Realty. SWFLMLS
- $1,099,0003 bd2 ba2.1k sqft7312 Birchmore ST, NAPLES, FL 34109For SaleMLS ID #226040692, Dan Brumund, Compass Florida LLC. SWFLMLS
- $1,449,0005 bd4 ba2.3k sqft9798 Rocky Bank DR, NAPLES, FL 34109For SaleMLS ID #226024939, Nina Llorca, Coldwell Banker Realty. SWFLMLS
- $2,200,0003 bd3 ba2.6k sqft2501 Augusta DR, NAPLES, FL 34109For SaleMLS ID #226040353, james Hogan, Sellstate Prime Realty. SWFLMLS
- $2,400,0004 bd4 ba3.2k sqft9150 Torrefino CT, NAPLES, FL 34109For SaleMLS ID #226039800, Lauren Brooker, LLC, Compass Florida LLC. SWFLMLS
- $1,669,0004 bd4 ba3.5k sqft2863 Coco Lakes DR, NAPLES, FL 34105For SaleMLS ID #226038069, Lisa Tomaini, Lisa Tomaini Realty. SWFLMLS
