Experience Lakeside Luxury Living at Its Finest — Welcome to this stunning custom lakeside estate at 5700 Waxmyrtle Way in the desirable Tall Pines community of North Naples, Florida. This meticulously upgraded 1995-built home sits on a rare 0.34-acre waterfront lot and offers 3 bedrooms plus a den, 3.5 baths of sophisticated living space. Completely transformed into a private resort, this move-in-ready Naples home boasts a brand-new pool and hot tub, an expansive screened lanai with panoramic views, and a charming detached guest cottage perfect for visitors, a poolside cabana, home office, or art studio. Wake up to tranquil lake vistas, lush landscaping, fruit trees, and an herb garden right in your backyard — the ultimate Florida lifestyle. Step inside to soaring ceilings, abundant natural light, and beautiful new flooring throughout. The show-stopping chef’s kitchen features dual islands, quartzite countertops, Sub-Zero refrigeration, a commercial-grade gas range with dual ovens, a dedicated drink cooler, ice maker, and ample storage — ideal for entertaining family and friends. Relax in the private second-floor primary suite with a versatile loft (perfect for a home office or den), spa-like bath with separate tub and shower, and generous walk-in closet. Additional highlights include four sets of French doors opening to the backyard oasis, two wood-burning fireplaces, zoned HVAC, tankless water heaters, and an extended 2-car garage with epoxy flooring. Unmatched Resiliency & Peace of Mind — This home is built like a fortress with a newer metal roof, impact-resistant windows, doors & skylights, a whole-house generator with buried propane tank, and a whole-house water filtration system. Low HOA fees make it even more appealing for full-time residents or seasonal snowbirds. Located in Tall Pines, a peaceful, non-gated North Naples neighborhood with low assessments and easy access to everything: world-class beaches, fine dining, shopping at Mercato, and top-rated schools — all just minutes away. Whether you're seeking a luxurious primary residence, a vacation retreat, or an incredible investment property with strong rental potential, this lakeside Naples pool home delivers unparalleled luxury, resilience, and lifestyle. Don’t miss this rare opportunity — homes like this on oversized waterfront lots don’t last long in North Naples. Schedule your private showing today and imagine your new life in paradise at 5700 Waxmyrtle Way!
***Please note there is a detached guest studio which has it's own full bathroom and is separate, but steps from the main house.*** Perfect for guests, pool house, office, art studio, etc.
(3 + Den/2.1 in main house + 1/1 in detached guest studio)
Active
Price cut: $50K (9/28)
$1,800,000
5700 Waxmyrtle Way, Naples, FL 34109
3beds
3,632sqft
Single Family Residence
Built in 1995
0.34 Acres Lot
$-- Zestimate®
$496/sqft
$79/mo HOA
What's special
Oversized waterfront lotTwo wood-burning fireplacesVersatile loftDual islandsAbundant natural lightQuartzite countertopsAmple storage
- 163 days
- 793
- 53
Zillow last checked:
Listing updated:
Listed by:
Margee Gustin 847-828-8065,
Redfin Corporation
Source: Florida Gulf Coast MLS,MLS#: 2026019839 Originating MLS: Florida Gulf Coast
Originating MLS: Florida Gulf CoastFacts & features
Interior
Bedrooms & bathrooms
- Bedrooms: 3
- Bathrooms: 4
- Full bathrooms: 3
- 1/2 bathrooms: 1
Rooms
- Room types: Den, Loft, Office, Screened Porch
Heating
- Central, Electric
Cooling
- Central Air, Ceiling Fan(s), Electric
Appliances
- Included: Double Oven, Dryer, Dishwasher, Freezer, Gas Cooktop, Disposal, Microwave, Range, Refrigerator, Separate Ice Machine, Tankless Water Heater, Wine Cooler, Water Purifier, Washer
- Laundry: Inside, Laundry Tub
Features
- Bedroom on Main Level, Bathtub, Cathedral Ceiling(s), Dual Sinks, Entrance Foyer, French Door(s)/Atrium Door(s), Fireplace, High Ceilings, Jetted Tub, Living/Dining Room, Multiple Shower Heads, Pantry, Sitting Area in Primary, Separate Shower, Upper Level Primary, Vaulted Ceiling(s), Walk-In Closet(s), Window Treatments, Home Office, Loft, Den, Loft, Office, Screened Porch
- Flooring: Laminate
- Doors: French Doors
- Windows: Arched, Double Hung, Skylight(s), Impact Glass, Window Coverings
- Has fireplace: Yes
Interior area
- Total structure area: 5,453
- Total interior livable area: 3,632 sqft
Video & virtual tour
Property
Parking
- Total spaces: 2
- Parking features: Attached, Driveway, Garage, Paved, Two Spaces, Garage Door Opener
- Attached garage spaces: 2
- Has uncovered spaces: Yes
Features
- Levels: Two
- Stories: 2
- Patio & porch: Lanai, Patio, Porch, Screened
- Exterior features: Fruit Trees, Security/High Impact Doors, Sprinkler/Irrigation, Outdoor Grill, Patio, Shutters Manual, Gas Grill
- Has private pool: Yes
- Pool features: In Ground
- Has spa: Yes
- Spa features: In Ground
- Has view: Yes
- View description: Landscaped, Lake
- Has water view: Yes
- Water view: Lake
- Waterfront features: Lake
Lot
- Size: 0.34 Acres
- Dimensions: 91 x 165 x 91 x 165
- Features: Rectangular Lot, Cul-De-Sac, Pond on Lot, Sprinklers Automatic
Details
- Parcel number: 76364560003
- Lease amount: $0
- Other equipment: Generator
Construction
Type & style
- Home type: SingleFamily
- Architectural style: Two Story
- Property subtype: Single Family Residence
Materials
- Block, Concrete, Stucco, Wood Frame
- Roof: Metal
Condition
- Year built: 1995
Utilities & green energy
- Sewer: Septic Tank
- Water: Public
- Utilities for property: Cable Available, High Speed Internet Available
Community & HOA
Community
- Features: Non-Gated, Street Lights
- Security: Burglar Alarm (Monitored), Security System, Smoke Detector(s)
- Condo and coop fee: $0
- Membership fee: $0
- Subdivision: TALL PINES
HOA
- Has HOA: Yes
- Amenities included: Sidewalks
- Services included: Cable TV
- HOA fee: $950 annually
- HOA phone: 239-591-4200
Location
- Region: Naples
Financial & listing details
- Price per square foot: $496/sqft
- Tax assessed value: $1,158,169
- Annual tax amount: $10,969
- Date on market: 5/1/2026
- Cumulative days on market: 164 days
- Listing terms: All Financing Considered,Cash
- Ownership: Single Family
Estimated market value
Not available
Estimated sales range
Not available
Not available
Price history
| Date | Event | Price |
|---|---|---|
| 9/28/2026 | Price change | $1,800,000-2.7%$496/sqft |
Source:  Florida Gulf Coast MLS #2026019839 Report a problem Florida Gulf Coast MLS #2026019839 Report a problem | ||
| 9/11/2026 | Price change | $1,850,000-0.4%$509/sqft |
Source: Florida Gulf Coast MLS #2026019839 Report a problem | ||
| 8/25/2026 | Price change | $1,857,777-4.7%$512/sqft |
Source: Florida Gulf Coast MLS #2026019839 Report a problem | ||
| 5/1/2026 | Listed for sale | $1,950,000+85.7%$537/sqft |
Source: Florida Gulf Coast MLS #2026019839 Report a problem | ||
| 6/4/2024 | Listing removed | -- |
Source:  SWFLMLS #221020079 Report a problem SWFLMLS #221020079 Report a problem | ||
| 6/7/2021 | Sold | $1,050,000-9.5%$289/sqft |
Source: Public Record Report a problem | ||
| 5/12/2021 | Pending sale | $1,160,000$319/sqft |
Source: SWFLMLS #221020079 Report a problem | ||
| 3/25/2021 | Listed for sale | $1,160,000+6.4%$319/sqft |
Source: SWFLMLS #221020079 Report a problem | ||
| 3/6/2021 | Listing removed | -- |
Source: Owner Report a problem | ||
| 12/22/2020 | Price change | $1,089,900-2.7%$300/sqft |
Source: Owner Report a problem | ||
| 11/11/2020 | Price change | $1,119,900-2.6%$308/sqft |
Source: Owner Report a problem | ||
| 10/12/2020 | Listed for sale | $1,150,000+6%$317/sqft |
Source: Owner Report a problem | ||
| 1/27/2020 | Listing removed | $1,085,000$299/sqft |
Source: MVP Realty Associates LLC #219071026 Report a problem | ||
| 12/7/2019 | Price change | $1,085,000-1.4%$299/sqft |
Source: MVP Realty Associates LLC #219071026 Report a problem | ||
| 10/25/2019 | Listed for sale | $1,100,000$303/sqft |
Source: MVP Realty Associates LLC #219071026 Report a problem | ||
| 9/16/2019 | Listing removed | $1,100,000$303/sqft |
Source: MVP Realty Associates LLC #219040026 Report a problem | ||
| 6/20/2019 | Listed for sale | $1,100,000+1471.4%$303/sqft |
Source: MVP Realty Associates LLC #219040026 Report a problem | ||
| 3/1/1994 | Sold | $70,000$19/sqft |
Source: Public Record Report a problem | ||
Public tax history
| Year | Property taxes | Tax assessment |
|---|---|---|
| 2025 | $10,969 +2.3% | $1,153,725 +2.9% |
| 2024 | $10,725 +0% | $1,121,210 +0% |
| 2023 | $10,723 +5.5% | $1,120,798 +12.1% |
| 2022 | $10,161 +185.3% | $1,000,032 +176.9% |
| 2021 | $3,561 +2.4% | $361,215 +1.4% |
| 2020 | $3,478 +1.7% | $356,228 +2.3% |
| 2019 | $3,419 +2.3% | $348,219 +1.9% |
| 2018 | $3,343 -6% | $341,726 +2.1% |
| 2017 | $3,556 +1.5% | $334,697 +3.7% |
| 2016 | $3,503 +4.3% | $322,823 +0.7% |
| 2015 | $3,357 -0.8% | $320,579 +19.6% |
| 2014 | $3,386 +5.9% | $268,035 +1.8% |
| 2013 | $3,196 +0.8% | $263,335 +2% |
| 2012 | $3,172 +4.1% | $258,097 +3.6% |
| 2011 | $3,045 +7% | $249,123 +1.8% |
| 2010 | $2,847 +6.4% | $244,702 +3.3% |
| 2009 | $2,675 | $236,954 -17.3% |
| 2008 | $2,675 -9.9% | $286,667 +3% |
| 2007 | $2,968 -2.7% | $278,317 +2.5% |
| 2006 | $3,051 | $271,529 +3% |
| 2005 | $3,051 +2.1% | $263,620 +3% |
| 2004 | $2,988 -0.5% | $255,942 +1.9% |
| 2003 | $3,001 +1.2% | $251,170 +2.4% |
| 2002 | $2,966 -50.2% | $245,283 +1.6% |
| 2001 | $5,959 +102.8% | $241,420 |
| 2000 | $2,939 | -- |
Find assessor info on the county website
Monthly payment
Est. payment
Payment breakdown
Explore the cost of this home by adjusting the details. Changes won't be saved.Climate risks
Neighborhood: 34109
Nearby schools
Schools provided by the listing agent
- Elementary: OSCEOLA ELEMENTARY SCHOOL
- Middle: PINE RIDGE MIDDLE SCHOOL
- High: BARRON COLLIER HIGH SCHOOL
Source: Florida Gulf Coast MLS. This data may not be complete. We recommend contacting the local school district to confirm school assignments for this home.
Similar homes
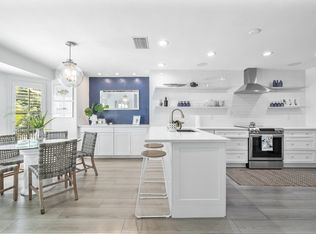
- $1,785,0004 bd4 ba3.3k sqft7395 Stonegate DR, NAPLES, FL 34109For Sale

 MLS ID #226004252, Jodi Kaplan, PA, Coldwell Banker Realty. SWFLMLS
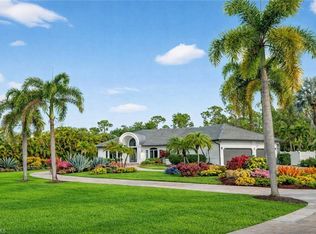
 - $2,150,0003 bd4 ba2.8k sqft2036 Laguna WAY, NAPLES, FL 34109For Sale
 MLS ID #226024265, Dave Renner, Premier Sotheby's Int'l Realty. SWFLMLS
 - $2,150,0005 bd3 ba2.9k sqft9833 Clear Lake CIR, NAPLES, FL 34109For Sale
 MLS ID #226026709, Tricia Kowaleski, Coldwell Banker Realty. SWFLMLS
 - $2,449,0003 bd4 ba3.2k sqft6461 Livingston Woods LN, NAPLES, FL 34109For Sale
 MLS ID #226006124, Alexander Torcomian, William Raveis Real Estate. SWFLMLS
 - $2,250,0004 bd5 ba3.3k sqft1324 Via Portofino, NAPLES, FL 34108For SaleMLS ID #226036205, Larry Roorda, PA, Premier Sotheby's Int'l Realty. SWFLMLS
- $1,495,0005 bd4 ba2.3k sqft9798 Rocky Bank DR, NAPLES, FL 34109For SaleMLS ID #226024939, Nina Llorca, Coldwell Banker Realty. SWFLMLS
- $1,974,9003 bd2 ba2.5k sqft2886 Castillo CT #103, NAPLES, FL 34109For SaleMLS ID #226035495, Madleine Porter, PA, William Raveis Real Estate. SWFLMLS
- $2,645,0004 bd4 ba3.3k sqft7657 Ponte Verde WAY, NAPLES, FL 34109For SaleMLS ID #226029899, Drew Josephson, William Raveis Real Estate. SWFLMLS
- $1,599,0004 bd3 ba2.5k sqft5070 Tamarind Ridge DR, NAPLES, FL 34119For SaleMLS ID #226020550, Michael Dorobanti, Compass Florida LLC. SWFLMLS
- $2,495,0004 bd3 ba3k sqft8037 Vera Cruz WAY, NAPLES, FL 34109For SaleMLS ID #226017758, Dave Renner, Premier Sotheby's Int'l Realty. SWFLMLS
- $1,995,0005 bd4 ba3.3k sqft576 96th AVE N, NAPLES, FL 34108For SaleMLS ID #226028101, Jennifer DeFrancesco, Coldwell Banker Realty. SWFLMLS
- $1,649,0003 bd3 ba1.9k sqft4008 Crayton RD #A1, NAPLES, FL 34103For SaleMLS ID #226021135, Miles Griffin, William Raveis Real Estate. SWFLMLS
- $2,475,0004 bd5 ba3.8k sqft9240 The LN, NAPLES, FL 34109For SaleMLS ID #225072429, Nancy Bradley, Premiere Plus Realty Company. SWFLMLS
- $1,750,0004 bd4 ba3.4k sqft1086 21st ST SW, NAPLES, FL 34117For SaleMLS ID #226006961, Denisse Diaz, Mato Realty, LLC. SWFLMLS
- $2,200,0004 bd4 ba4.5k sqft114 Westwood DR, NAPLES, FL 34110For SaleMLS ID #226033091, Brehna Hovland, Hovland Realty, LLC. SWFLMLS
- $1,249,0004 bd4 ba3.4k sqft2720 68th ST SW, NAPLES, FL 34105For SaleMLS ID #226019709, Ryan Leben, Realty One Group MVP. SWFLMLS
- $1,299,9995 bd4 ba4.9k sqft130 1st ST NW, NAPLES, FL 34120For SaleMLS ID #226036095, Bob Kapish, John R Wood Properties. SWFLMLS
- $1,475,0003 bd2 ba2.5k sqft2114 Imperial Golf Course BLVD, NAPLES, FL 34110For SaleMLS ID #226031365, Debbie Pappas-Burback, PA, Compass Florida LLC. SWFLMLS
- $1,899,0004 bd3 ba2.1k sqft668 93rd AVE N, NAPLES, FL 34108New ConstructionMLS ID #226034864, Joseph Ghannam, LLC, Premiere Plus Realty Company. SWFLMLS
- $1,099,0003 bd3 ba2.2k sqft1835 Les Chateaux BLVD #204, NAPLES, FL 34109For SaleMLS ID #226035860, Laurie Singer, Premier Sotheby's Int'l Realty. SWFLMLS
