Prime Location. Welcome to this charming home nestled in one of Long Beach’s most desirable neighborhoods. Perfectly blending comfort and convenience.
This inviting 1 bedroom, 1 bath residence offers an ideal opportunity for first-time buyers, downsizers, or investors.
Step inside to discover a bright and thoughtfully designed living space, where natural light fills the home and enhances its warm, welcoming feel. The layout maximizes every square foot, creating a functional flow efficiently designed, making everyday living both easy and enjoyable.
Enjoy the benefits of a great location. Easy access to Freeways, close to shopping, dining, parks, and just a short distance from the beach.
Whether you’re looking for a cozy place to call home or a smart investment in a high-demand area, this Long Beach gem delivers on lifestyle and value.
For sale
Listed by: First Team Real Estate • Silvia Milligan • Contact: 562-394-7181
$669,000
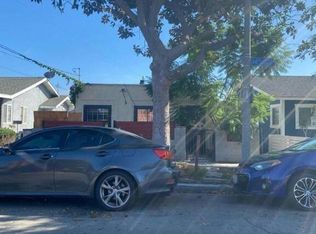
1372 Grand Ave, Long Beach, CA 90804
1beds
500sqft
Single Family Residence
Built in 1993
905 Square Feet Lot
$658,800 Zestimate®
$1,338/sqft
$-- HOA
What's special
Warm welcoming feelFunctional flow efficiently designed
- 167 days
- 374
- 12
Zillow last checked:
Listing updated:
Listed by:
Silvia Milligan DRE #01435228 562-394-7181,
First Team Real Estate
Source: CRMLS,MLS#: PW26098903 Originating MLS: California Regional MLS
Originating MLS: California Regional MLSFacts & features
Interior
Bedrooms & bathrooms
- Bedrooms: 1
- Bathrooms: 1
- Full bathrooms: 1
- Main level bathrooms: 1
- Main level bedrooms: 1
Rooms
- Room types: Bedroom, Kitchen, Other
Bedroom
- Features: All Bedrooms Down
Bathroom
- Features: Bathtub, Separate Shower
Kitchen
- Features: Laminate Counters
Heating
- Wall Furnace
Cooling
- Wall/Window Unit(s)
Appliances
- Included: Gas Oven, Refrigerator, Water Heater
- Laundry: Washer Hookup, Gas Dryer Hookup, See Remarks, Stacked
Features
- Laminate Counters, All Bedrooms Down
- Flooring: Carpet, Tile
- Windows: Screens
- Has fireplace: No
- Fireplace features: None
- Common walls with other units/homes: No Common Walls
Interior area
- Total interior livable area: 500 sqft
Property
Parking
- Parking features: On Street
Accessibility
- Accessibility features: No Stairs
Features
- Levels: One
- Stories: 1
- Entry location: Ground level
- Patio & porch: Porch
- Pool features: None
- Spa features: None
- Fencing: Wire
- Has view: Yes
- View description: Neighborhood
Lot
- Size: 905 Square Feet
- Features: Near Public Transit
Details
- Parcel number: 7253008024
- Zoning: LBR1M
- Special conditions: Standard
Construction
Type & style
- Home type: SingleFamily
- Architectural style: Contemporary
- Property subtype: Single Family Residence
Materials
- Stucco
- Roof: Composition,Shingle
Condition
- Additions/Alterations
- New construction: No
- Year built: 1993
Utilities & green energy
- Electric: Standard
- Sewer: Public Sewer
- Water: Public
- Utilities for property: Cable Available, Electricity Connected, Natural Gas Connected, See Remarks, Water Connected
Community & HOA
Community
- Features: Street Lights, Urban
- Security: Carbon Monoxide Detector(s), Smoke Detector(s)
- Subdivision: Other
Location
- Region: Long Beach
Financial & listing details
- Price per square foot: $1,338/sqft
- Tax assessed value: $131,650
- Date on market: 5/7/2026
- Cumulative days on market: 167 days
- Listing terms: Cash,Cash to New Loan,1031 Exchange,FHA,Submit,VA Loan
- Inclusions: Refrigirator
Estimated market value
$658,800
$626,000 - $692,000
$1,963/mo
Price history
| Date | Event | Price |
|---|---|---|
| 5/7/2026 | Listed for sale | $669,000+103.3%$1,338/sqft |
Source:  CRMLS #PW26098903 Report a problem CRMLS #PW26098903 Report a problem | ||
| 10/8/2009 | Listing removed | $329,000$658/sqft |
Source: Emailflyers.net #S929703 Report a problem | ||
| 9/25/2009 | Listed for sale | $329,000+229%$658/sqft |
Source: Emailflyers.net #S929703 Report a problem | ||
| 9/24/2009 | Sold | $100,000-33.3%$200/sqft |
Source: Public Record Report a problem | ||
| 6/4/2009 | Sold | $150,000-34.8%$300/sqft |
Source: Public Record Report a problem | ||
| 11/22/2004 | Sold | $230,000+253.8%$460/sqft |
Source: Public Record Report a problem | ||
| 2/24/1998 | Sold | $65,000$130/sqft |
Source: Public Record Report a problem | ||
Public tax history
| Year | Property taxes | Tax assessment |
|---|---|---|
| 2026 | -- | $131,650 +2% |
| 2025 | $1,827 +4.4% | $129,069 +2% |
| 2024 | $1,750 +2% | $126,539 +2% |
| 2023 | $1,715 +6.4% | $124,058 +2% |
| 2022 | $1,612 +2.4% | $121,626 +2% |
| 2021 | $1,573 +0.3% | $119,243 +1% |
| 2020 | $1,569 | $118,021 +2% |
| 2019 | $1,569 +4.5% | $115,708 +2% |
| 2018 | $1,501 | $113,440 +2% |
| 2017 | $1,501 +1.2% | $111,217 +2% |
| 2016 | $1,483 +7.2% | $109,037 +1.5% |
| 2015 | $1,383 +4.4% | $107,400 +2% |
| 2014 | $1,325 | $105,297 +2.5% |
| 2012 | -- | $102,767 +2% |
| 2011 | -- | $100,752 +0.8% |
| 2010 | -- | $100,000 -59.8% |
| 2009 | -- | $248,957 +2% |
| 2008 | -- | $244,076 +2% |
| 2007 | -- | $239,291 +2% |
| 2006 | -- | $234,600 |
| 2005 | -- | $234,600 +134.7% |
| 2004 | -- | $99,948 +1.9% |
| 2003 | -- | $98,118 +2% |
| 2002 | -- | $96,195 +4% |
| 2000 | -- | $92,461 |
Find assessor info on the county website
Monthly payment
Est. payment
Payment breakdown
Explore the cost of this home by adjusting the details. Changes won't be saved.Climate risks
Neighborhood: Traffic Circle
Nearby schools
Schools provided by the listing agent
- Elementary: Bryant
- Middle: Jefferson
- High: Wilson
Source: CRMLS. This data may not be complete. We recommend contacting the local school district to confirm school assignments for this home.
Similar homes
- $--1 bd1 ba500 sqft3800 E 14th St, Long Beach, CA 90804Auction
 Auction.com 2
 - $850,0002 bd1 ba596 sqft1345 Termino Ave, Long Beach, CA 90804For Sale
 MLS ID #PW26088667, Brian Thornton, Thornton Realty. CRMLS
 - $645,0001 bd1 ba556 sqft523 Olive Ave, Long Beach, CA 90802For Sale
 MLS ID #PW26174923, Cassidy Tutt, WGroup Realtors. CRMLS
 - $395,0001 bd2 ba658 sqft1600 Redondo Ave APT 2, Long Beach, CA 90804For Sale
 MLS ID #BB26186461, Linda Grigorian, Compass. CRMLS
