A little more room in all the right places! Take advantage of the amazing deal!
This inviting 2-story home welcomes you with a nice entry foyer that opens into a bright open layout perfect for everyday living. The kitchen has plenty of space to enjoy, featuring granite countertops, a large island, lots of cabinets, and walk-in pantry, plus stainless-steel appliances. It flows right into the dining-living area, & convenient half bath downstairs. Plus if you need a 4th bedroom you may convert the Bonus Space!
Upstairs, you'll find a cozy loft, a spacious primary suite with a large bathroom and walk-in closet, 2 additional bedrooms, a full bath, & an oversized laundry room.
The backyard really stands out with a larger lot than most in the area-complete with a covered patio, extra canopy, artificial turf, trees, and even a small garden bed ready to add the plants of your choice.
Nice curb appeal, refrigerated air, two-car garage, all in a great location near Sue Shook Elementary.
For sale
$299,000
13720 Harbottle St, El Paso, TX 79928
3beds
2,492sqft
Single Family Residence
Built in 2022
7,840 Square Feet Lot
$298,000 Zestimate®
$120/sqft
$-- HOA
What's special
Cozy loftStainless-steel appliancesTwo-car garageLots of cabinetsGranite countertopsNice entry foyerSmall garden bed
- 377 days
- 78
- 11
Zillow last checked:
Listing updated:
Listed by:
Rachel Frayre 0719786 915-760-3130,
Sandy Messer And Associates,
Sherri Morrison 0512795 915-383-1184,
Sandy Messer And Associates
Source: GEPAR,MLS#: 929307
Facts & features
Interior
Bedrooms & bathrooms
- Bedrooms: 3
- Bathrooms: 3
- Full bathrooms: 2
- 1/2 bathrooms: 1
Heating
- Natural Gas, Central
Cooling
- Refrigerated
Appliances
- Included: Dishwasher, Disposal, Free-Standing Gas Oven, Microwave, Refrigerator
Features
- Double Vanity, Ceiling Fan(s), Entrance Foyer, Game Hobby Room, Kitchen Island, Master Up, Pantry, Walk-In Closet(s)
- Flooring: Tile, Carpet
- Windows: Blinds
- Has fireplace: No
Interior area
- Total structure area: 2,492
- Total interior livable area: 2,492 sqft
Video & virtual tour
Property
Parking
- Total spaces: 2
- Parking features: Garage - Attached
- Attached garage spaces: 2
Features
- Patio & porch: Covered
- Exterior features: Walled Backyard, Back Yard Access
- Pool features: None
- Fencing: Back Yard
Lot
- Size: 7,840 Square Feet
- Features: Standard Lot
Details
- Parcel number: P07900300100800
- Zoning: R4
- Special conditions: RELO
Construction
Type & style
- Home type: SingleFamily
- Architectural style: 2 Story
- Property subtype: Single Family Residence
Materials
- Stucco
- Roof: Tile
Condition
- Year built: 2022
Details
- Warranty included: Yes
Utilities & green energy
- Water: Community
Community & HOA
Community
- Subdivision: Painted Desert At Mission Ridge
HOA
- Has HOA: No
Location
- Region: El Paso
Financial & listing details
- Price per square foot: $120/sqft
- Tax assessed value: $395,500
- Annual tax amount: $9,900
- Date on market: 4/2/2026
- Cumulative days on market: 379 days
- Listing terms: Home Warranty,Cash,Conventional,FHA,VA Loan
Estimated market value
$298,000
$283,000 - $313,000
$2,150/mo
Price history
| Date | Event | Price |
|---|---|---|
| 4/1/2026 | Price change | $299,000-4.9%$120/sqft |
Source:  GEPAR #929307 Report a problem GEPAR #929307 Report a problem | ||
| 2/2/2026 | Price change | $314,500-2.5%$126/sqft |
Source: GEPAR #929307 Report a problem | ||
| 1/7/2026 | Price change | $322,500-3%$129/sqft |
Source: GEPAR #929307 Report a problem | ||
| 10/27/2025 | Price change | $332,500-2.2%$133/sqft |
Source: GEPAR #929307 Report a problem | ||
| 9/18/2025 | Price change | $340,000-2.3%$136/sqft |
Source: GEPAR #929307 Report a problem | ||
| 8/29/2025 | Listed for sale | $348,000$140/sqft |
Source: GEPAR #929307 Report a problem | ||
Public tax history
| Year | Property taxes | Tax assessment |
|---|---|---|
| 2025 | $1,576 | $395,500 +4.7% |
| 2024 | -- | $377,888 +5.7% |
| 2023 | -- | $357,514 +1489.4% |
| 2022 | $646 +2.9% | $22,493 |
| 2021 | $627 | $22,493 |
Find assessor info on the county website
Monthly payment
Est. payment
Payment breakdown
Explore the cost of this home by adjusting the details. Changes won't be saved.Climate risks
Neighborhood: 79928
Nearby schools
Schools provided by the listing agent
- Elementary: Sue A Shook
- Middle: Col John O Ensor
- High: Eastlake
Source: GEPAR. This data may not be complete. We recommend contacting the local school district to confirm school assignments for this home.

Similar homes
- $309,9504 bd3 ba2.3k sqft13589 Lawkland St, El Paso, TX 79928For Sale

 MLS ID #946910, Yaramin Loya, eXp Realty LLC. GEPAR
 - $299,9004 bd3 ba1.9k sqft455 Shadow Glen Ct, Socorro, TX 79928For Sale
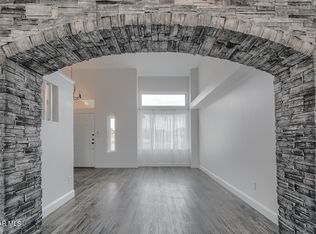 MLS ID #945489, Nash Isa, Casa By Owner. GEPAR
 - $289,0003 bd3 ba2.2k sqft234 Notts Way, El Paso, TX 79928For Sale
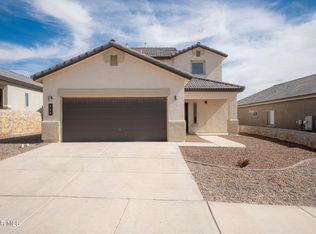 MLS ID #947321, Maria Guadalupe Valdez, REAL Broker LLC. GEPAR
 - $309,0003 bd3 ba1.6k sqft13236 Emerald Isle St, El Paso, TX 79928For Sale
 MLS ID #950425, Ben Williams, The WAR Team. GEPAR
 - $304,9504 bd2 ba1.5k sqft13606 Gatton St, El Paso, TX 79928For SaleMLS ID #890509, Martha E Martinez, Keller Williams Realty. GEPAR
- $279,9004 bd3 ba1.8k sqft705 Paseo Dulce Ave, El Paso, TX 79928For SaleMLS ID #949479, Adrian Silva, ClearView Realty. GEPAR
- $325,0004 bd4 ba2.3k sqft12988 Shildon St, El Paso, TX 79928For SaleMLS ID #949366, Kristine Provencio, Century 21 The Edge. GEPAR
- $294,9504 bd3 ba2.4k sqft1332 Sunny Sky Pl, El Paso, TX 79928For SaleMLS ID #945917, Patricia S Carrillo, ClearView Realty. GEPAR
- $299,0004 bd4 ba1.9k sqft13071 Emerald Isle St, El Paso, TX 79928For SaleMLS ID #945237, Martin Cazares, 24th&Home LLC. GEPAR
- $327,5004 bd3 ba2.2k sqft236 Epsom Dr, El Paso, TX 79928For SaleMLS ID #948054, Ashley Martin Del Campo, ERA Sellers & Buyers Real Esta. GEPAR
- $275,0004 bd3 ba1.6k sqft13804 Sky Harbor Ave, El Paso, TX 79928For SaleMLS ID #946981, Jese Gonzalez, Keller Williams Realty. GEPAR
- $289,9504 bd2 ba1.9k sqft13150 Pocklington Rd, El Paso, TX 79928For SaleMLS ID #938274, Rachel Bumgardner, ERA Sellers & Buyers Real Esta. GEPAR
- $279,7004 bd2 ba1.9k sqft13015 Sherborne Ave, El Paso, TX 79928For SaleMLS ID #949059, Ruby Ixta, Keller Williams Realty. GEPAR
- $294,4503 bd2 ba1.5k sqft13885 Paseo De Gloria Ave, El Paso, TX 79928For SaleMLS ID #937739, Thelma Briffa, Better Homes and Gardens Real Estate Elevate. GEPAR
- $278,0003 bd3 ba1.9k sqft13909 Lago Vista Ave, Horizon City, TX 79928For SaleMLS ID #946800, Lynette Garcia, Home Pros Real Estate Group. GEPAR
- $297,9503 bd2 ba1.5k sqft665 Paseo Modesto Dr, El Paso, TX 79928For SaleMLS ID #937737, Thelma Briffa, Better Homes and Gardens Real Estate Elevate. GEPAR
- $354,9005 bd3 ba2.6k sqft532 Paseo Musical St, El Paso, TX 79928For SaleMLS ID #941598, Hilda N Guevara, ClearView Realty. GEPAR
- $279,9503 bd3 ba1.9k sqft13721 Villa Vista Ave, Horizon City, TX 79928For SaleMLS ID #941379, Fabian Sanchez, ClearView Realty. GEPAR
