Situated at the end of a quiet cul-de-sac, this well-maintained 3-bedroom, 2-bathroom home offers an unmatched level of privacy for the neighborhood. Positioned as the last house on the street, it borders open space on one side, meaning you only share a single property line with a neighbor. The result is a massive, incredibly private backyard that is rare to find at this price point and perfect for outdoor living. The interior is exceptionally clean, well-cared for, and very well illuminated with tons of natural light. It features a functional, versatile layout that works perfectly for families, singles, or anyone needing dedicated workspace. It provides a solid, move-in-ready foundation that serves as a perfect blank canvas for a buyer's personal updates over time. Located in a welcoming, friendly community complete with a neighborhood pool, this home offers a fantastic lifestyle at an unbeatable value. Come and see for yourself the best lot in the subdivision-schedule a showing today before it's gone.
Active
Price cut: $5.1K (10/16)
$249,900
1373 Danby Ct, Douglasville, GA 30134
3beds
1,194sqft
Single Family Residence
Built in 2003
8,799 Square Feet Lot
$248,700 Zestimate®
$209/sqft
$16/mo HOA
What's special
Dedicated workspaceMassive incredibly private backyardQuiet cul-de-sacPerfect for outdoor livingFunctional versatile layout
- 23 days
- 141
- 10
Zillow last checked:
Listing updated:
Listed by:
Beatriz Pisani 404-398-2205,
Virtual Properties Realty.com
Source: GAMLS,MLS#: 10856401
Facts & features
Interior
Bedrooms & bathrooms
- Bedrooms: 3
- Bathrooms: 2
- Full bathrooms: 2
- Main level bathrooms: 2
- Main level bedrooms: 3
Rooms
- Room types: Family Room
Heating
- Central
Cooling
- Ceiling Fan(s), Central Air
Appliances
- Included: Dishwasher, Dryer, Gas Water Heater, Oven/Range (Combo), Refrigerator, Washer
- Laundry: In Garage
Features
- Vaulted Ceiling(s), Walk-In Closet(s)
- Flooring: Carpet, Laminate, Vinyl
- Basement: None
- Number of fireplaces: 1
Interior area
- Total structure area: 1,194
- Total interior livable area: 1,194 sqft
- Finished area above ground: 1,194
- Finished area below ground: 0
Property
Parking
- Parking features: Garage, Garage Door Opener
- Has garage: Yes
Features
- Levels: One
- Stories: 1
Lot
- Size: 8,799 Square Feet
- Features: Corner Lot, Cul-De-Sac, Level, Open Lot
Details
- Parcel number: 07090130075
- Special conditions: As Is
Construction
Type & style
- Home type: SingleFamily
- Architectural style: A-Frame,Traditional
- Property subtype: Single Family Residence
Materials
- Stucco
- Roof: Composition
Condition
- Resale
- New construction: No
- Year built: 2003
Utilities & green energy
- Sewer: Public Sewer
- Water: Public
- Utilities for property: Cable Available, Electricity Available, Natural Gas Available, Sewer Available, Water Available
Community & HOA
Community
- Features: Pool
- Subdivision: Brookfield Village
HOA
- Has HOA: Yes
- Services included: Swimming
- HOA fee: $189 annually
Location
- Region: Douglasville
Financial & listing details
- Price per square foot: $209/sqft
- Tax assessed value: $246,400
- Annual tax amount: $1,083
- Date on market: 9/29/2026
- Cumulative days on market: 23 days
- Listing agreement: Exclusive Right To Sell
- Electric utility on property: Yes
Estimated market value
$248,700
$236,000 - $261,000
$1,628/mo
Price history
| Date | Event | Price |
|---|---|---|
| 10/16/2026 | Price change | $249,900-2%$209/sqft |
Source:  FMLS GA #7845552 Report a problem | ||
| 9/29/2026 | Listed for sale | $255,000+2%$214/sqft |
Source: FMLS GA #7845552 Report a problem | ||
| 5/31/2024 | Sold | $250,000+0%$209/sqft |
Source:  GAMLS #10291421 Report a problem | ||
| 5/6/2024 | Pending sale | $249,900$209/sqft |
Source: GAMLS #10291421 Report a problem | ||
| 5/2/2024 | Listed for sale | $249,900+127.2%$209/sqft |
Source: FMLS GA #7379875 Report a problem | ||
| 1/7/2009 | Listing removed | $110,000$92/sqft |
Source: NRT Atlanta #2433497 Report a problem | ||
| 6/19/2008 | Listed for sale | $110,000+8.2%$92/sqft |
Source: NRT Atlanta #2433497 Report a problem | ||
| 4/9/2003 | Sold | $101,700$85/sqft |
Source: Public Record Report a problem | ||
Public tax history
| Year | Property taxes | Tax assessment |
|---|---|---|
| 2025 | $1,019 -51.2% | $98,560 +9% |
| 2024 | $2,085 +35.6% | $90,440 |
| 2023 | $1,538 -2.6% | $90,440 +54% |
| 2022 | $1,578 +11% | $58,720 +13.7% |
| 2021 | $1,421 +9% | $51,640 +10.7% |
| 2020 | $1,304 +1.6% | $46,640 +2.2% |
| 2019 | $1,283 +11.4% | $45,640 +18.7% |
| 2018 | $1,151 +21.8% | $38,440 +24.5% |
| 2017 | $945 +1.5% | $30,880 +3.8% |
| 2016 | $931 +2.5% | $29,760 +21.8% |
| 2015 | $909 | $24,440 +19.6% |
| 2014 | $909 +44.3% | $20,440 +13.1% |
| 2013 | $630 | $18,080 |
| 2012 | -- | -- |
| 2011 | -- | -- |
| 2010 | -- | -- |
| 2009 | $1,152 +19.7% | -- |
| 2007 | $963 -2.9% | -- |
| 2006 | $992 +21.2% | -- |
| 2005 | $818 | -- |
| 2004 | -- | -- |
| 2003 | $327 +3.8% | -- |
| 2002 | $314 | -- |
Find assessor info on the county website
Monthly payment
Est. payment
Payment breakdown
Explore the cost of this home by adjusting the details. Changes won't be saved.Climate risks
Neighborhood: 30134
Nearby schools
Schools provided by the listing agent
- Elementary: North Douglas
- Middle: Stewart
- High: Douglas
Source: GAMLS. This data may not be complete. We recommend contacting the local school district to confirm school assignments for this home.
Similar homes
- $239,9003 bd2 ba1.1k sqft1483 Waterton Trl, Douglasville, GA 30134Active

 MLS ID #10855533, Stenisha A Reed, Solutions First Realty LLC. GAMLS
- $229,9003 bd2 ba1.1k sqft1286 Waterton Trl, Douglasville, GA 30134Active
 MLS ID #10872943, Cambre Mabry, Keller Williams Atlanta Classic. GAMLS
- $242,5003 bd3 ba1.5k sqft6559 Snowbird Ln, Douglasville, GA 30134Active
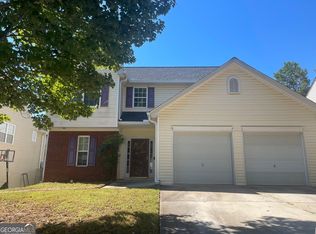 MLS ID #10874232, Scott Dasher, Scott Dasher & Associates. GAMLS
- $245,9003 bd2 ba1.2k sqft6370 Holborne Ln, Douglasville, GA 30134Active
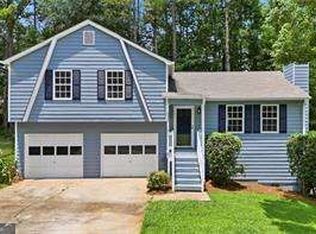 MLS ID #10857449, Kelly Garland, Keller Williams Northwest. GAMLS
- $294,9003 bd2 ba1.4k sqft1382 Cave Springs Rd, Douglasville, GA 30134ActiveMLS ID #10823514, Christopher Trice, Coldwell Banker Realty. GAMLS
- $239,9004 bd2 ba1.1k sqft1488 Cain Ct N, Douglasville, GA 30134ActiveMLS ID #10812523, Shelia R Traylor, SRT Realty. GAMLS
- $255,0003 bd2 ba1.3k sqft4348 Midway Rd, Douglasville, GA 30134ActiveMLS ID #10856328, Aline Saenz, Maximum One Realty Greater Atlanta. GAMLS
- $260,0004 bd3 ba1.7k sqft6570 Snowbird Ln, Douglasville, GA 30134ActiveMLS ID #10857239, Fatima Lozano, Keller Williams Realty Cityside. GAMLS
- $250,0003 bd2 ba1.1k sqft38 Bridge Dr, Douglasville, GA 30134ActiveMLS ID #10848104, Jessica Ebanks, Keller Williams Realty. GAMLS
- $229,9003 bd1 ba1.2k sqft6747 Clark St, Douglasville, GA 30134ActiveMLS ID #10873198, Jennifer Grimes, BHGRE Metro Brokers. GAMLS
- $246,0004 bd2 ba1.7k sqft7420 Bristol Cir, Douglasville, GA 30134ActiveMLS ID #10778498, Chris Hurd, Blue Mountain Realty GA LLC. GAMLS
- $199,9003 bd3 ba1.2k sqft1024 Abercorn Way, Douglasville, GA 30134ActiveMLS ID #10789071, Deandra Bryant, Trelora Realty, Inc.. GAMLS
- $250,0002 bd1 ba960 sqft5492 Cave Springs Rd, Douglasville, GA 30134ActiveMLS ID #10843443, Pauline Matthews, Chapman Group Realty, Inc.. GAMLS
- $283,5003 bd2 ba1.7k sqft263 Sumer Ln N, Douglasville, GA 30134ActiveMLS ID #10857073, Anhad Chawla, Homesmart Realty Partners. GAMLS
- $249,9004 bd3 ba1.3k sqft2913 Vogue Dr, Douglasville, GA 30134ActiveMLS ID #10830920, Daryl McMillan, Atlanta Communities. GAMLS
- $245,0003 bd2 ba1.4k sqft1653 E Kellogg Cir, Douglasville, GA 30134ActiveMLS ID #10826599, Tanya Pickens, Opendoor Brokerage. GAMLS
- $250,0003 bd2 ba1.4k sqft1268 Cohran Store Rd, Douglasville, GA 30134ActiveMLS ID #10760472, RETTRO GROUP, Century 21 Novus Realty. GAMLS
- $265,0004 bd3 ba1.5k sqft6550 Snowbird Ln, Douglasville, GA 30134ActiveMLS ID #10799307, Tanya Pickens, Opendoor Brokerage. GAMLS
- $279,9003 bd2 ba1.4k sqft81 Shefield Pl, Douglasville, GA 30134ActiveMLS ID #10833063, Kerri Stanfill, Bolst. GAMLS
