Charming Hill Country home featuring 3 bedrooms, 2 baths, and .99 acres surrounded by mature trees. A terraced rock wall with stairs leads to the home and its inviting long front porch, the perfect place to enjoy your morning coffee and the peaceful surroundings. Inside, you'll find an open floor plan, freshly painted interior, and wood-look laminate flooring throughout. The large kitchen features new white granite countertops, a coordinating white backsplash, abundant cabinet space, and a convenient walk-in pantry. Outdoor features include a backyard patio, an additional covered patio, and chicken coops ready for your chickens. A 20 x 15 detached shed with electricity, two interior lights, a ceiling fan, and an exterior light provides versatile space for a workshop, hobbies, storage, or other uses. Enjoy the added benefits of no HOA and a simple water filtration system. Washer, dryer, and refrigerator may convey with the sale. Conveniently located just minutes from Canyon Lake and area schools, with easy access to New Braunfels, San Marcos, Wimberley, Blanco, Spring Branch, and Bulverde. If you're looking for a comfortable home with room to enjoy the outdoors, mature trees, and the relaxed feel of Hill Country living, this property is worth a look. Come see all this Hill Country charmer has to offer!
Under contract
$325,000
1374 & 1354 REDWOOD RD, Fischer, TX 78623
3beds
1,521sqft
Single Family Residence
Built in 2013
0.99 Acres Lot
$324,400 Zestimate®
$214/sqft
$-- HOA
What's special
Backyard patioOpen floor planFreshly painted interiorWood-look laminate flooring throughoutNew white granite countertopsAdditional covered patioLarge kitchen
- 14 days
- 231
- 46
Zillow last checked:
Listing updated:
Listed by:
Angela Row TREC #779127 (830) 837-9243,
Keller Williams Heritage
Source: LERA MLS,MLS#: 2028757
Facts & features
Interior
Bedrooms & bathrooms
- Bedrooms: 3
- Bathrooms: 2
- Full bathrooms: 2
Primary bedroom
- Features: Walk-In Closet(s), Ceiling Fan(s), Full Bath
- Area: 195
- Dimensions: 13 x 15
Bedroom 2
- Area: 168
- Dimensions: 12 x 14
Bedroom 3
- Area: 144
- Dimensions: 12 x 12
Primary bathroom
- Features: Tub/Shower Combo, Double Vanity
- Area: 63
- Dimensions: 9 x 7
Dining room
- Area: 168
- Dimensions: 12 x 14
Kitchen
- Area: 153
- Dimensions: 9 x 17
Living room
- Area: 289
- Dimensions: 17 x 17
Heating
- Central, Electric
Cooling
- Central Air
Appliances
- Included: Self Cleaning Oven, Range, Disposal, Dishwasher, Electric Water Heater
- Laundry: Main Level, In Kitchen, Washer Hookup, Dryer Connection
Features
- One Living Area, Kitchen Island, Breakfast Bar, Pantry, Shop, Utility Room Inside, Open Floorplan, Walk-In Closet(s), Master Downstairs, Ceiling Fan(s)
- Flooring: Laminate
- Windows: Double Pane Windows
- Has basement: No
- Attic: Permanent Stairs
- Number of fireplaces: 1
- Fireplace features: One, Living Room
Interior area
- Total interior livable area: 1,521 sqft
Video & virtual tour
Property
Parking
- Parking features: None
Features
- Levels: One
- Stories: 1
- Patio & porch: Covered
- Pool features: None
- Has view: Yes
- View description: County VIew
Lot
- Size: 0.99 Acres
- Features: 1/2-1 Acre
- Residential vegetation: Mature Trees
Details
- Additional structures: Shed(s), Workshop
- Parcel number: 450100038900
Construction
Type & style
- Home type: SingleFamily
- Property subtype: Single Family Residence
Materials
- Fiber Cement
- Foundation: Slab
- Roof: Composition
Condition
- Pre-Owned
- New construction: No
- Year built: 2013
Details
- Builder name: Harmon Homes
Utilities & green energy
- Sewer: Aerobic Septic
- Utilities for property: Cable Available
Community & HOA
Community
- Features: None
- Security: Smoke Detector(s)
- Subdivision: Rancho Del Lago West
Location
- Region: Fischer
Financial & listing details
- Price per square foot: $214/sqft
- Annual tax amount: $5,540
- Price range: $325K - $325K
- Date on market: 11/6/2026
- Cumulative days on market: 14 days
- Listing terms: Conventional,FHA,VA Loan,Investors OK
- Road surface type: Paved
Estimated market value
$324,400
$308,000 - $341,000
Not available
Price history
| Date | Event | Price |
|---|---|---|
| 11/20/2026 | Contingent | $325,000$214/sqft |
Source:  LERA MLS #2028757 Report a problem | ||
| 11/6/2026 | Listed for sale | $325,000$214/sqft |
Source: LERA MLS #2028757 Report a problem | ||
Public tax history
Tax history is unavailable.
Monthly payment
Est. payment
Payment breakdown
Explore the cost of this home by adjusting the details. Changes won't be saved.Climate risks
Neighborhood: 78623
Nearby schools
Schools provided by the listing agent
- Elementary: Rebecca Creek
- Middle: Mountain Valley
- High: Canyon Lake
- District: Comal
Source: LERA MLS. This data may not be complete. We recommend contacting the local school district to confirm school assignments for this home.

Similar homes
- $325,0003 bd2 ba1.2k sqft1131 ROCKY RIDGE LOOP, Canyon Lake, TX 78133For Sale

 MLS ID #2028664, Joy Brace TREC #640487, Texas Premier Realty. LERA MLS
- $375,0003 bd2 ba1.6k sqft1435 COTTONWOOD RD, Fischer, TX 78623For Sale
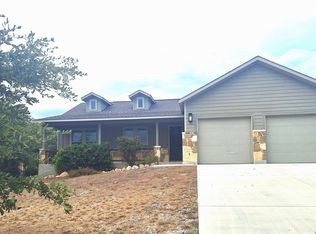 MLS ID #2017997, Sharon Peters TREC #482835, Sharon Peters. LERA MLS
- $330,0003 bd2 ba1.3k sqft646 Appaloosa Dr, Fischer, TX 78623Active
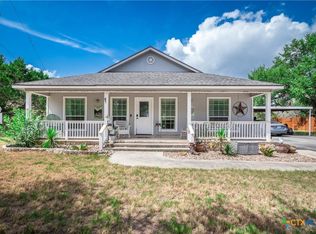
 MLS ID #622692, Christopher Watters, Watters International Realty. Central Texas MLS
- $329,0003 bd2 ba1.2k sqft141 Cody Court, Canyon Lake, TX 78133For Sale

 MLS ID #178956, Tricia Keith, Keller Williams Realty. HLMLS as distributed by MLS GRID
- $354,9002 bd1 ba1.4k sqft660 Possum Tree, Fischer, TX 78623For SaleMLS ID #2005715, Brittany Bailey TREC #565961, Sky Realty. LERA MLS
- $370,0003 bd2 ba1.3k sqft11631 Fm 32, Fischer, TX 78623Active
 MLS ID #9716525, Shelli Beck, Compass RE Texas, LLC. Unlock MLS
- $299,0003 bd3 ba1.3k sqft1157 Lasso Loop, Canyon Lake, TX 78133For SaleMLS ID #2018879, Heather Knox TREC #772118, eXp Realty. LERA MLS
- $344,9003 bd2 ba1.4k sqft1181 Stallion Springs Dr, Fischer, TX 78623ActiveMLS ID #628863, Gary Rutten, C R Phoenix Real Estate. Central Texas MLS
- $375,0003 bd2 ba1.3k sqft2765 Rocky Ridge Loop, Canyon Lake, TX 78133For SaleMLS ID #1995422, Brenda Brock TREC #468809, Keller Williams Legacy. LERA MLS
- $327,9993 bd2 ba1.4k sqft1056 Greenbriar Dr, Canyon Lake, TX 78133For SaleMLS ID #2027873, Holly Dean TREC #571215, Hill Country Land And Homes Re. LERA MLS
- $309,9003 bd2 ba1.4k sqft1047 Alta Vista Ln, Canyon Lake, TX 78133ActiveMLS ID #630318, Gary Rutten, C R Phoenix Real Estate. Central Texas MLS
- $395,0003 bd2 ba1.4k sqft1655 Rocky Ridge Loop, Canyon Lake, TX 78133For SaleMLS ID #2023073, Stormy Sparkman TREC #584615, Hill Country Listings. LERA MLS
- $320,0003 bd3 ba1.7k sqft626 April Dr, Canyon Lake, TX 78133ActiveMLS ID #620947, Louise Baumann, Century 21 Running S Realty. Central Texas MLS
- $399,8003 bd2 ba1.6k sqft1773 DESIREE ST, Canyon Lake, TX 78133For SaleMLS ID #2018972, Mikaela Rios TREC #775778, Keller Williams Heritage. LERA MLS
- $460,0003 bd3 ba1.6k sqft1197 Spice Wood Rd, Fischer, TX 78623ActiveMLS ID #624816, Joy Flamer, All City San Antonio Registere. Central Texas MLS
- $375,0002 bd2 ba1k sqft185 Falcon Ct, Canyon Lake, TX 78133ActiveMLS ID #9116159, Beth Perkins, Compass RE Texas, LLC. Unlock MLS
- $356,1953 bd2 ba1.4k sqft1135 Hedgestone, Canyon Lake, TX 78133For SaleMLS ID #2028824, Aja Edwards TREC #513537, D Lee Edwards Realty, Inc. LERA MLS
- $369,0003 bd3 ba1.2k sqft700 OAKLEAF DR, Canyon Lake, TX 78133For SaleMLS ID #2019951, Carlos Jaquez TREC #686409, Orchard Brokerage. LERA MLS
